Back to Search
8332 Exodus Dr, Gaithersburg, MD 20882
Sold for $750,000
8332 Exodus Dr, Gaithersburg, MD 20882
Sold for $750,000
8332 Exodus Dr, Gaithersburg, MD 20882

8332 Exodus Dr Gaithersburg, MD 20882

0Views
0Saves

$750,000

CLOSED
Beds
5
Baths
4
Sqft
4,307
Acres
2
Year
1968
Close Date
Sep 30, 2022
Property Type
Residential
Sub Type
Per Square Foot
$174
Date Listed
Jul 29, 2022

Description of 8332 Exodus Dr, Gaithersburg, MD 20882

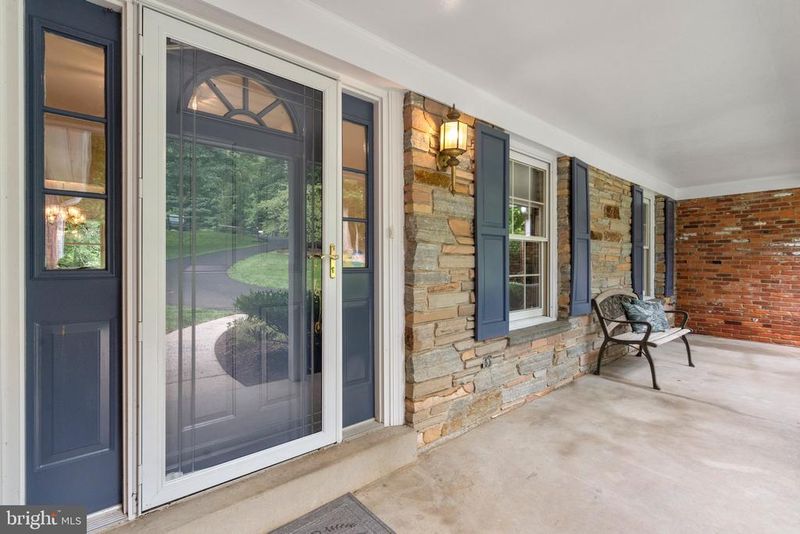
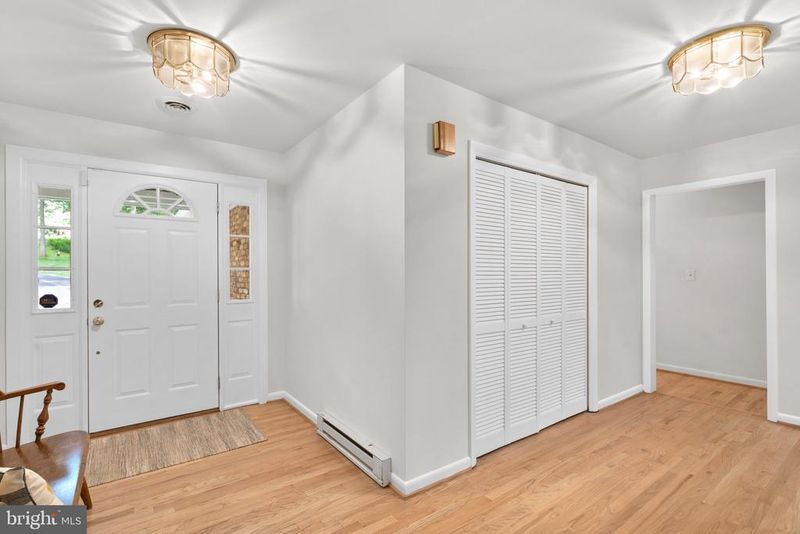
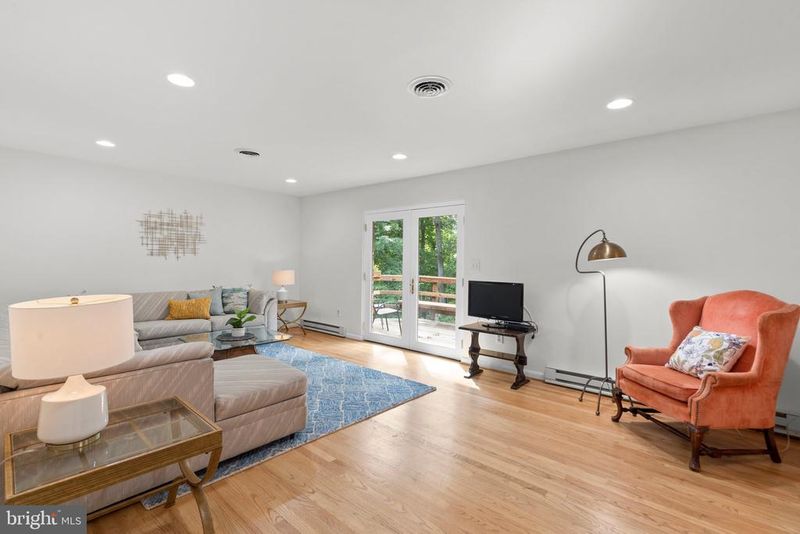
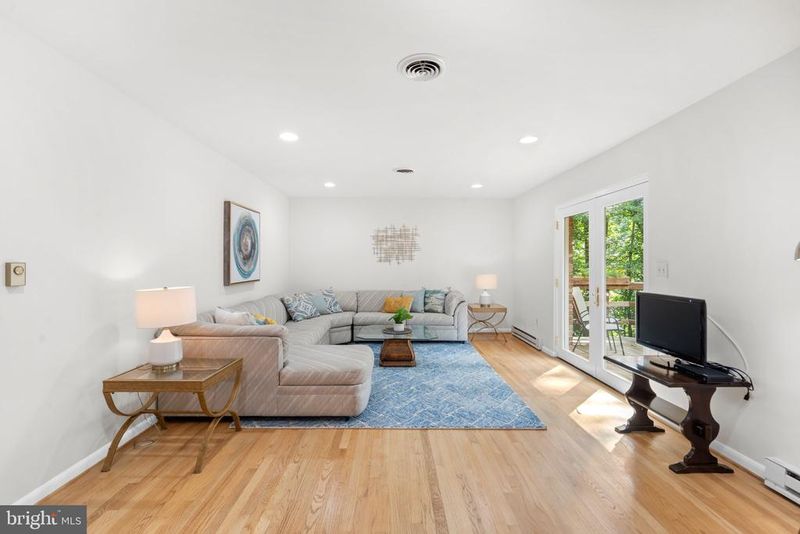
Listing details for 8332 Exodus Dr, Gaithersburg, MD 20882 : They just don’t build them like this anymore! OPEN HOUSE SUNDAY 7/31 1-4! Elegant elevation on this custom solid built brick rambler with side load 2 car garage, nestled on a private 2-acre lot at the end of a cul de sac, this is a nature lover's paradise. At over 4700 finished square feet the home offers ample space to spread out! Huge newly (2022) paved circular driveway with additional extended parking pad. The covered front porch is set off with an accented exterior fieldstone wall, which greets and leads you to the gracious and broad entry foyer, with open views to the living/dining areas and has a huge coat closet. Impeccable light colored hardwood floors throughout the main living level rooms are in brilliant condition! Fantastic feature not easily seen…many pocket doors found throughout the home! The living room is bright and open with recessed lighting and excellent views of the backyard scenery & landscaping. Awesome huge dining room with plenty of wall space to house furnishings, allows a comfortable setting for entertaining a large seated group. Warm & welcoming family room is the perfect place to wind down and cozy up by a fire, features include two skylights to let in the natural light, a handsome floor-to-ceiling colonial style brick fireplace with wood mantle. Large eat-in kitchen with center island and maple cabinets with black hardware, stainless steel appliances 2017, granite countertops 2017, & double doors leading to additional pantry storage. A full length deck on the back runs the span of the kitchen to the living room allowing you to enjoy the tranquil setting. So easy to navigate with main level laundry, 4 large bedrooms and 3 full bathrooms on the main level. Living space generously expands into the fully finished walk-out level basement. You’ll have your perfect extra large space for an additional game/movie room, two sets of French doors leading to a private den/office area plus the 5th legal bedroom & full bathroom great space for an extra guest/in-law or au pair if needed. The basement features, exit doors lead to a fenced pet containment area, large storage room area, huge storage closets. A/C Replaced in 2017. You can really escape in your peace and tranquility in this private lot convenient to the charming shops of Laytonsville town, local breweries, farms & golf courses.
Listing Updated : 10-08-2026 at 10:35 AM EDT
Listing Provided By : Alecia R Scott, 3012522177, [email protected], Long & Foster Real Estate, Inc.

Properties displayed may be listed or sold by various participants in the MLS

Source :

Bright MLS, MLS#: MDMC2061814

What's this home worth?

National portals guess with an algorithm. We price it from actual closed sales on your street.

Your home value estimate
$802K – $1.01M
Exact number$2,845,000

Want an exact number? Use an Agent, not an algorithm.

Is this your home?

Claim it to unlock a private owner dashboard, track your equity, and get a free monthly value report.

Comments
What's this home worth?

National portals guess with an algorithm. We price it from actual closed sales on your street.

Your home value estimate
$802K – $1.01M
Exact number$2,845,000

Want an exact number? Use an Agent, not an algorithm.

Is this your home?

Claim it to unlock a private owner dashboard, track your equity, and get a free monthly value report.

Property History

DateEventPrice
9/30/2022
Sold
$750,000
$174/sqft
Source:Bright MLS #MDMC2061814
7/29/2022
Listed for sale
—
Source:Bright MLS #MDMC2061814

Location of 8332 Exodus Dr, Gaithersburg, MD 20882

Streetview of 8332 Exodus Dr, Gaithersburg, MD 20882

Mortgage Calculator
Listing Price
Down Payment
Interest Rate

Schools Near 8332 Exodus Dr, Gaithersburg, MD 20882

What's this home worth?

National portals guess with an algorithm. We price it from actual closed sales on your street.

Your home value estimate
$802K – $1.01M
Exact number$2,845,000

Want an exact number? Use an Agent, not an algorithm.

Is this your home?

Claim it to unlock a private owner dashboard, track your equity, and get a free monthly value report.

Comments

Homes Similar to 8332 Exodus Dr, Gaithersburg, MD 20882

Sold Homes Similar to 8332 Exodus Dr, Gaithersburg, MD 20882

Recent Blog Post By Category

The data relating to real estate for sale on this website appears in part through the BRIGHT Internet Data Exchange program, a voluntary cooperative exchange of property listing data between licensed real estate brokerage firms, and is provided by BRIGHT through a licensing agreement. Listing information is from various brokers who participate in the Bright MLS IDX program and not all listings may be visible on the site. The property information being provided on or through the website is for the personal, non-commercial use of consumers and such information may not be used for any purpose other than to identify prospective properties consumers may be interested in purchasing. Some properties which appear for sale on the website may no longer be available because they are for instance, under contract, sold or are no longer being offered for sale. Property information displayed is deemed reliable but is not guaranteed. Copyright 2026 Bright MLS, Inc.
HomeGaithersburgGoshen Estates