Back to Search
8030 Glengalen Ln, Chevy Chase, MD 20815
Sold for $2,220,000
8030 Glengalen Ln, Chevy Chase, MD 20815
Sold for $2,220,000
8030 Glengalen Ln, Chevy Chase, MD 20815

8030 Glengalen Ln Chevy Chase, MD 20815

0Views
0Saves

$2,220,000

CLOSED
Beds
5
Baths
6
Sqft
6,844
Acres
1.09
Year
1984
Close Date
Jul 18, 2025
Property Type
Residential
Sub Type
Per Square Foot
$324
Date Listed
May 2, 2025

Description of 8030 Glengalen Ln, Chevy Chase, MD 20815

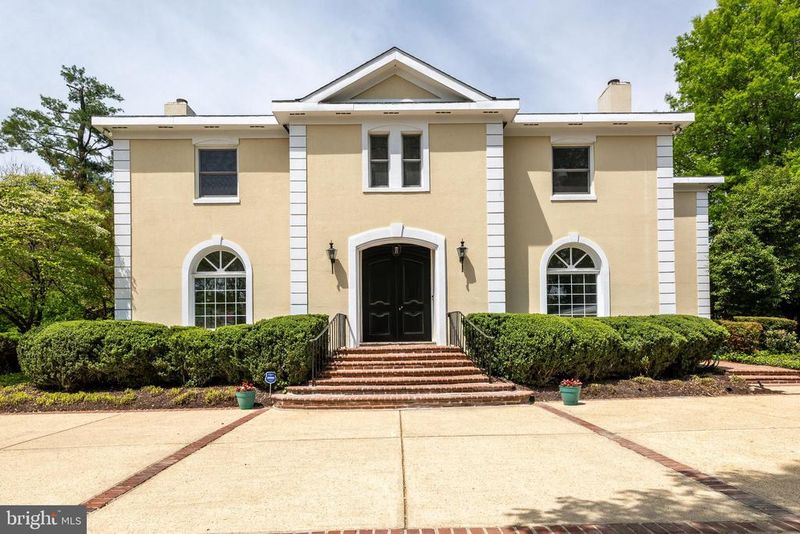
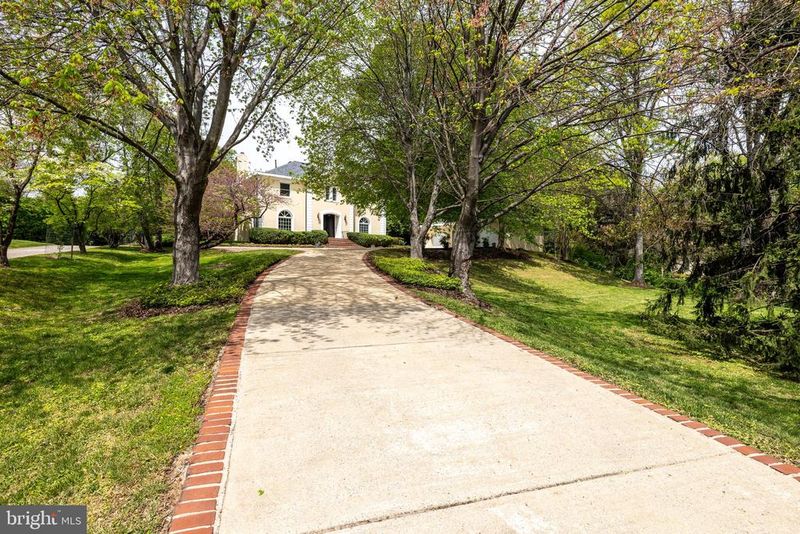
Listing details for 8030 Glengalen Ln, Chevy Chase, MD 20815 : A PRIVATE HILLTOP RETREAT IN CHEVY CHASE :Classic Elegance Meets Modern Luxury on an Acre! Perched atop one of Chevy Chase’s most exclusive enclaves, this exceptional custom-built estate spans over 6,000 sq ft of refined living space on a rare and private one-acre lot. Designed by acclaimed architect Alfred H. Liu, the residence masterfully blends timeless architectural elegance with the harmonious principles of Feng Shui, creating an extraordinary living experience. With 5 bedrooms, 5.5 baths, 3 fireplaces, a detached 3-car garage, a private driveway with parking for 9+ cars, this home is as functional as it is grand. Recent updates ensure peace of mind and modern comfort: a new ROOF (April 2025), new outdoor HVAC compressor unit (2023) with a 10-year warranty, garage roof (2019), refinished wood floors on two levels, new chandeliers/light fixtures, new foyer tiles, new basement carpet, updated laundry room with new washer/dryer, and renovated hall bath. Grand double doors open to a dramatic FOYER with intricate moldings, dual coat closets, and a sweeping staircase. From the moment you enter, the home evokes the timeless allure of a classic European chateau. The formal LIVING ROOM boasts a wood-burning fireplace with marble surround, tray ceiling, double chandeliers, dark hardwood floors, and Palladian windows. Through French doors, a stately LIBRARY/HOME OFFICE awaits, featuring custom built-ins and tranquil garden views. The banquet-sized DINING ROOM is ideal for formal gatherings, with imported Palladian-style doors from Germany, a gas fireplace, and seamless access to the backyard. Anchoring the heart of the home, the gourmet KITCHEN is centered around a large island beneath an elegant dome ceiling, adorned with a copper iron-wrought chandelier—a showpiece inspired by Old World European craftsmanship. A rustic two-sided open brick fireplace adds warmth and architectural interest, connecting the KITCHEN and DINING ROOM. A chef’s dream, the KITCHEN is appointed with designer granite countertops and backsplash, a Viking range and hood, two dishwashers, wine fridge, two wall ovens, and a gas cooktop with 4 burners, grill, teppanyaki, and two additional ovens. A built-in desk NOOK and light-filled BREAKFAST AREA with charming garden views complete the space. Just beyond, relax over a cup of morning coffee or host guests in the light-filled SUNROOM surrounded by walls of windows and lush green views. Adjacent is the updated LAUNDRY ROOM, a full bath, a secondary entry, and a back staircase. Off the main foyer, the expansive FAMILY ROOM features another wood-burning fireplace and luxurious design details. Upstairs, the expansive PRIMARY SUITE is a true sanctuary including two large rooms—one with built-in bookcases and tranquil views, the other perfect as a sitting room, gym, or 2nd office. Pamper yourself in the spa-like BATH featuring a soaking tub, walk-in shower, and double vanities. Hardwood floors, Andersen windows in select rooms, and generous closet space continue throughout. 4 additional BEDROOMS sharing a Jack-and-Jill bath and a hall bath round out the upper level. The finished lower level offers 2 REC ROOMS with new carpet, a full bath, a bonus room, and ample storage, plus a large unfinished space —ideal for a future gym, media room, or guest suite. Step outside to your own PRIVATE OASIS. The beautifully landscaped yard is a picturesque escape with curated plantings, mature trees, and thoughtfully designed garden beds that change with the seasons. A flagstone patio tucked among the greenery offers a storybook setting for outdoor dining, entertaining, or quiet relaxation. Other upgrades incl an irrigation system, French drain (2023), generator, garden shed, dual electrical panels, central vacuum, high-efficiency HVAC . A rare blend of timeless elegance, modern convenience, and serene surroundings—this Chevy Chase masterpiece is truly one-of-a-kind!
Listing Updated : 10-10-2026 at 5:09 PM EDT
Listing Provided By : Michelle C Yu, 2408885076, [email protected], Long & Foster Real Estate, Inc.

Properties displayed may be listed or sold by various participants in the MLS

Source :

Bright MLS, MLS#: MDMC2169944

What's this home worth?

National portals guess with an algorithm. We price it from actual closed sales on your street.

Your home value estimate
$1.86M – $3.02M
Exact number$2,845,000

Want an exact number? Use an Agent, not an algorithm.

Is this your home?

Claim it to unlock a private owner dashboard, track your equity, and get a free monthly value report.

Comments
What's this home worth?

National portals guess with an algorithm. We price it from actual closed sales on your street.

Your home value estimate
$1.86M – $3.02M
Exact number$2,845,000

Want an exact number? Use an Agent, not an algorithm.

Is this your home?

Claim it to unlock a private owner dashboard, track your equity, and get a free monthly value report.

Property History

DateEventPrice
7/18/2025
Sold
$2,220,000
$324/sqft
Source:Bright MLS #MDMC2169944
5/2/2025
Listed for sale
—
Source:Bright MLS #MDMC2169944
8/28/2018
Sold
$1,900,000
$278/sqft
Source:Bright MLS #1001871202
6/14/2018
Listed for sale
—
Source:Bright MLS #1001871202

Location of 8030 Glengalen Ln, Chevy Chase, MD 20815

Streetview of 8030 Glengalen Ln, Chevy Chase, MD 20815

Mortgage Calculator
Listing Price
Down Payment
Interest Rate

Schools Near 8030 Glengalen Ln, Chevy Chase, MD 20815

What's this home worth?

National portals guess with an algorithm. We price it from actual closed sales on your street.

Your home value estimate
$1.86M – $3.02M
Exact number$2,845,000

Want an exact number? Use an Agent, not an algorithm.

Is this your home?

Claim it to unlock a private owner dashboard, track your equity, and get a free monthly value report.

Comments

Homes Similar to 8030 Glengalen Ln, Chevy Chase, MD 20815

Sold Homes Similar to 8030 Glengalen Ln, Chevy Chase, MD 20815

Recent Blog Post By Category

The data relating to real estate for sale on this website appears in part through the BRIGHT Internet Data Exchange program, a voluntary cooperative exchange of property listing data between licensed real estate brokerage firms, and is provided by BRIGHT through a licensing agreement. Listing information is from various brokers who participate in the Bright MLS IDX program and not all listings may be visible on the site. The property information being provided on or through the website is for the personal, non-commercial use of consumers and such information may not be used for any purpose other than to identify prospective properties consumers may be interested in purchasing. Some properties which appear for sale on the website may no longer be available because they are for instance, under contract, sold or are no longer being offered for sale. Property information displayed is deemed reliable but is not guaranteed. Copyright 2026 Bright MLS, Inc.
HomeChevy ChaseFarmington