Back to Search
800 Lower Barn Way, Olney, MD 20832
Sold for $7,000
800 Lower Barn Way, Olney, MD 20832
Sold for $7,000
800 Lower Barn Way, Olney, MD 20832

800 Lower Barn Way Olney, MD 20832

0Views
0Saves

$7,000

CLOSED
Beds
5
Baths
7
Sqft
8,273
Acres
0.39
Year
2016
Close Date
Aug 9, 2025
Property Type
Residential Lease
Sub Type
Per Square Foot
$1
Date Listed
Jul 1, 2025

Description of 800 Lower Barn Way, Olney, MD 20832

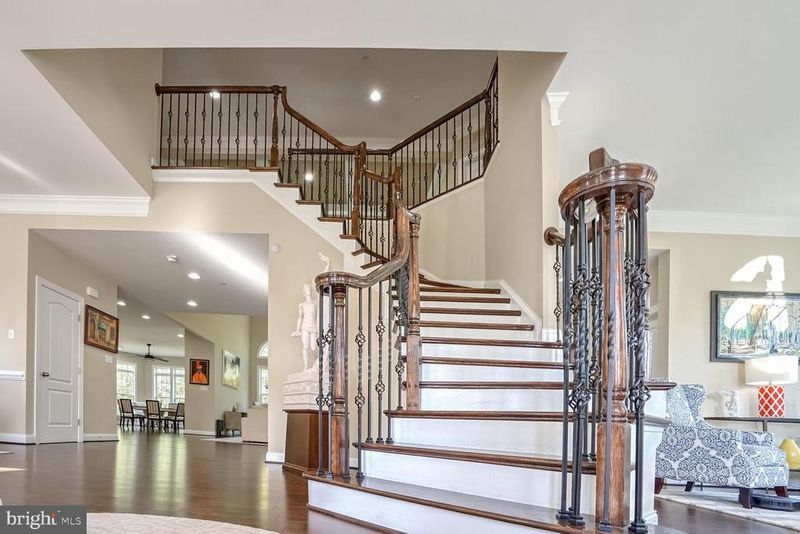
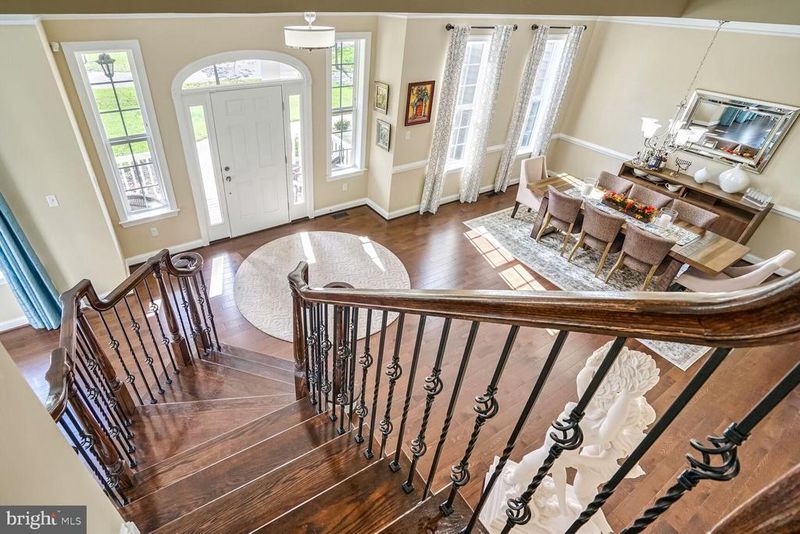
Listing details for 800 Lower Barn Way, Olney, MD 20832 : First available showing will be on or after Thursday July 17th. This meticulously maintained Olney home offers 8,273 sq. ft of living space on an 18,000 sq. ft lot, featuring five bedrooms, seven bathrooms, two offices, and a home gym. Situated down a quiet half-mile street leading to a cul-de-sac with only six homes, it offers peace and seclusion. Just steps from Good Counsel High School, this home provides both convenience and an ideal location. A stately front elevation leads to a grand foyer with a curved staircase, setting the tone for sophisticated living. High-end finishes and a well-planned layout provide both elegance and functionality. Designed for entertaining and everyday living, the home boasts bright, open spaces and luxurious details. The two-story great room is filled with natural light from two expansive walls of windows. The formal dining room, adorned with elegant moldings, is perfect for special gatherings. At the heart of the home, the gourmet kitchen features top-tier appliances, custom cabinetry, and seamless flow into main living areas. The open-concept design extends outdoors to a spacious deck ideal for relaxing or entertaining. Upstairs, four generously sized bedrooms each include private en-suite bathrooms. The primary suite is a luxurious retreat with a sitting area, tray ceiling, large walk-in closet, and spa-like bath with a soaking tub, dual vanities, and oversized shower. Expansive Walkout Lower Level. The fully finished walkout basement is designed for both function and leisure, featuring a bright recreation room with a wet bar, a private home office, and a fifth bedroom with an en-suite bath—ideal for guests or multigenerational living. A dedicated fitness room and extra-large storage space add to the home's versatility. This home is designed to adapt, offering main-level conveniences and flexible spaces for evolving needs, making it ideal for aging in place. Exceptional Location and Lifestyle. Nestled in a sought-after Olney neighborhood, the home provides a peaceful setting with easy access to shopping, dining, and major commuter routes. Additional Features. A three-car garage, a driveway accommodating 12 vehicles, and three fireplaces add warmth and practicality. Schedule a tour today!
Listing Updated : 10-10-2026 at 5:26 PM EDT
Listing Provided By : Jason S Cohen, 2029576060, [email protected], Compass

Properties displayed may be listed or sold by various participants in the MLS

Source :

Bright MLS, MLS#: MDMC2173806

Is this your home?

Claim it to unlock a private owner dashboard, track your equity, and get a free monthly value report.

Comments
Is this your home?

Claim it to unlock a private owner dashboard, track your equity, and get a free monthly value report.

Property History

DateEventPrice
8/9/2025
Leased
$7,000
$1/sqft
Source:Bright MLS #MDMC2173806
7/1/2025
Listed for Rent
—
Source:Bright MLS #MDMC2173806

Location of 800 Lower Barn Way, Olney, MD 20832

Streetview of 800 Lower Barn Way, Olney, MD 20832

Mortgage Calculator
Listing Price
Down Payment
Interest Rate

Schools Near 800 Lower Barn Way, Olney, MD 20832

Is this your home?

Claim it to unlock a private owner dashboard, track your equity, and get a free monthly value report.

Comments

Homes Similar to 800 Lower Barn Way, Olney, MD 20832

Sold Homes Similar to 800 Lower Barn Way, Olney, MD 20832

Recent Blog Post By Category

The data relating to real estate for sale on this website appears in part through the BRIGHT Internet Data Exchange program, a voluntary cooperative exchange of property listing data between licensed real estate brokerage firms, and is provided by BRIGHT through a licensing agreement. Listing information is from various brokers who participate in the Bright MLS IDX program and not all listings may be visible on the site. The property information being provided on or through the website is for the personal, non-commercial use of consumers and such information may not be used for any purpose other than to identify prospective properties consumers may be interested in purchasing. Some properties which appear for sale on the website may no longer be available because they are for instance, under contract, sold or are no longer being offered for sale. Property information displayed is deemed reliable but is not guaranteed. Copyright 2026 Bright MLS, Inc.
HomeOlneyStanmore