Back to Search
7904 Hadley Ct, Severn, MD 21144
Sold for $760,000
7904 Hadley Ct, Severn, MD 21144
Sold for $760,000
7904 Hadley Ct, Severn, MD 21144

7904 Hadley Ct Severn, MD 21144

0Views
0Saves

$760,000

CLOSED
Beds
4
Baths
4
Sqft
5,312
Acres
0.28
Year
2004
Close Date
Aug 4, 2023
Property Type
Residential
Sub Type
Per Square Foot
$143
Date Listed
Jun 14, 2023

Description of 7904 Hadley Ct, Severn, MD 21144

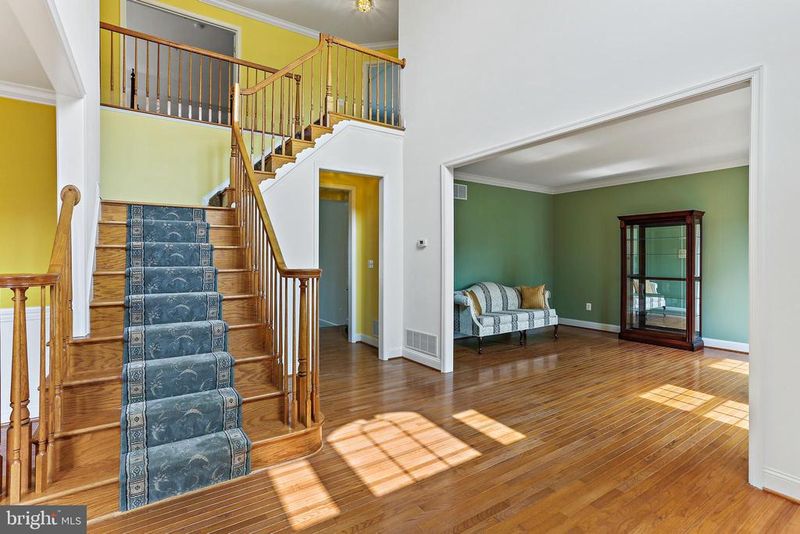
Listing details for 7904 Hadley Ct, Severn, MD 21144 : This 4 Bedroom, 3.5 Bath Koch -Dover Model Home, located on a cul de sac in the Fourwinds Community is a Must see! Enter into this Bright and airy home to find a two-story foyer with oak staircase and hardwood flooring which continues throughout much of the Main Level. The Living Room with Crown molding is off the foyer to the right and to the left, find the Dining room with elegant chair and crown molding. A Chef will delight in the Kitchen featuring a Gas Cooktop, 2 Wall Ovens- including a convection oven, Stainless Steel Appliances, Island with Breakfast bar, and Luxurious cabinets with convenient features. Enjoy your morning coffee at your breakfast table in front of glass sliders that let in plenty of Natural light. The Family room is off the Kitchen and features a Gas and Wood burning fireplace and carpeting. Also on this level is a Home Office, a Half bath, the Laundry for added convenience and access to the 2-Car Garage. Make your way up the second staircase off the kitchen to the Primary Bedroom ensuite with Double doors, Tray Ceiling, Carpeting and Two Walk-in Closets. The Primary Bath features a Jetted Soaking Tub, Separate Shower, oversized Dual Vanities, and Tile flooring. Also on this Level is an overlook to the Foyer, Three additional Spacious Bedrooms with Carpeting and each with Walk-in closets, plus a Second Full Bath with Tile flooring and Stall Shower. The Finished Lower-Level Recreation Room has generous 9’ ceilings, and a rough-in for a wet bar, a Full Bath with Tub/Shower Combination and an abundance of space to entertain family and friends. Many convenient Build-out Upgrades to this home include, 9’ ceilings on the Main AND Lower levels, Walk-In Closets in All 4 Bedrooms, 2’ Added to the Garage for your work area, convenient pull-out drawers in your Kitchen Cabinets, Rough in for a wet bar in the lower level and More! Additional Upgrades include New Tile in the Laundry Room, New window treatments- including water resistant plantation shutters in the Primary Bath, New Heat pump -Upper level (2015), New Energy Star rated dishwasher (2018) and Newer water heater. The Fourwinds Community includes a Community Pool, Playground, Hiking & Walking trails, and is convenient to commuter routes including 1-97, shopping, dining, and entertainment. This Home is Move-In Ready and Must be Seen!
Listing Updated : 10-11-2026 at 10:45 AM EDT
Listing Provided By : Nickolaus B Waldner, 4435791516, [email protected], Keller Williams Realty Centre

Properties displayed may be listed or sold by various participants in the MLS

Source :

Bright MLS, MLS#: MDAA2062010

What's this home worth?

National portals guess with an algorithm. We price it from actual closed sales on your street.

Your home value estimate
$779K – $997K
Exact number$2,845,000

Want an exact number? Use an Agent, not an algorithm.

Is this your home?

Claim it to unlock a private owner dashboard, track your equity, and get a free monthly value report.

Comments
What's this home worth?

National portals guess with an algorithm. We price it from actual closed sales on your street.

Your home value estimate
$779K – $997K
Exact number$2,845,000

Want an exact number? Use an Agent, not an algorithm.

Is this your home?

Claim it to unlock a private owner dashboard, track your equity, and get a free monthly value report.

Property History

DateEventPrice
8/4/2023
Sold
$760,000
$143/sqft
Source:Bright MLS #MDAA2062010
6/14/2023
Listed for sale
—
Source:Bright MLS #MDAA2062010

Location of 7904 Hadley Ct, Severn, MD 21144

Streetview of 7904 Hadley Ct, Severn, MD 21144

Mortgage Calculator
Listing Price
Down Payment
Interest Rate

Schools Near 7904 Hadley Ct, Severn, MD 21144

What's this home worth?

National portals guess with an algorithm. We price it from actual closed sales on your street.

Your home value estimate
$779K – $997K
Exact number$2,845,000

Want an exact number? Use an Agent, not an algorithm.

Is this your home?

Claim it to unlock a private owner dashboard, track your equity, and get a free monthly value report.

Comments

Homes Similar to 7904 Hadley Ct, Severn, MD 21144

Sold Homes Similar to 7904 Hadley Ct, Severn, MD 21144

Recent Blog Post By Category

The data relating to real estate for sale on this website appears in part through the BRIGHT Internet Data Exchange program, a voluntary cooperative exchange of property listing data between licensed real estate brokerage firms, and is provided by BRIGHT through a licensing agreement. Listing information is from various brokers who participate in the Bright MLS IDX program and not all listings may be visible on the site. The property information being provided on or through the website is for the personal, non-commercial use of consumers and such information may not be used for any purpose other than to identify prospective properties consumers may be interested in purchasing. Some properties which appear for sale on the website may no longer be available because they are for instance, under contract, sold or are no longer being offered for sale. Property information displayed is deemed reliable but is not guaranteed. Copyright 2026 Bright MLS, Inc.
HomeSevernFourwinds