Back to Search
728 N Barton St, Arlington, VA 22201
Sold for $1,235,000
728 N Barton St, Arlington, VA 22201
Sold for $1,235,000
728 N Barton St, Arlington, VA 22201

728 N Barton St Arlington, VA 22201

0Views
0Saves

$1,235,000

CLOSED
Beds
4
Baths
4
Sqft
1,960
Acres
0.1
Year
2003
Close Date
Feb 28, 2023
Property Type
Residential
Sub Type
Per Square Foot
$630
Date Listed
Feb 2, 2023

Description of 728 N Barton St, Arlington, VA 22201

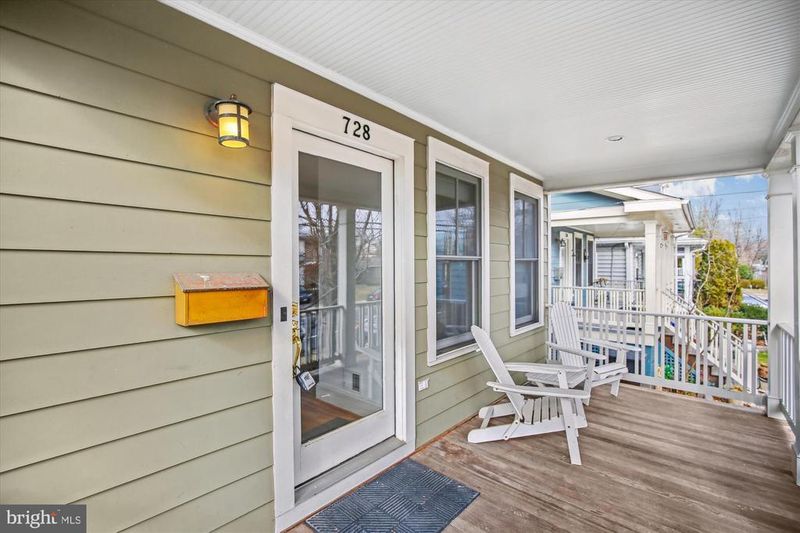
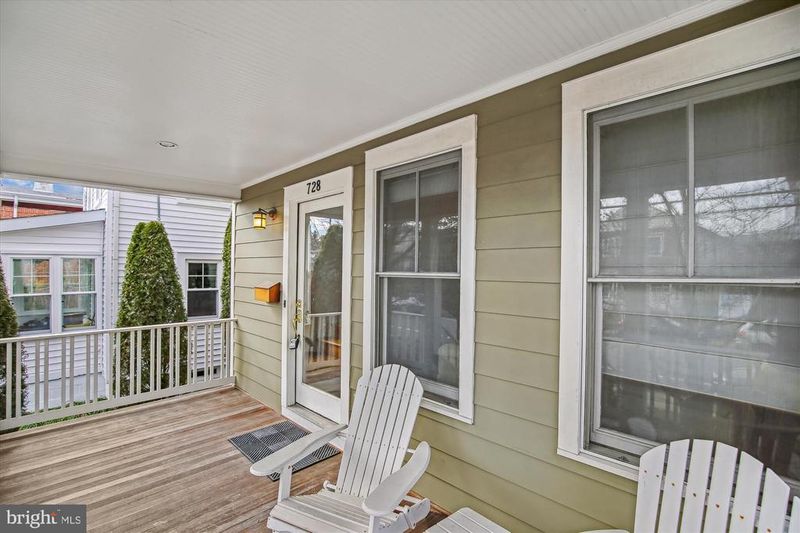
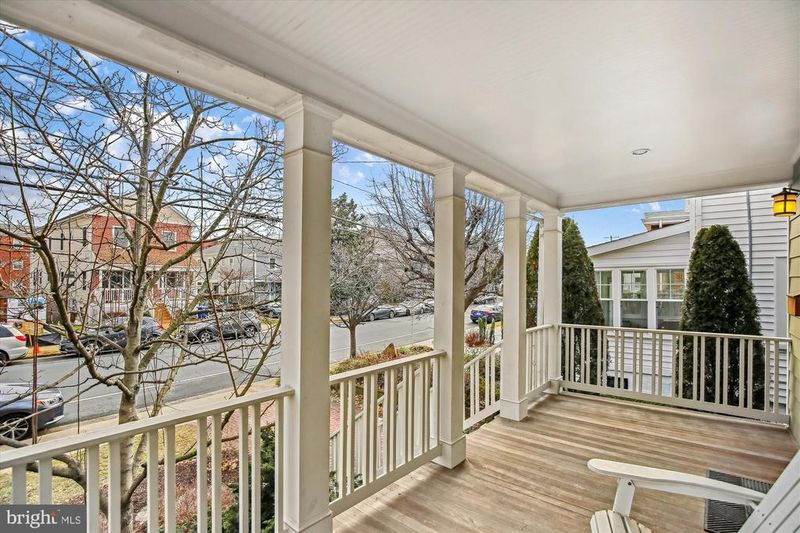
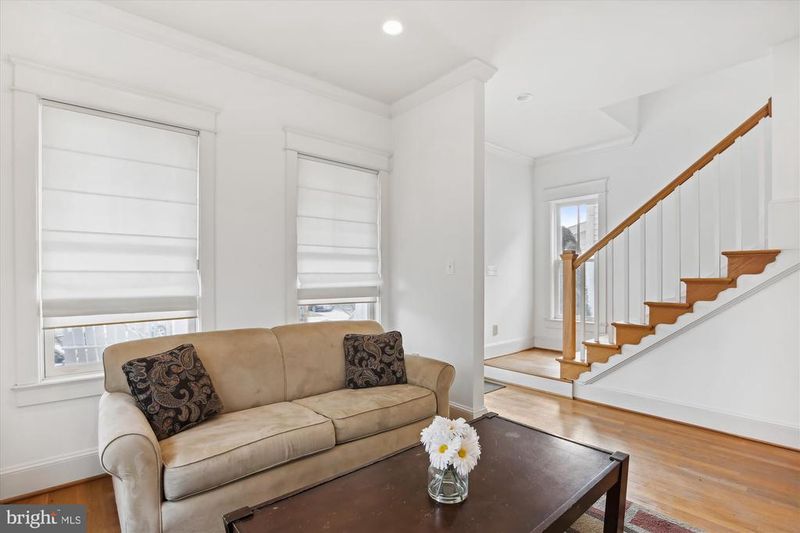
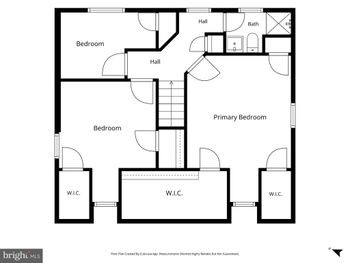
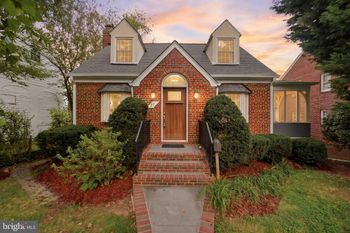
Listing details for 728 N Barton St, Arlington, VA 22201 : Open Cancelled** Built in 2003 by Arlington builder Griffin Head Inc. This bungalow welcomes you home with a covered front porch with beadboard ceiling paneling and wood decking. Upon entry you’ll notice that natural sunlight fills the home. The are hardwood floors throughout the main and upper level. On the left, you’ll find stairs up to the bedroom level. On the right, you’ll find a sitting room perfect for your tv, or create a dining room or any other use you can imagine! The hallway features a coat closet and powder room. The kitchen features stainless steel appliances, a gas cooktop, wall oven, brand new microwave, bar seating, pantry, and granite counters. There is also under cabinet lighting. The kitchen opens up into another flexible space with a gas fireplace and doors to a rear covered porch. Currently the space is used as a dining room and sitting area, but could also be reimagined into a family room. The back deck has a porch swing, stairs to a Flagstone patio and overlooks the fully fenced rear yard. The fence has gates on both sides. The upper level features a primary suite with tray ceiling, large closet with Elfa Shelving, an en-suite bathroom with dual sinks, medicine cabinet, shower/jetted tub. The second bedroom features tall ceilings and large closet. The third bedroom has custom Elfa shelving and 3 windows for tons of natural light. The secondary bedrooms share a hall bath with tub. The finished lower level features a 4th bedroom, full bathroom with tub, a utility/laundry room, storage closet under the stairs, and a carpeted rec room with 4 windows plus a large glass door with walk-up stairs to the yard for an abundance of natural light in the basement. The washing machine was installed in 2022. The home features recessed lighting throughout. The house has dual zoned HVAC systems. The attic furnace was replaced in 2013, the basement HVAC was replaced in 2020 and so was the water heater. Owners also added a battery backup to the sump pump (a common discount on your homeowners insurance). The attic can also be used for storage. The front and back porch both feature storage behind the lattice. Owners can enjoy the driveway with off-street parking, as well as zoned street parking. The Clarendon Metro is a short 13 minute walk from the home. You can also enjoy Bonchon, Texas Jack’s BBQ, Green Pig, Lyon Hall, and all of the other offerings of Clarendon within a few short blocks. You can also enjoy the 2.5 mile path along the Arlington Blvd Trail for running, walking, biking, etc that’s just 2 blocks away. If you’re looking for a playground or park, there are 3 within a 10 minute walk!
Listing Updated : 10-11-2026 at 2:28 AM EDT
Listing Provided By : Laura Schwartz, 7032836120, [email protected], Corcoran McEnearney

Properties displayed may be listed or sold by various participants in the MLS

Source :

Bright MLS, MLS#: VAAR2026734

What's this home worth?

National portals guess with an algorithm. We price it from actual closed sales on your street.

Your home value estimate
$1.20M – $1.68M
Exact number$2,845,000

Want an exact number? Use an Agent, not an algorithm.

Is this your home?

Claim it to unlock a private owner dashboard, track your equity, and get a free monthly value report.

Comments
What's this home worth?

National portals guess with an algorithm. We price it from actual closed sales on your street.

Your home value estimate
$1.20M – $1.68M
Exact number$2,845,000

Want an exact number? Use an Agent, not an algorithm.

Is this your home?

Claim it to unlock a private owner dashboard, track your equity, and get a free monthly value report.

Property History

DateEventPrice
2/28/2023
Sold
$1,235,000
$630/sqft
Source:Bright MLS #VAAR2026734
2/2/2023
Listed for sale
—
Source:Bright MLS #VAAR2026734

Location of 728 N Barton St, Arlington, VA 22201

Streetview of 728 N Barton St, Arlington, VA 22201

Mortgage Calculator
Listing Price
Down Payment
Interest Rate

Schools Near 728 N Barton St, Arlington, VA 22201

What's this home worth?

National portals guess with an algorithm. We price it from actual closed sales on your street.

Your home value estimate
$1.20M – $1.68M
Exact number$2,845,000

Want an exact number? Use an Agent, not an algorithm.

Is this your home?

Claim it to unlock a private owner dashboard, track your equity, and get a free monthly value report.

Comments

Homes Similar to 728 N Barton St, Arlington, VA 22201

Sold Homes Similar to 728 N Barton St, Arlington, VA 22201

Related Blogs

Recent Blog Post By Category

The data relating to real estate for sale on this website appears in part through the BRIGHT Internet Data Exchange program, a voluntary cooperative exchange of property listing data between licensed real estate brokerage firms, and is provided by BRIGHT through a licensing agreement. Listing information is from various brokers who participate in the Bright MLS IDX program and not all listings may be visible on the site. The property information being provided on or through the website is for the personal, non-commercial use of consumers and such information may not be used for any purpose other than to identify prospective properties consumers may be interested in purchasing. Some properties which appear for sale on the website may no longer be available because they are for instance, under contract, sold or are no longer being offered for sale. Property information displayed is deemed reliable but is not guaranteed. Copyright 2026 Bright MLS, Inc.
HomeArlingtonLyon Park