Back to Search
7209 Tall Pine Way, Clarksville, MD 21029
Sold for $985,000
7209 Tall Pine Way, Clarksville, MD 21029
Sold for $985,000

7209 Tall Pine Way Clarksville, MD 21029

0Views
0Saves

$985,000

CLOSED
Beds
4
Baths
4
Sqft
5,050
Acres
3.25
Year
1993
Close Date
Dec 15, 2023
Property Type
Residential
Sub Type
Per Square Foot
$195
Date Listed
Nov 10, 2023

Description of 7209 Tall Pine Way, Clarksville, MD 21029

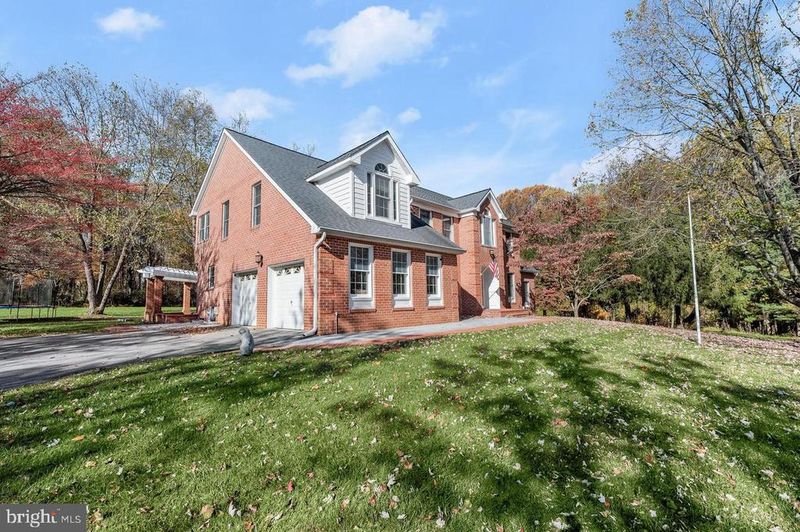
Listing details for 7209 Tall Pine Way, Clarksville, MD 21029 : ***$25,000 PRICE REDUCTION*** Elegantly positioned on a sprawling 3.25 acre estate, this grand 4-bedroom colonial masterpiece of all-brick construction with over 5,000 square feet of living space is poised to captivate discerning buyers. Boasting 3.5 nicely appointed bathrooms, this remarkable residence offers a blend of luxurious living and expansive entertainment spaces. As you approach this stately abode, a long and meandering driveway welcomes you, offering ample space to accommodate more than a dozen vehicles. The property's floor plan is a seamless fusion of both social and tranquil spaces. A distinguished study provides an ideal home office sanctuary, while the generously proportioned sunroom can effortlessly host your book club gatherings or showcase your grand piano. Upon entering, a grand two-story foyer with an exquisite chandelier and gleaming hardwood floors sets the stage for the elegant living experience that awaits. The living room, adorned with crown molding panels and hardwood floors, exudes timeless sophistication. The office space is enhanced with Hilton shelving and crown molding, creating an ambiance conducive to productivity and creativity. The sunroom, boasting cathedral ceilings, a ceiling fan and Palladian windows, beckons natural light and serenity, while an adjacent door leads to a potential deck space. The heart of the home, the kitchen, is a culinary haven featuring quartz countertops and a spacious island, a new range hood, recessed lighting, and stainless steel appliances. Cherrywood cabinets and a ceramic tile floor complete this gourmet space. A well-appointed laundry room equipped with Kenmore front-loading washer and dryer, along with a two-car garage featuring keyless entry, offer convenience and efficiency. The main level also includes a half bath with a chic ceramic vanity. The family room, characterized by a high-vaulted ceiling, a charming wood-burning fireplace and hardwood floors, presents an inviting atmosphere. French doors lead to a small Trex deck, which extends to a brick paver patio with a trellis and brick columns, creating a tranquil outdoor retreat. The formal dining room features hardwood floors, chair railing, crown molding panels, and a striking chandelier. Ascending the elegant hardwood staircase, the upper level of the home welcomes you with a captivating balcony overlooking the family room. The owner's suite, with its vaulted ceiling and ceiling fan, offers a peaceful sitting area and an expansive two-sided closet. The ensuite bathroom is a spa-like retreat, showcasing a Jacuzzi tub, a separate shower, all set against a backdrop of ceramic tile flooring. Three additional bedrooms on the upper level offer spacious living quarters, characterized by hardwood floors. The full hall bathroom features a tub-shower combination and ceramic tile flooring. The lower level of the home beckons with a split recreation room, a finished storage closet, and an open space with a brick wood-burning fireplace. A convenient wet bar with a breakfast bar counter and sink is ready to elevate your entertainment experiences. Built-in wood-stained shelves add a touch of sophistication. Another full bath down here with a single vanity and shower insert ensures utmost comfort for family and guests. The lower level also boasts an unfinished storage room with original kitchen cabinets, a counter with shelves underneath, and a laundry sink. The well and septic systems, along with dual-zone HVAC, one with a new top unit and one new AC condenser, contribute to the home's overall efficiency and sustainability. This enchanting property represents a unique opportunity to own a timeless masterpiece, where luxury, functionality, and serene living converge. Embrace the promise of refined living in this exquisite colonial retreat.
Listing Updated : 10-11-2026 at 7:40 AM EDT
Listing Provided By : Bryan Kerrigan, 3015257453, [email protected], Redfin Corp

Properties displayed may be listed or sold by various participants in the MLS

Source :

Bright MLS, MLS#: MDHW2034394

What's this home worth?

National portals guess with an algorithm. We price it from actual closed sales on your street.

Your home value estimate
$1.04M – $1.35M
Exact number$2,845,000

Want an exact number? Use an Agent, not an algorithm.

Is this your home?

Claim it to unlock a private owner dashboard, track your equity, and get a free monthly value report.

Comments
What's this home worth?

National portals guess with an algorithm. We price it from actual closed sales on your street.

Your home value estimate
$1.04M – $1.35M
Exact number$2,845,000

Want an exact number? Use an Agent, not an algorithm.

Is this your home?

Claim it to unlock a private owner dashboard, track your equity, and get a free monthly value report.

Property History

DateEventPrice
12/15/2023
Sold
$985,000
$195/sqft
Source:Bright MLS #MDHW2034394
11/10/2023
Listed for sale
—
Source:Bright MLS #MDHW2034394
8/8/2022
Sold
$950,000
$188/sqft
Source:Bright MLS #MDHW2017490
7/7/2022
Listed for sale
—
Source:Bright MLS #MDHW2017490

Location of 7209 Tall Pine Way, Clarksville, MD 21029

Streetview of 7209 Tall Pine Way, Clarksville, MD 21029

Mortgage Calculator
Listing Price
Down Payment
Interest Rate

Schools Near 7209 Tall Pine Way, Clarksville, MD 21029

What's this home worth?

National portals guess with an algorithm. We price it from actual closed sales on your street.

Your home value estimate
$1.04M – $1.35M
Exact number$2,845,000

Want an exact number? Use an Agent, not an algorithm.

Is this your home?

Claim it to unlock a private owner dashboard, track your equity, and get a free monthly value report.

Comments

Homes Similar to 7209 Tall Pine Way, Clarksville, MD 21029

Sold Homes Similar to 7209 Tall Pine Way, Clarksville, MD 21029

Recent Blog Post By Category

The data relating to real estate for sale on this website appears in part through the BRIGHT Internet Data Exchange program, a voluntary cooperative exchange of property listing data between licensed real estate brokerage firms, and is provided by BRIGHT through a licensing agreement. Listing information is from various brokers who participate in the Bright MLS IDX program and not all listings may be visible on the site. The property information being provided on or through the website is for the personal, non-commercial use of consumers and such information may not be used for any purpose other than to identify prospective properties consumers may be interested in purchasing. Some properties which appear for sale on the website may no longer be available because they are for instance, under contract, sold or are no longer being offered for sale. Property information displayed is deemed reliable but is not guaranteed. Copyright 2026 Bright MLS, Inc.
HomeClarksville