Back to Search
6501 Mare Ct, Dayton, MD 21036
Sold for $1,950,000
6501 Mare Ct, Dayton, MD 21036
Sold for $1,950,000
6501 Mare Ct, Dayton, MD 21036

6501 Mare Ct Dayton, MD 21036

0Views
0Saves

$1,950,000

CLOSED
Beds
6
Baths
7
Sqft
7,692
Acres
0.94
Year
2022
Close Date
Sep 11, 2025
Property Type
Residential
Sub Type
Per Square Foot
$254
Date Listed
Jul 17, 2025

Description of 6501 Mare Ct, Dayton, MD 21036

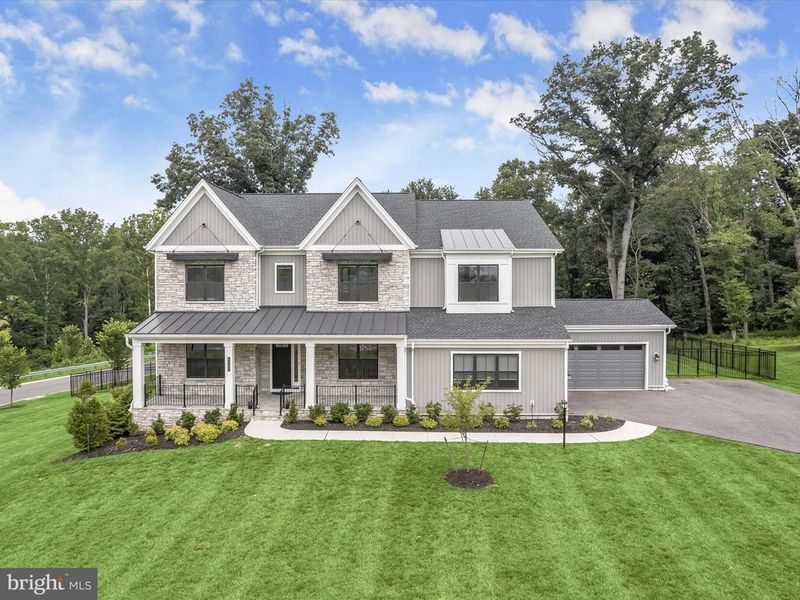
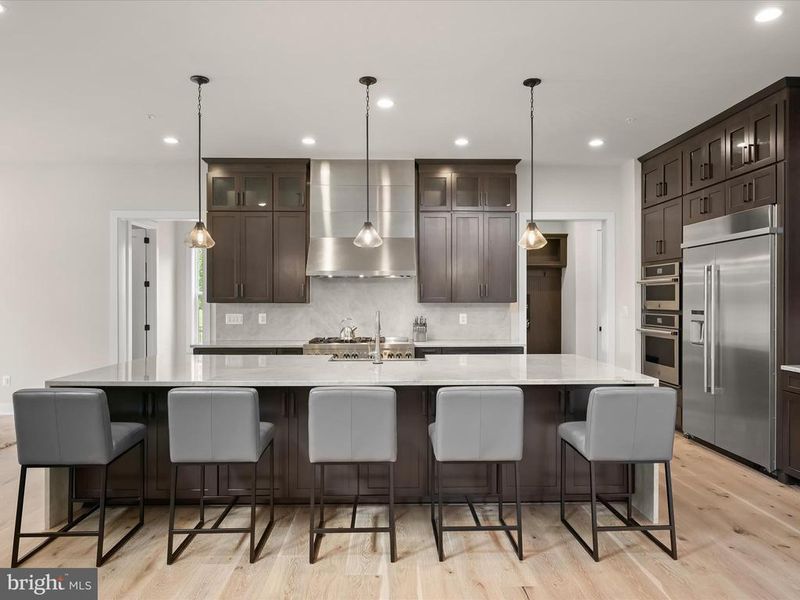
Listing details for 6501 Mare Ct, Dayton, MD 21036 : Introducing a stunning luxury residence, Parkhurst-Modern Farmhouse model crafted by Toll Brothers in 2022, where elegance, comfort, and craftsmanship converge across more than 8,000 square feet of exceptional living space. Situated on a corner lot backing to trees, this stone-accented estate rests on nearly an acre, offering privacy, sophistication, and unrivaled attention to detail. Every inch of the home has been thoughtfully upgraded, featuring high-end finishes, designer fixtures, and elevated materials throughout. From the moment you arrive, the home makes a bold impression with its stately architecture and flagstone-covered front porch. Inside, the foyer opens to a dedicated home office on the left, outfitted with rich, wraparound built-in bookcases and French doors for privacy. To the right, the formal dining room awaits, perfect for hosting guests beneath elegant, design-inspired lighting. Straight ahead, the soaring great room steals the spotlight with its dramatic two-story ceiling, striking wood beams, sleek linear fireplace, and a modern multi-panel stacking door crowned by clerestory windows that bathe the space in natural light and expand the living space. Just beyond the sliding glass doors, a screened deck extends your living space outdoors. Designed for all-season enjoyment, this luxurious retreat features a remote-operated screen and a beautiful stone-accented gas fireplace creating a seamless transition from indoor to outdoor entertaining. Back inside, the gourmet kitchen is a chef’s dream. It boasts stacked soft-close cabinetry in a rich, custom tone, an expansive island with a stunning waterfall granite countertop, and a full-height granite backsplash that ties the space together. Top-of-the-line stainless steel appliances include a six-burner double gas range, dual dishwashers, wall oven, apron sink, and more, all part of the premium Chef’s Kitchen package. A light-filled breakfast room overlooks the backyard through a picture window, while a spacious walk-in pantry, powder room, and mudroom with drop zone and access to the 4-car garage with electric vehicle chargers provide everyday functionality with elevated style. This level also includes a private bedroom suite with its own bathroom and laundry room, along with a separate living area featuring a wet bar and beverage refrigerator, perfect for guests, in-laws, or multi-generational living. Upstairs, the luxurious primary suite welcomes you with a built-in wet bar and beverage refrigerator, ideal for creating a private morning coffee bar. To the right is a spacious bedroom accented with crown molding. Down the hall are two custom walk-in closets and a lavish primary bath with dual vanities, a freestanding soaking tub framed by a picture window, and a spa-like shower with floor-to-ceiling tile and a frameless glass door. Three additional bedrooms each offer walk-in closets and private en-suite baths with upscale finishes. The upper-level laundry room is expansive, featuring generous counter space, cabinetry, and a sink. Descending the upgraded hardwood staircase with iron balusters, the lower level reveals a media room that conveys with high-end equipment, a sprawling recreation area with walkout access to the backyard, and a full guest suite with its own sitting room and full bath. This level also includes a third laundry room and a large storage space. Outside, enjoy a flagstone-covered patio, fenced backyard, and plenty of space for gatherings or quiet moments in nature. The four-car garage includes an electric vehicle charging outlet, and the home is prepped with a rough-in for a whole-house generator, adding convenience and peace of mind. This extraordinary property redefines luxury living with thoughtful design, fully customized upgrades, and an effortless blend of beauty and function inside and out.
Listing Updated : 10-10-2026 at 5:53 PM EDT
Listing Provided By : Karla Pinato, 4432042400, [email protected], Northrop Realty

Properties displayed may be listed or sold by various participants in the MLS

Source :

Bright MLS, MLS#: MDHW2055934

What's this home worth?

National portals guess with an algorithm. We price it from actual closed sales on your street.

Your home value estimate
$1.73M – $2.17M
Exact number$2,845,000

Want an exact number? Use an Agent, not an algorithm.

Is this your home?

Claim it to unlock a private owner dashboard, track your equity, and get a free monthly value report.

Comments
What's this home worth?

National portals guess with an algorithm. We price it from actual closed sales on your street.

Your home value estimate
$1.73M – $2.17M
Exact number$2,845,000

Want an exact number? Use an Agent, not an algorithm.

Is this your home?

Claim it to unlock a private owner dashboard, track your equity, and get a free monthly value report.

Property History

DateEventPrice
9/11/2025
Sold
$1,950,000
$254/sqft
Source:Bright MLS #MDHW2055934
7/17/2025
Listed for sale
—
Source:Bright MLS #MDHW2055934

Location of 6501 Mare Ct, Dayton, MD 21036

Streetview of 6501 Mare Ct, Dayton, MD 21036

Mortgage Calculator
Listing Price
Down Payment
Interest Rate

Schools Near 6501 Mare Ct, Dayton, MD 21036

What's this home worth?

National portals guess with an algorithm. We price it from actual closed sales on your street.

Your home value estimate
$1.73M – $2.17M
Exact number$2,845,000

Want an exact number? Use an Agent, not an algorithm.

Is this your home?

Claim it to unlock a private owner dashboard, track your equity, and get a free monthly value report.

Comments

Homes Similar to 6501 Mare Ct, Dayton, MD 21036

Sold Homes Similar to 6501 Mare Ct, Dayton, MD 21036

Recent Blog Post By Category

The data relating to real estate for sale on this website appears in part through the BRIGHT Internet Data Exchange program, a voluntary cooperative exchange of property listing data between licensed real estate brokerage firms, and is provided by BRIGHT through a licensing agreement. Listing information is from various brokers who participate in the Bright MLS IDX program and not all listings may be visible on the site. The property information being provided on or through the website is for the personal, non-commercial use of consumers and such information may not be used for any purpose other than to identify prospective properties consumers may be interested in purchasing. Some properties which appear for sale on the website may no longer be available because they are for instance, under contract, sold or are no longer being offered for sale. Property information displayed is deemed reliable but is not guaranteed. Copyright 2026 Bright MLS, Inc.
HomeDaytonWillowcreek