
Back to Search
6206 Fairbourne Ct, Hanover, MD 21076
Sold for $735,000
6206 Fairbourne Ct, Hanover, MD 21076
Sold for $735,000
6206 Fairbourne Ct, Hanover, MD 21076

6206 Fairbourne Ct Hanover, MD 21076

0Views
0Saves

$735,000

CLOSED
Beds
4
Baths
4
Sqft
3,680
Acres
0.22
Year
1988
Close Date
Jun 5, 2026
Property Type
Residential
Sub Type
Per Square Foot
$200
Date Listed
May 7, 2026

Description of 6206 Fairbourne Ct, Hanover, MD 21076

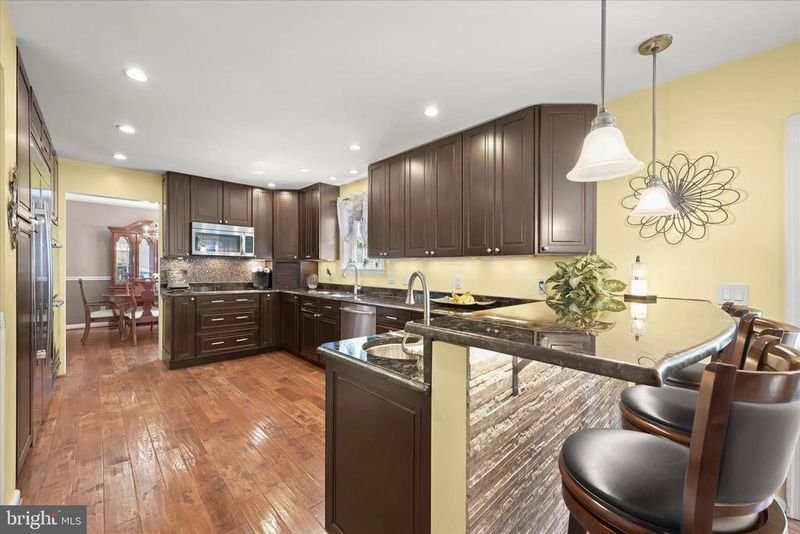
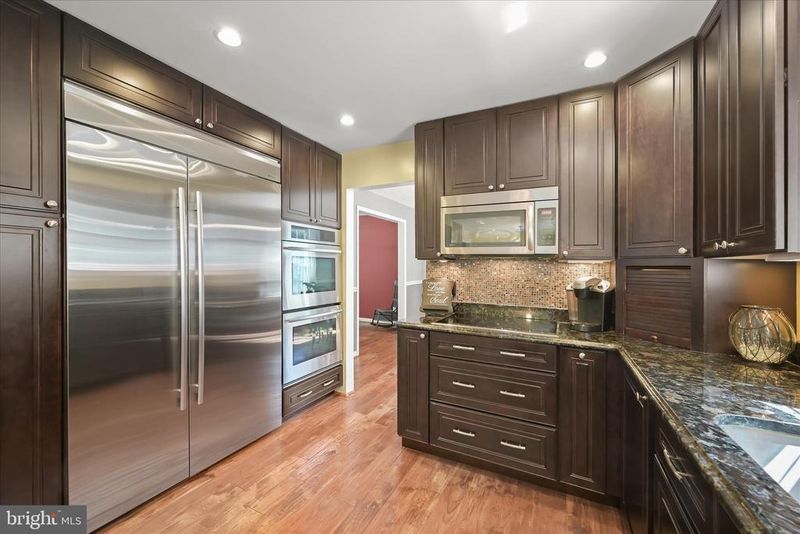
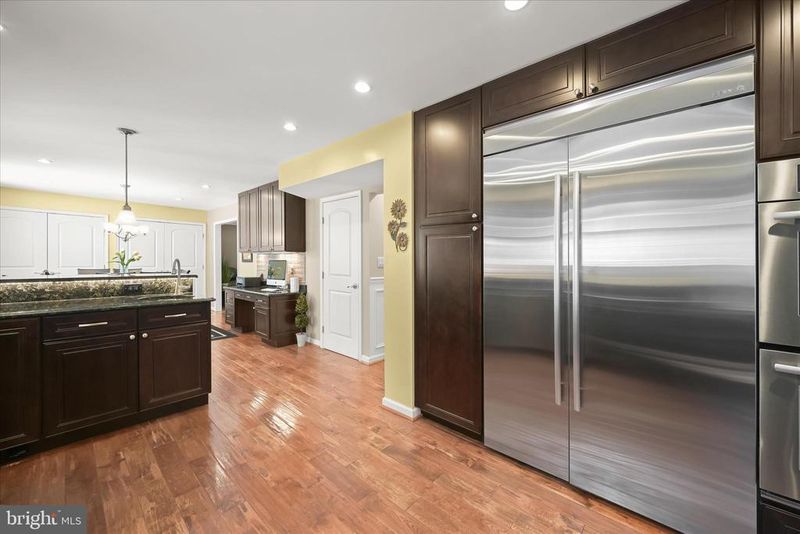
Listing details for 6206 Fairbourne Ct, Hanover, MD 21076 : Set within the Canbury Woods community in Howard County, this beautifully maintained colonial offers extensive updates, thoughtful design, and a setting that balances comfort with convenience. A landscaped front yard and covered front porch create an inviting first impression, setting the tone before stepping inside. The foyer introduces the home with classic box wainscoting and leads directly into a fully renovated kitchen that serves as the heart of the main level. Designed with both function and detail in mind, it features upgraded cabinetry with specialty inserts for baking sheets and spices, soft-close drawers, granite countertops, a breakfast bar, prep sink, planning station, and casual dining space. High-end JennAir appliances include a commercial-grade refrigerator, double wall ovens, and an induction cooktop. A walk-in pantry and adjacent laundry area with utility sink add everyday practicality. Just beyond the kitchen, a sliding glass door opens to a sunroom reimagined in 2026 with slate tile flooring, vaulted ceilings, skylights, fresh paint, a new back door, and a mini split system for year-round comfort. Off the kitchen, the expansive family room offers warmth and character with a coffered ceiling, while hickory hardwood flooring flows seamlessly through the main level, including the formal living and dining rooms. A half bath completes this level. Upstairs, newly replaced carpeting leads to a spacious primary suite featuring a built-in vanity, walk-in closet, and an updated en-suite bath with a floor-to-ceiling tiled shower and luxury vinyl plank flooring. Three additional bedrooms share a well-appointed hall bath with a jetted soaking tub. The lower level expands the living space with a recreation room, a media room with French doors, a full bath, and garage access, offering flexibility for entertaining or everyday living. Outdoor living is equally well designed with a fenced backyard, a rebuilt rear deck featuring Trex composite decking, and a paver patio with built-in firepit, all framed by mature landscaping and hardscaping that enhance privacy and usability. Significant updates provide peace of mind, including a Carrier Infinity HVAC system (2011), kitchen renovation and hardwood flooring installation (2013), GAF Lifetime roof (2016), reconstructed front porch and new washer and dryer (2024), and extensive 2026 upgrades throughout the sunroom, primary bath, deck, and second floor carpeting. The home offers exceptional convenience near Arundel Mills, dining, shopping, parks, the BWI Trail system, and major commuter routes including Route 100, I-295, and I-95, with easy access to Columbia, Baltimore, Annapolis, Washington, D.C., and BWI Airport.
Listing Updated : 10-11-2026 at 4:55 AM EDT
Listing Provided By : Missy A Aldave, 4104095147, [email protected], Northrop Realty

Properties displayed may be listed or sold by various participants in the MLS

Source :

Bright MLS, MLS#: MDHW2066768

What's this home worth?

National portals guess with an algorithm. We price it from actual closed sales on your street.

Your home value estimate
$628K – $839K
Exact number$2,845,000

Want an exact number? Use an Agent, not an algorithm.

Is this your home?

Claim it to unlock a private owner dashboard, track your equity, and get a free monthly value report.

Comments
What's this home worth?

National portals guess with an algorithm. We price it from actual closed sales on your street.

Your home value estimate
$628K – $839K
Exact number$2,845,000

Want an exact number? Use an Agent, not an algorithm.

Is this your home?

Claim it to unlock a private owner dashboard, track your equity, and get a free monthly value report.

Property History

DateEventPrice
6/5/2026
Sold
$735,000 +1.4%
$200/sqft
Source:Bright MLS #MDHW2066768
5/13/2026
Pending sale
$725,000 0%
$197/sqft
Source:Bright MLS #MDHW2066768
5/7/2026
Listed for sale
$725,000
$197/sqft
Source:Bright MLS #MDHW2066768

Location of 6206 Fairbourne Ct, Hanover, MD 21076

Streetview of 6206 Fairbourne Ct, Hanover, MD 21076

Mortgage Calculator
Listing Price
Down Payment
Interest Rate

Schools Near 6206 Fairbourne Ct, Hanover, MD 21076

What's this home worth?

National portals guess with an algorithm. We price it from actual closed sales on your street.

Your home value estimate
$628K – $839K
Exact number$2,845,000

Want an exact number? Use an Agent, not an algorithm.

Is this your home?

Claim it to unlock a private owner dashboard, track your equity, and get a free monthly value report.

Comments

Homes Similar to 6206 Fairbourne Ct, Hanover, MD 21076

Sold Homes Similar to 6206 Fairbourne Ct, Hanover, MD 21076

Recent Blog Post By Category

The data relating to real estate for sale on this website appears in part through the BRIGHT Internet Data Exchange program, a voluntary cooperative exchange of property listing data between licensed real estate brokerage firms, and is provided by BRIGHT through a licensing agreement. Listing information is from various brokers who participate in the Bright MLS IDX program and not all listings may be visible on the site. The property information being provided on or through the website is for the personal, non-commercial use of consumers and such information may not be used for any purpose other than to identify prospective properties consumers may be interested in purchasing. Some properties which appear for sale on the website may no longer be available because they are for instance, under contract, sold or are no longer being offered for sale. Property information displayed is deemed reliable but is not guaranteed. Copyright 2026 Bright MLS, Inc.
HomeHanoverCanbury Woods




