Back to Search
6200 Walhonding Rd, Bethesda, MD 20816
Sold for $1,925,000
6200 Walhonding Rd, Bethesda, MD 20816
Sold for $1,925,000
6200 Walhonding Rd, Bethesda, MD 20816

6200 Walhonding Rd Bethesda, MD 20816

0Views
0Saves

$1,925,000

CLOSED
Beds
6
Baths
6
Sqft
4,878
Acres
0.19
Year
2011
Close Date
Apr 29, 2021
Property Type
Residential
Sub Type
Per Square Foot
$395
Date Listed
Mar 25, 2021

Description of 6200 Walhonding Rd, Bethesda, MD 20816

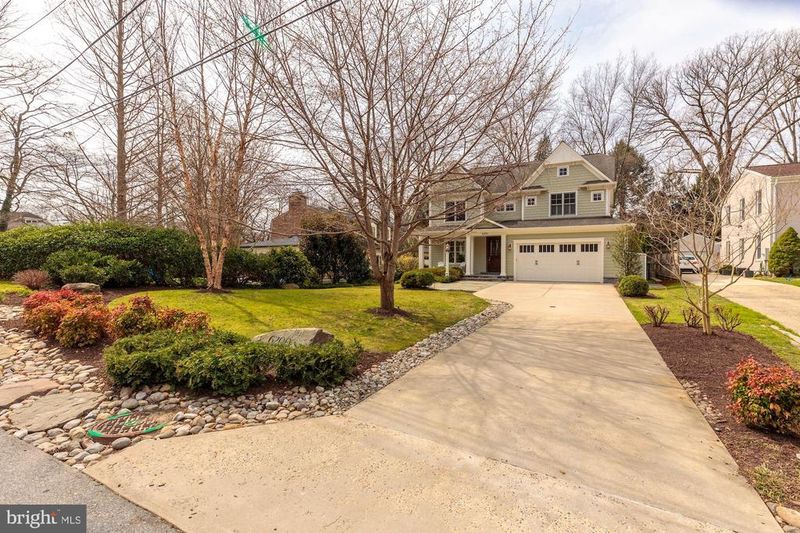
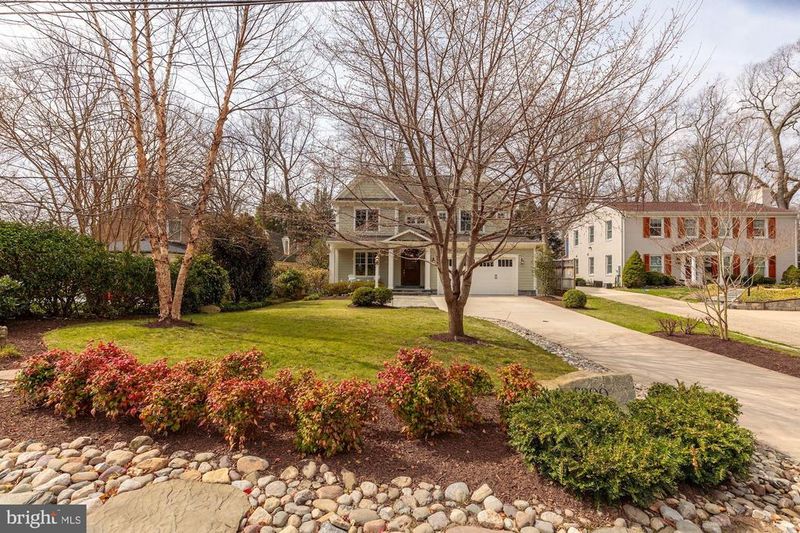
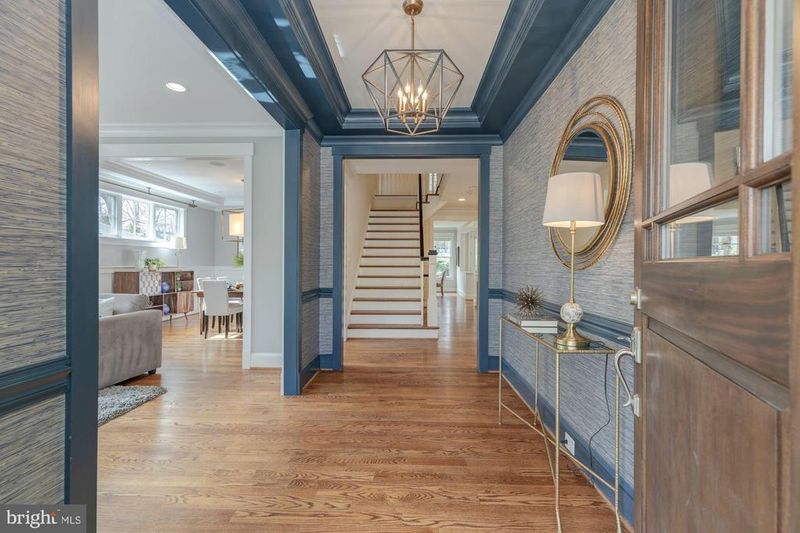
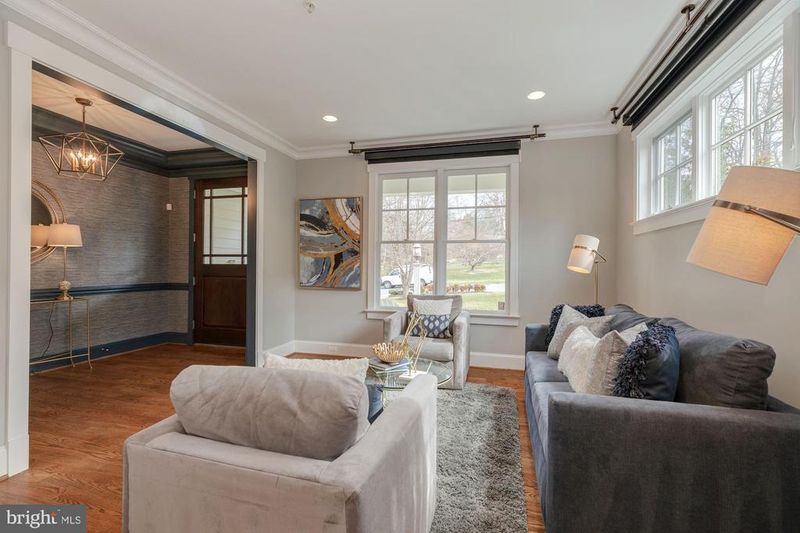
Listing details for 6200 Walhonding Rd, Bethesda, MD 20816 : Think fast! Better than new construction in sought after and rarely available Glen Echo Heights under $2M! 2011 Carter built home is as on trend today as it was the day it was built. Sanctuary Interior Design created a STATEMENT foyer with Phillip Jeffries textural grasscloth wallcovering framed with rich millwork in a luscious deep teal, crowned by a gunmetal and brass open chandelier. It is the statement necklace on a LBD! The foyer draws you in to a welcoming floor plan. Cozy living room opens to a large dining room with chair height shaker panel wainscoting and brass/linen cube in cube pendant chandelier. Imagine Thanksgiving for 20 or an intimate dinner for 6! 3" finished in place satin finish scrumptious oak wood floors are the platter on which this is all served. Follow them back to the HEART of the home...kitchen/breakfast area/family room. WOW...so light, bright, and welcoming! White kitchen, white subway tile and glass/tile backsplash is anything BUT ho hum....commercial grade WOLF stove with 4 burners and griddle/grill insert; DACOR wall oven and microwave, both with convection options; Custom Kitchen Aid refrigerator/freezer; Bosch dishwasher; built in bev fridge (kids can get their own drinks) in the island; corner pantry with stylish frosted glass window; oversized island with breakfast bar punctuates the white with black honed granite counters with Ogee edge...understated quality for the most serious cooks or not! Sellers thoughtfully chose recessed xenon lights over the island vs pendants to provide unobstructed view clear through to the family room. Breakfast area shares the great outdoors through tall windows and a "Sputnik" light fixture! Light filled family room with high built in cabinets flanking the fireplace focal point...invite all for a night of movies and popcorn after dinner. Main level cleverly hides a mudroom at the entrance from the garage...boots, shoes, backpacks will be found tomorrow and out of view today. Tucked away is a private office, perfect for WFH or every day school where focus and concentration are easy! The powder room...black and gray Donghia textured wall covering and striking black trim, another unexpected statement piece that will wow your guests! Upstairs...upper level 1…the Owner's Suite...truly a suite...private hallway entrance with a door that closes, LOL! On the left, the bedroom.. you’ll discover another Phillip Jeffries textured accent wall with brass nailhead grid design. Impactful while neutral and style agnostic. It will complement any furnishings from mid century to transitional. On the right, a dressing suite flanked by walk in closets outfitted with custom organizers rods, drawers and shelves...no need to fight for the better closet! Next…the Owner's Bath...Travertine floor with basket weave open medallion; either end a private vanity/sink, granite surface & undermount sinks. Straight ahead a deep jetted tub will ease the tension out of the most harried days. A frameless glass shower/ceiling height travertine surround with basketweave border and tile floor boasts two rainfall shower heads. A heated towel bar will meet you with a toasty towel as you emerge from shower or bath! 3 more BRs & 2 full baths on the 2nd level. All bedrooms are large and bright, one with ensuite bath the other 2 share a Jack 'n' Jill. Each bath is finished with tasteful tile & surface touches…nothing is "just an afterthought"! One more bonus level offers another bedroom and full bath and a spacious bonus room ideal multi purpose… let your imagination run. (Great for returning college students...have their own suite away from everyone else!) Lower level...herringbone wood look flooring gives an elegance to easy maintenance...huge L Shaped space has another bedroom/full bath, a clever bar with wine cave and bev fridge; wide open space ends with a fireplace…run wild with ideas, gym, game room, rec room, all of the above.
Listing Updated : 10-11-2026 at 4:40 AM EDT
Listing Provided By : Jennifer K Sproul, 2408889495, [email protected], Washington Fine Properties

Properties displayed may be listed or sold by various participants in the MLS

Source :

Bright MLS, MLS#: MDMC748372

What's this home worth?

National portals guess with an algorithm. We price it from actual closed sales on your street.

Your home value estimate
$1.70M – $2.83M
Exact number$2,845,000

Want an exact number? Use an Agent, not an algorithm.

Is this your home?

Claim it to unlock a private owner dashboard, track your equity, and get a free monthly value report.

Comments
What's this home worth?

National portals guess with an algorithm. We price it from actual closed sales on your street.

Your home value estimate
$1.70M – $2.83M
Exact number$2,845,000

Want an exact number? Use an Agent, not an algorithm.

Is this your home?

Claim it to unlock a private owner dashboard, track your equity, and get a free monthly value report.

Property History

DateEventPrice
4/29/2021
Sold
$1,925,000
$395/sqft
Source:Bright MLS #MDMC748372
3/25/2021
Listed for sale
—
Source:Bright MLS #MDMC748372
5/31/2011
Sold
$1,570,000
$322/sqft
Source:Bright MLS #1004306556
2/17/2011
Listed for sale
—
Source:Bright MLS #1004306556
7/30/2010
Sold
$680,000
$139/sqft
Source:Bright MLS #1004897786
6/10/2010
Listed for sale
—
Source:Bright MLS #1004897786

Location of 6200 Walhonding Rd, Bethesda, MD 20816

Streetview of 6200 Walhonding Rd, Bethesda, MD 20816

Mortgage Calculator
Listing Price
Down Payment
Interest Rate

Schools Near 6200 Walhonding Rd, Bethesda, MD 20816

What's this home worth?

National portals guess with an algorithm. We price it from actual closed sales on your street.

Your home value estimate
$1.70M – $2.83M
Exact number$2,845,000

Want an exact number? Use an Agent, not an algorithm.

Is this your home?

Claim it to unlock a private owner dashboard, track your equity, and get a free monthly value report.

Comments

Homes Similar to 6200 Walhonding Rd, Bethesda, MD 20816

Sold Homes Similar to 6200 Walhonding Rd, Bethesda, MD 20816

Related Blogs

Recent Blog Post By Category

The data relating to real estate for sale on this website appears in part through the BRIGHT Internet Data Exchange program, a voluntary cooperative exchange of property listing data between licensed real estate brokerage firms, and is provided by BRIGHT through a licensing agreement. Listing information is from various brokers who participate in the Bright MLS IDX program and not all listings may be visible on the site. The property information being provided on or through the website is for the personal, non-commercial use of consumers and such information may not be used for any purpose other than to identify prospective properties consumers may be interested in purchasing. Some properties which appear for sale on the website may no longer be available because they are for instance, under contract, sold or are no longer being offered for sale. Property information displayed is deemed reliable but is not guaranteed. Copyright 2026 Bright MLS, Inc.
HomeBethesdaGlen Echo Heights