Back to Search
6 Foxmore Ct, Sterling, VA 20165
Sold for $782,506
6 Foxmore Ct, Sterling, VA 20165
Sold for $782,506
6 Foxmore Ct, Sterling, VA 20165

6 Foxmore Ct Sterling, VA 20165

0Views
0Saves

$782,506

CLOSED
Beds
4
Baths
4
Sqft
3,007
Acres
0.25
Year
1985
Close Date
Feb 22, 2024
Property Type
Residential
Sub Type
Per Square Foot
$260
Date Listed
Feb 5, 2024

Description of 6 Foxmore Ct, Sterling, VA 20165

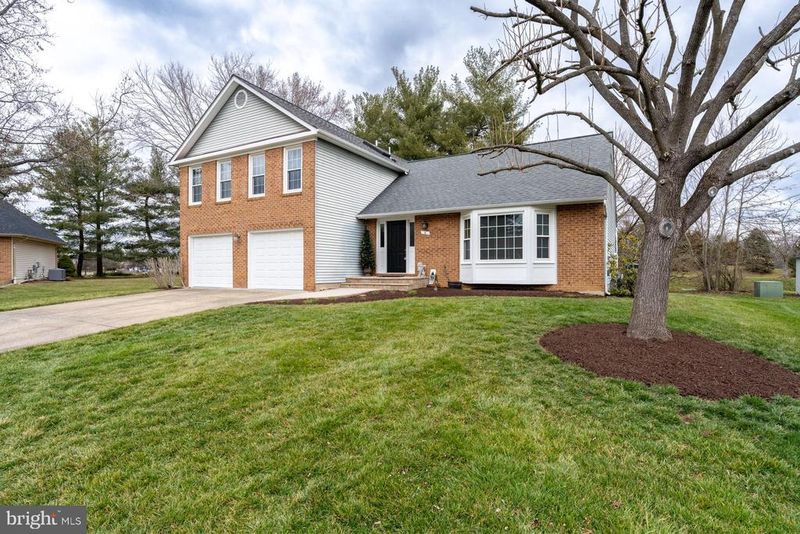
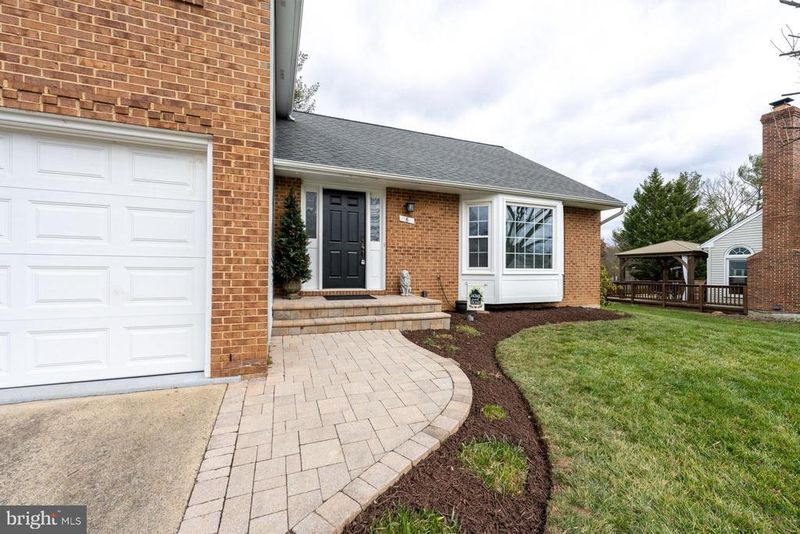
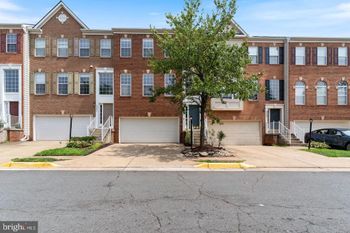
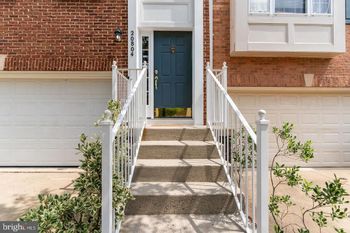
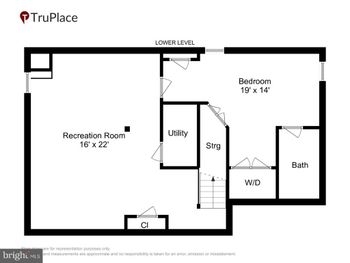
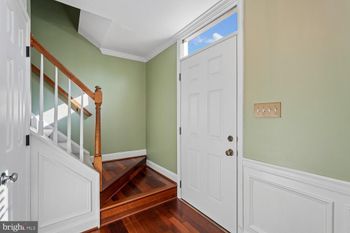
Listing details for 6 Foxmore Ct, Sterling, VA 20165 : Nestled in a tranquil cul-de-sac on a ¼ acre lot backing to trees in the Countryside community, this exquisite 4 bedroom, 2 full, 2 half bath home offers a convenience in commute and, at the end of the day, a serene place to come home to and enjoy. This ever-popular “Fairfax” model spans an impressive 3,007 square feet of living space and offers a truly exceptional living experience. A tailored brick and siding exterior, vibrant landscaping, a stone paver patio with hot tub, and a firepit patio with stacked stone walls, and lush grassy yard are outdoor features that make this home so special. Inside, rich hardwood floors, warm neutral paint, decorative moldings, fireplace, an abundance of windows including bay windows and skylights, an upgraded kitchen and a gracious owner’s suite create instant appeal. Meticulous maintenance and updates galore make it move-in ready, just waiting to call your own! ****** Warm hardwood flooring in the foyer welcomes you home and flows into the living room where a large bay window fills the space with natural light. The adjoining dining room offers plenty of space for all occasions and is accented by chair rail and a glass shaded chandelier adding a refined touch. The upgraded kitchen is a chef’s delight with gleaming granite countertops, an extra deep sound insulated stainless steel sink, extensive cabinet space, and quality appliances including a new stainless steel refrigerator. A large peninsula provides additional working space and opens to the breakfast nook, as shimmering tile backsplashes and recessed lighting add the finishing touch. The spacious step down family room beckons with plush carpet, recessed lighting, a bay window, and a cozy ventless gas fireplace with remote set into a floor to ceiling brick accent wall. Here, sliding glass doors grant access to the stone paver patio with sitting wall and hot tub, the lush grassy yard and the 2nd stone patio/firepit area with sitting wall—seamlessly blending indoor and outdoor living. Back inside, a lovely powder room with granite topped furniture style vanity and a laundry room with cabinetry and sink round out the main level. ****** Upstairs, the light filled primary suite boasts plush carpet, crown molding, a lighted ceiling fan, walk-in closet, a separate dressing area with vanity and skylight, and a well-appointed private bath. Down the hall, three bright and cheerful bedrooms, each with plush carpet and lighted ceiling fans, share access to the hall bath with a dual sink vanity and skylight. Fine craftsmanship continues in the versatile lower level recreation room with recessed lighting, while a 2nd powder room and a convenient storage room with built-in shelving providing loads of storage space complete the comfort and luxury of this wonderful home. ****** Awesome upgrades include: 2023 - new refrigerator, backsplash, laundry cabinets and laundry sink 2022 - vent-free gas fireplace logs with remote, hot water heater, and new bathroom faucets, 2021 - new wood floors and granite, extra deep, sound insulated stainless steel sink, and faucet with sprayer, 2017 - R-19 insulated garage doors with quiet whisper belt and openers with remotes and keypad access, 2016 - new stone pavers, 2009 - roof with treated shingles, 2012 - HVAC and whole home humidifier, 2006 - insulated, vinyl, double-paned windows, and doors. ****** All of this is located in a vibrant community with a clubhouse, outdoor pool, nature paths, tennis courts, playground and easy access to Algonkian Parkway, Routes 7 & 28, Dulles Access Road, and other major commuting routes. Everyone will enjoy the abundance of shopping, dining, and entertainment experiences in every direction including both Dulles and Reston Town Centers and outdoor enthusiasts can take advantage of Potomack Lakes Sportsplex, Algonkian Regional Park, and more! Don't miss your chance to make 6 Foxmore Court your forever home!
Listing Updated : 10-09-2026 at 2:23 AM EDT
Listing Provided By : Jennifer D Young, 7039565128, [email protected], Keller Williams Chantilly Ventures

Properties displayed may be listed or sold by various participants in the MLS

Source :

Bright MLS, MLS#: VALO2063934

What's this home worth?

National portals guess with an algorithm. We price it from actual closed sales on your street.

Your home value estimate
$798K – $942K
Exact number$2,845,000

Want an exact number? Use an Agent, not an algorithm.

Is this your home?

Claim it to unlock a private owner dashboard, track your equity, and get a free monthly value report.
Comments
What's this home worth?

National portals guess with an algorithm. We price it from actual closed sales on your street.

Your home value estimate
$798K – $942K
Exact number$2,845,000

Want an exact number? Use an Agent, not an algorithm.

Is this your home?

Claim it to unlock a private owner dashboard, track your equity, and get a free monthly value report.
Property History

DateEventPrice
2/22/2024
Sold
$782,506
$260/sqft
Source:Bright MLS #VALO2063934
2/5/2024
Listed for sale
—
Source:Bright MLS #VALO2063934
6/13/2018
Leased
$2,600
$1/sqft
Source:Bright MLS #1000392276
4/13/2018
Listed for Rent
—
Source:Bright MLS #1000392276

Location of 6 Foxmore Ct, Sterling, VA 20165

Streetview of 6 Foxmore Ct, Sterling, VA 20165

Mortgage Calculator
Listing Price
Down Payment
Interest Rate

Schools Near 6 Foxmore Ct, Sterling, VA 20165

What's this home worth?

National portals guess with an algorithm. We price it from actual closed sales on your street.

Your home value estimate
$798K – $942K
Exact number$2,845,000

Want an exact number? Use an Agent, not an algorithm.

Is this your home?

Claim it to unlock a private owner dashboard, track your equity, and get a free monthly value report.

Comments

Homes Similar to 6 Foxmore Ct, Sterling, VA 20165

Sold Homes Similar to 6 Foxmore Ct, Sterling, VA 20165

Recent Blog Post By Category

The data relating to real estate for sale on this website appears in part through the BRIGHT Internet Data Exchange program, a voluntary cooperative exchange of property listing data between licensed real estate brokerage firms, and is provided by BRIGHT through a licensing agreement. Listing information is from various brokers who participate in the Bright MLS IDX program and not all listings may be visible on the site. The property information being provided on or through the website is for the personal, non-commercial use of consumers and such information may not be used for any purpose other than to identify prospective properties consumers may be interested in purchasing. Some properties which appear for sale on the website may no longer be available because they are for instance, under contract, sold or are no longer being offered for sale. Property information displayed is deemed reliable but is not guaranteed. Copyright 2026 Bright MLS, Inc.
HomeSterlingCountryside