
Back to Search
5953 Maxfield Ct, Manassas, VA 20112
Sold for $835,000
5953 Maxfield Ct, Manassas, VA 20112
Sold for $835,000
5953 Maxfield Ct, Manassas, VA 20112

5953 Maxfield Ct Manassas, VA 20112

0Views
0Saves

$835,000

CLOSED
Beds
5
Baths
5
Sqft
5,417
Acres
3.55
Year
2004
Close Date
Jun 10, 2019
Property Type
Residential
Sub Type
Per Square Foot
$154
Date Listed
Mar 22, 2019

Description of 5953 Maxfield Ct, Manassas, VA 20112

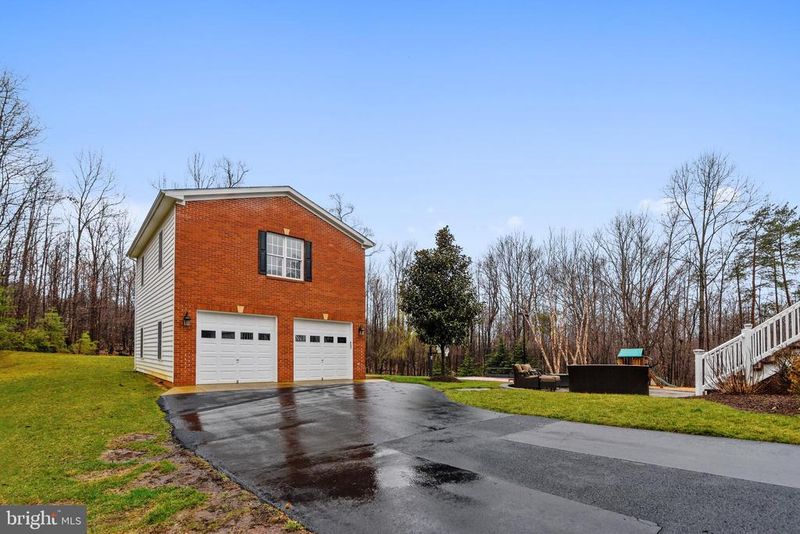
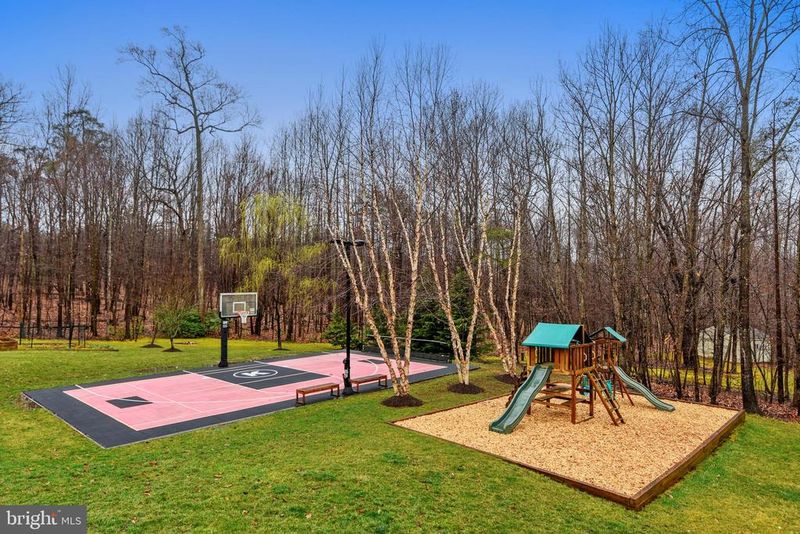
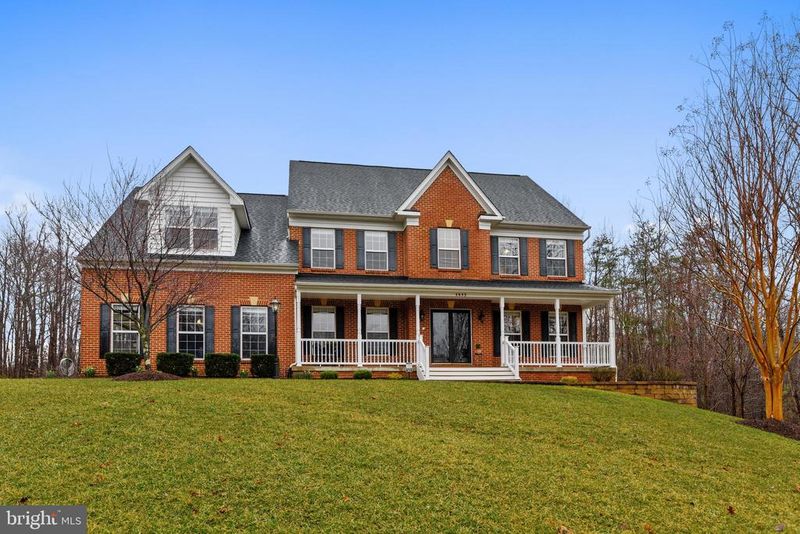
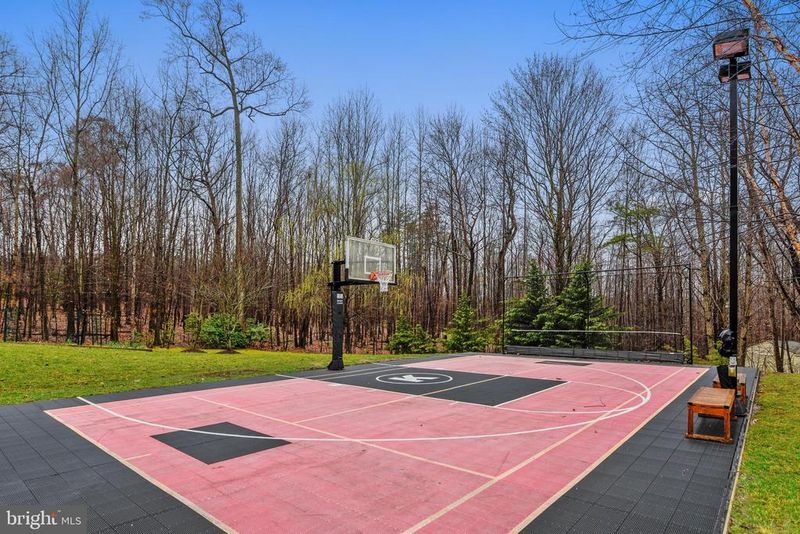
Listing details for 5953 Maxfield Ct, Manassas, VA 20112 : There s something about the way this house sits that suggests it was meant to be special from the beginning. Situated on a cul -de-de-sac lot with 3.55 acres, this beautiful brick-front colonial and its large white front porch with hand laid stone walkway and circular patio will give you a warm welcome home. Woods along the sides and to the rear of the house give it a more secluded and private feel, and spring flowers are just starting to pop color along the tree lines and in the perennial flower gardens in back. A hand-laid stone walkway also leads to the professionally-designed twin circular stone patios and inviting recreation areas in the gorgeous back yard where you and your guests can choose from several venues to relax and enjoy quiet conversations. Or you might want to lace up the sneakers and enjoy the newly renovated and lighted multi-sports court which features basketball, tennis or volleyball. A special surprise bonus is the additional 2-car detached brick-front garage with finished heated space above (with half bath) that will be perfect as a home office, hobby or craft room, or small business center. Inside the main house, you will appreciate the dream gourmet kitchen which features hardwood floors, granite countertops, a large island, double oven, 5-burner cooktop, designer backsplash, and updated lighting. The adjoining Sun Room lets in lots of natural light and opens through French doors onto a large deck, great for that second cup of coffee and fair-weather summer evening suppers. The nearby Family Room has new carpeting, a fireplace with built-in bookcases, tray ceiling, and a Bose surround sound system which conveys.Upstairs, the recently-renovated Master Bedroom Suite presents a sitting room, cathedral ceiling, recessed lighting, large walk-in closet with handcrafted cabinets and shelving. The Magnolia style Spa- like marble Master Bath has programmable heated floors, large soaking tub, custom cabinets, soft-close drawers, his and her sinks, dual shower heads, and exceptional frameless marble shower. The two other upper level baths are also beautiful with double vanities, wood cabinetry, a skylight, quartz countertops, and porcelain tile. The upper level offers 3 additional Bedrooms. Lower level features: large rec room walk-out to custom hand laid stone patio; 5th bedroom, 4th bath, kitchenette, exercise room and second laundry /storage room. There is also a walkout through French doors onto a to a separate private patio. Truly a wonderful property.
Listing Updated : 10-09-2026 at 3:19 AM EDT
Listing Provided By : Gloria M Price, 7038870128, [email protected], CENTURY 21 New Millennium

Properties displayed may be listed or sold by various participants in the MLS

Source :

Bright MLS, MLS#: VAPW436116

What's this home worth?

National portals guess with an algorithm. We price it from actual closed sales on your street.

Your home value estimate
$965K – $1.42M
Exact number$2,845,000

Want an exact number? Use an Agent, not an algorithm.

Is this your home?

Claim it to unlock a private owner dashboard, track your equity, and get a free monthly value report.

Comments
What's this home worth?

National portals guess with an algorithm. We price it from actual closed sales on your street.

Your home value estimate
$965K – $1.42M
Exact number$2,845,000

Want an exact number? Use an Agent, not an algorithm.

Is this your home?

Claim it to unlock a private owner dashboard, track your equity, and get a free monthly value report.

Property History

DateEventPrice
6/10/2019
Sold
$835,000
$154/sqft
Source:Bright MLS #VAPW436116
3/22/2019
Listed for sale
—
Source:Bright MLS #VAPW436116

Location of 5953 Maxfield Ct, Manassas, VA 20112

Streetview of 5953 Maxfield Ct, Manassas, VA 20112

Mortgage Calculator
Listing Price
Down Payment
Interest Rate

Schools Near 5953 Maxfield Ct, Manassas, VA 20112

What's this home worth?

National portals guess with an algorithm. We price it from actual closed sales on your street.

Your home value estimate
$965K – $1.42M
Exact number$2,845,000

Want an exact number? Use an Agent, not an algorithm.

Is this your home?

Claim it to unlock a private owner dashboard, track your equity, and get a free monthly value report.

Comments

Homes Similar to 5953 Maxfield Ct, Manassas, VA 20112

Sold Homes Similar to 5953 Maxfield Ct, Manassas, VA 20112

Recent Blog Post By Category

The data relating to real estate for sale on this website appears in part through the BRIGHT Internet Data Exchange program, a voluntary cooperative exchange of property listing data between licensed real estate brokerage firms, and is provided by BRIGHT through a licensing agreement. Listing information is from various brokers who participate in the Bright MLS IDX program and not all listings may be visible on the site. The property information being provided on or through the website is for the personal, non-commercial use of consumers and such information may not be used for any purpose other than to identify prospective properties consumers may be interested in purchasing. Some properties which appear for sale on the website may no longer be available because they are for instance, under contract, sold or are no longer being offered for sale. Property information displayed is deemed reliable but is not guaranteed. Copyright 2026 Bright MLS, Inc.
HomeManassas




