Back to Search
5859 26th St N, Arlington, VA 22207
Sold for $1,750,000
5859 26th St N, Arlington, VA 22207
Sold for $1,750,000
5859 26th St N, Arlington, VA 22207

5859 26th St N Arlington, VA 22207

0Views
0Saves

$1,750,000

CLOSED
Beds
5
Baths
5
Sqft
4,215
Acres
0.17
Year
2000
Close Date
Jun 21, 2021
Property Type
Residential
Sub Type
Per Square Foot
$415
Date Listed
May 5, 2021

Description of 5859 26th St N, Arlington, VA 22207

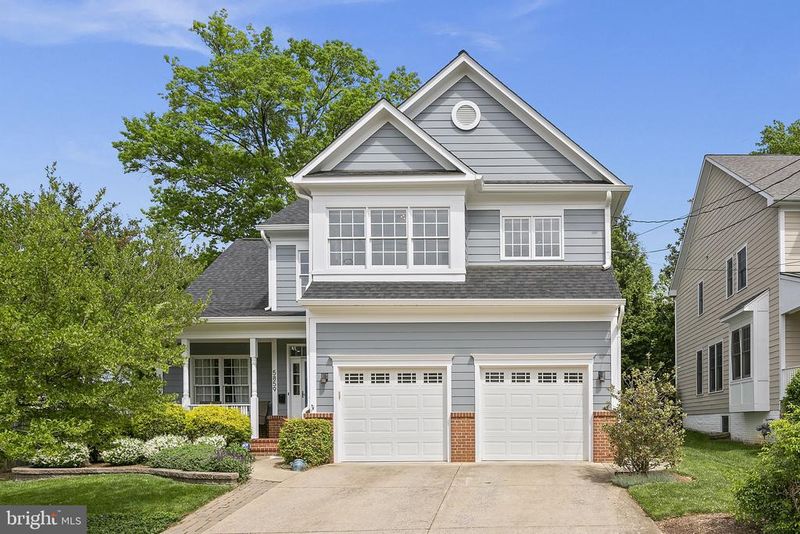
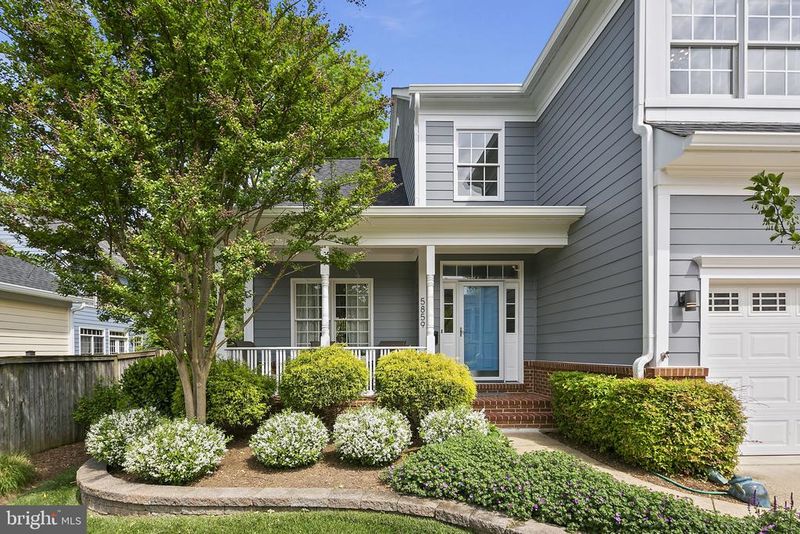
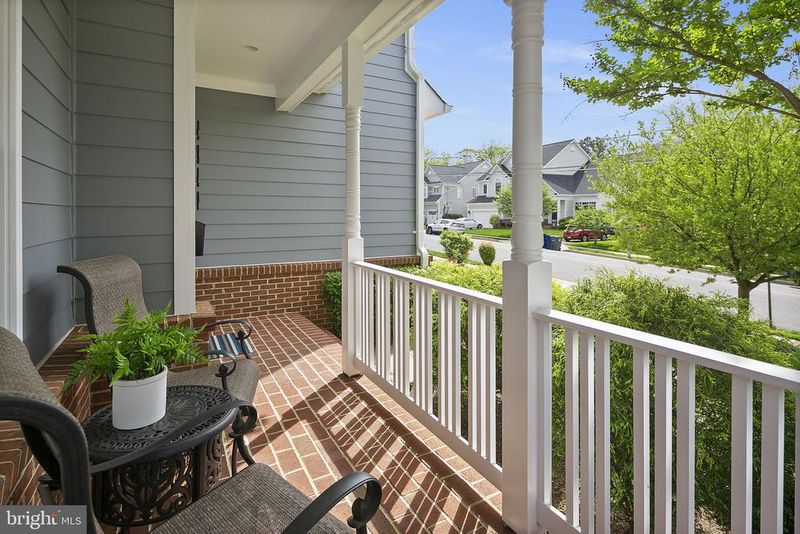
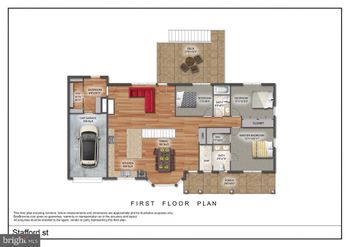
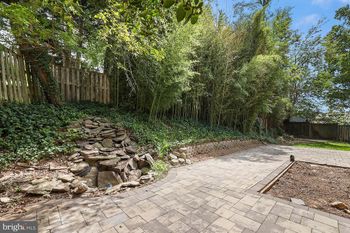
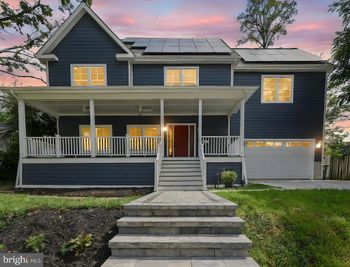
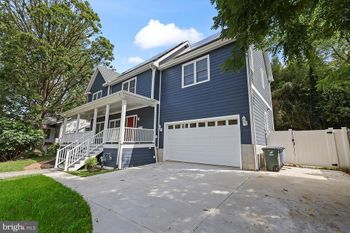
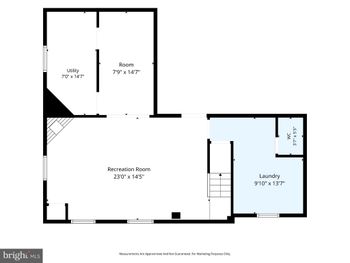
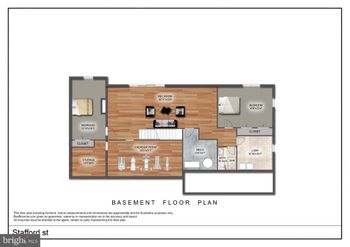
Listing details for 5859 26th St N, Arlington, VA 22207 : This beautiful home, owned and loved by one family has been meticulously maintained and updated with designer finishes both indoors and out. Upon entering the foyer with gleaming hardwood floors installed in 2016 and soaring ceilings, one gets the sense that this is not just another house. The living room looks like it is right out of a magazine with crown molding, custom drapes framing oversized windows and opens to a formal dining room spacious enough to seat 10 with views of the garden. Stepping into the kitchen and adjoining family room one catches one's breath. The spectacular kitchen was designed and remodeled in 2016 with only the finest finishes including a 48” Dual Fuel Wolf Range, 48” Zephyr Range Hood, Wolf microwave drawer, Bosch Dishwasher and 48” built-in Sub-Zero side-by-side refrigerator, overhead cabinets with Blum actuators, 48” sink with dual faucets and separate pot filler, Quartzite countertops and expansive waterfall island and breakfast nook. The adjoining family room boasts a wall of marble brick with a gas fireplace and integrated TV niche and doors of glass leading to an outdoor kitchen. This amazing entertaining space is complete with stainless steel Lynx appliances including under cabinet refrigerator, built-in stainless-steel grill, and built-in 2-burner cook top. It also includes soapstone counters, sink with hot & cold water, garbage disposer, natural gas cooking, roll-down curtains to enclose the entire patio and overhead fans and infrared heaters to cool and heat the patio for year-round enjoyment. Set off on its own is an office with custom built-ins. The second level of the home provides 4 bedrooms, 3 full baths and laundry. The expansive primary bedroom affords a two-sided gas fireplace, sitting area, two walk-in closets and a stunning bath updated in 2019 with a dual shower with bench and sliding doors, dual vanities with lighted fog-free mirrors and marble countertops. The sizable lower level offers a guest suite with full bath, a large recreation room, an exercise or media room, two storage rooms, one with built in shelves and stairs leading outdoors. The home's covered front porch is perfect for visiting with neighbors and the backyard patio has an outdoor wood burning fireplace and seating area perfect for gatherings. No detail was missed in the design of this special home which also includes an irrigation system, landscape lighting and a two-car garage. Under 1 mile to metro, 4 blocks to dining and shopping and 3 blocks to Overlee Swim Club. The sale of this home offers a Real Estate Membership Transfer to the Swim Club. (See details in the document section of this listing.)
Listing Updated : 10-07-2026 at 4:14 PM EDT
Listing Provided By : Sheri Grant, 7034051016, [email protected], TTR Sotheby's International Realty

Properties displayed may be listed or sold by various participants in the MLS

Source :

Bright MLS, MLS#: VAAR180382

What's this home worth?

National portals guess with an algorithm. We price it from actual closed sales on your street.

Your home value estimate
$1.57M – $2.40M
Exact number$2,845,000

Want an exact number? Use an Agent, not an algorithm.

Is this your home?

Claim it to unlock a private owner dashboard, track your equity, and get a free monthly value report.
Comments
What's this home worth?

National portals guess with an algorithm. We price it from actual closed sales on your street.

Your home value estimate
$1.57M – $2.40M
Exact number$2,845,000

Want an exact number? Use an Agent, not an algorithm.

Is this your home?

Claim it to unlock a private owner dashboard, track your equity, and get a free monthly value report.

Property History

DateEventPrice
6/21/2021
Sold
$1,750,000
$415/sqft
Source:Bright MLS #VAAR180382
5/5/2021
Listed for sale
—
Source:Bright MLS #VAAR180382

Location of 5859 26th St N, Arlington, VA 22207

Streetview of 5859 26th St N, Arlington, VA 22207

Mortgage Calculator
Listing Price
Down Payment
Interest Rate

Schools Near 5859 26th St N, Arlington, VA 22207

What's this home worth?

National portals guess with an algorithm. We price it from actual closed sales on your street.

Your home value estimate
$1.57M – $2.40M
Exact number$2,845,000

Want an exact number? Use an Agent, not an algorithm.

Is this your home?

Claim it to unlock a private owner dashboard, track your equity, and get a free monthly value report.
Comments

Homes Similar to 5859 26th St N, Arlington, VA 22207

Sold Homes Similar to 5859 26th St N, Arlington, VA 22207

Related Blogs

Recent Blog Post By Category

The data relating to real estate for sale on this website appears in part through the BRIGHT Internet Data Exchange program, a voluntary cooperative exchange of property listing data between licensed real estate brokerage firms, and is provided by BRIGHT through a licensing agreement. Listing information is from various brokers who participate in the Bright MLS IDX program and not all listings may be visible on the site. The property information being provided on or through the website is for the personal, non-commercial use of consumers and such information may not be used for any purpose other than to identify prospective properties consumers may be interested in purchasing. Some properties which appear for sale on the website may no longer be available because they are for instance, under contract, sold or are no longer being offered for sale. Property information displayed is deemed reliable but is not guaranteed. Copyright 2026 Bright MLS, Inc.
HomeArlingtonBerkshire Oakwood