Back to Search
5804 Lowery Ln, Upper Marlboro, MD 20772
Sold for $990,000
5804 Lowery Ln, Upper Marlboro, MD 20772
Sold for $990,000
5804 Lowery Ln, Upper Marlboro, MD 20772

5804 Lowery Ln Upper Marlboro, MD 20772

0Views
0Saves

$990,000

CLOSED
Beds
5
Baths
6
Sqft
5,829
Acres
2.17
Year
2002
Close Date
Jul 9, 2021
Property Type
Residential
Sub Type
Per Square Foot
$170
Date Listed
May 20, 2021

Description of 5804 Lowery Ln, Upper Marlboro, MD 20772

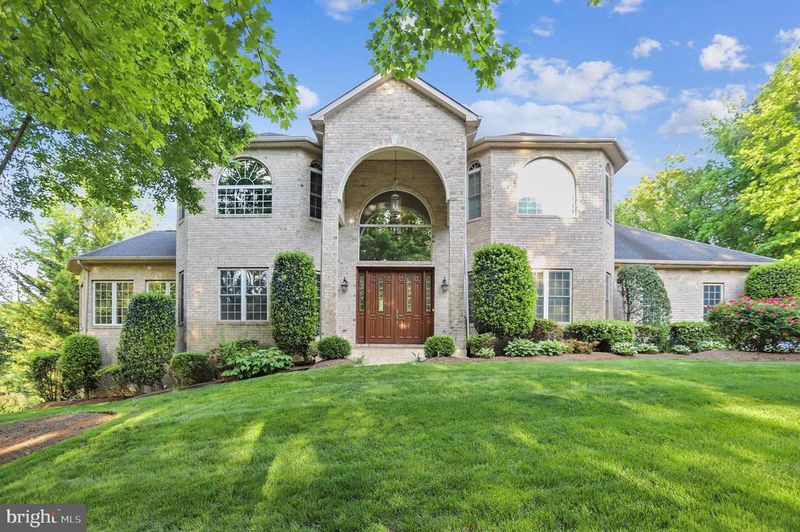
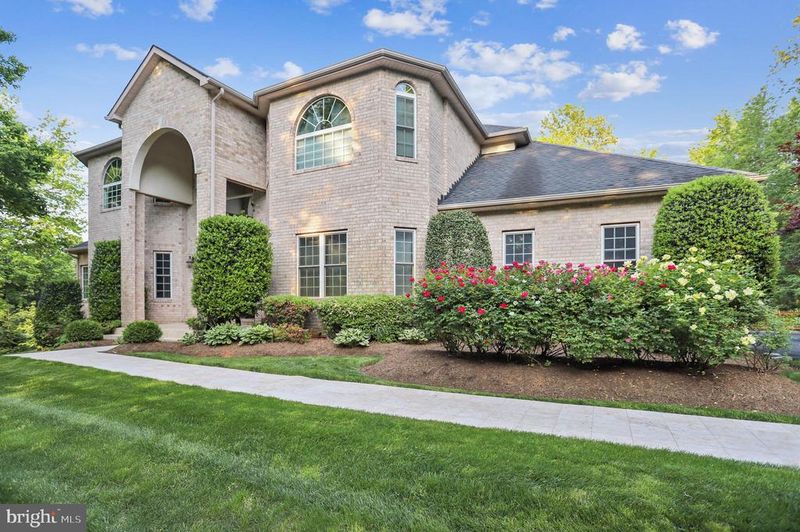
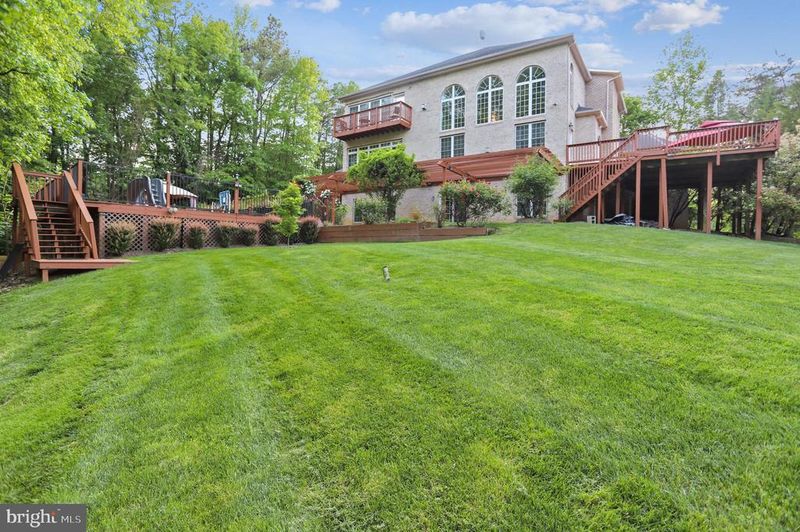
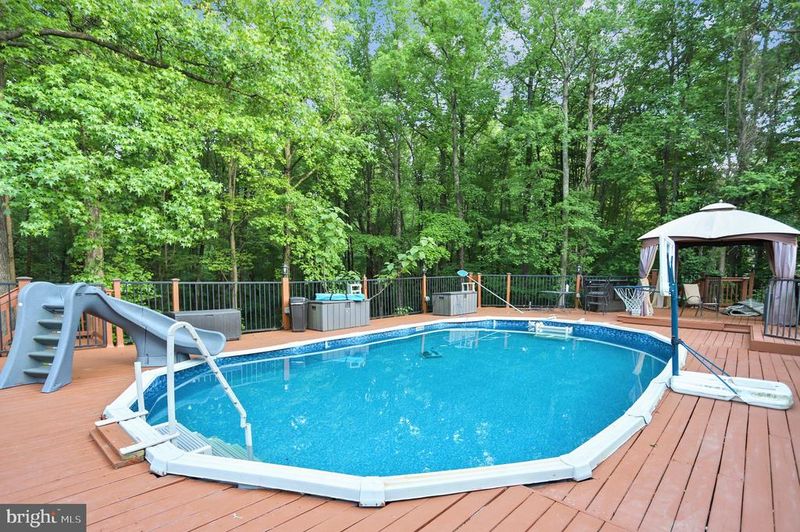
Listing details for 5804 Lowery Ln, Upper Marlboro, MD 20772 : This Custom Built home is truly magnificent! It sits on two picturesque acres backing up to woods. No expense was spared on this center hall colonial home, from the marble foyer at the entry way, to the pool in the backyard, it's evident that the owner paid attention to every detail. Hardwood floors are in the living and dining rooms, The sunroom has beautiful views of the landscaped gardens! There is a separate home office which shares a two sided gas fireplace with the living room. The two story great room is breathtaking and features a wall of windows with a gas fireplace with marble surround. The kitchen was recently totally remodeled with top of the line Viking appliances, two cooktops, one induction, one 6 burner Viking gas stove, wall ovens include a state-of-the-art Viking French Door Oven, a Viking Steamer Oven and a Viking warmer oven, waterfall granite countertops, Monogram full size freezer and separate full size refrigerator, Viking Microwave oven, a beverage refrigerator that holds over 100 cans of your favorite drinks, and opens to the eat in breakfast area with a door which leads to the multilevel deck. The master bedroom has a private deck as well as a gas fireplace, it’s high efficiency split-system heating and A/C unit allowing for custom control of the master suite, and a recently updated master bath with marble walls and flooring a large walk in shower, skylights, and it’s own remote control fireplace . The Master Suite includes surround sound ceiling speakers. The master bath includes a 4K monitor. The owner has converted bedroom four into a custom closet which can easily be converted back and it also includes an ensuite full bath. The two other bedrooms are quite spacious and share a Jack and Jill bath. You can then take the curved staircase down to the basement or simply take the elevator. Yes this home has a personal 3 floor elevator. The home includes the latest technology wifi controlled HVAC system allowing you to monitor, program and change your heating and cooling preferences from within the house or from anyplace in the world. The garage includes the latest Wi-Fi controlled door openers that allow you to check the status of the doors away from the house and close the door if you forgot or open the doors for a family member or delivery. Also included in the garage is the wiring for an electric vehicle and a connection to the electrical system that would allow a standby generator to operate key outlets in the home if a power outage would occur. The system allows for the kitchen refrigerator, well pump and key outlets in the home to operate in the event of an outage. The basement features 9 ft ceilings, a large bedroom with ensuite bath , two fireplaces, a second full bath, office /den , a full kitchen and a walk out exit which leads to your private oasis. The water heating system includes the latest and most efficient heat pump water heater and on demand water heater. You will never run out of hot water here. The landscaped gardens are beautiful and roses abound everywhere. The huge deck leads down to the heated pool area. Take a walk to the back of the lot it goes several feet past the stream and is wooded for your complete privacy. For a private tour or if you have any additional questions please do not hesitate to call.
Listing Updated : 10-07-2026 at 4:10 PM EDT
Listing Provided By : Kevin A Lloyd, 3015233400, [email protected], Trademark Realty, Inc

Properties displayed may be listed or sold by various participants in the MLS

Source :

Bright MLS, MLS#: MDPG607212

What's this home worth?

National portals guess with an algorithm. We price it from actual closed sales on your street.

Your home value estimate
$860K – $1.31M
Exact number$2,845,000

Want an exact number? Use an Agent, not an algorithm.

Is this your home?

Claim it to unlock a private owner dashboard, track your equity, and get a free monthly value report.

Comments
What's this home worth?

National portals guess with an algorithm. We price it from actual closed sales on your street.

Your home value estimate
$860K – $1.31M
Exact number$2,845,000

Want an exact number? Use an Agent, not an algorithm.

Is this your home?

Claim it to unlock a private owner dashboard, track your equity, and get a free monthly value report.

Property History

DateEventPrice
7/9/2021
Sold
$990,000
$170/sqft
Source:Bright MLS #MDPG607212
5/20/2021
Listed for sale
—
Source:Bright MLS #MDPG607212

Location of 5804 Lowery Ln, Upper Marlboro, MD 20772

Streetview of 5804 Lowery Ln, Upper Marlboro, MD 20772

Mortgage Calculator
Listing Price
Down Payment
Interest Rate

Schools Near 5804 Lowery Ln, Upper Marlboro, MD 20772

What's this home worth?

National portals guess with an algorithm. We price it from actual closed sales on your street.

Your home value estimate
$860K – $1.31M
Exact number$2,845,000

Want an exact number? Use an Agent, not an algorithm.

Is this your home?

Claim it to unlock a private owner dashboard, track your equity, and get a free monthly value report.

Comments

Homes Similar to 5804 Lowery Ln, Upper Marlboro, MD 20772

Sold Homes Similar to 5804 Lowery Ln, Upper Marlboro, MD 20772

Recent Blog Post By Category

The data relating to real estate for sale on this website appears in part through the BRIGHT Internet Data Exchange program, a voluntary cooperative exchange of property listing data between licensed real estate brokerage firms, and is provided by BRIGHT through a licensing agreement. Listing information is from various brokers who participate in the Bright MLS IDX program and not all listings may be visible on the site. The property information being provided on or through the website is for the personal, non-commercial use of consumers and such information may not be used for any purpose other than to identify prospective properties consumers may be interested in purchasing. Some properties which appear for sale on the website may no longer be available because they are for instance, under contract, sold or are no longer being offered for sale. Property information displayed is deemed reliable but is not guaranteed. Copyright 2026 Bright MLS, Inc.
HomeUpper Marlboro