
Back to Search
5663 Hoadly View Ct, Manassas, VA 20112
Sold for $875,000
5663 Hoadly View Ct, Manassas, VA 20112
Sold for $875,000
5663 Hoadly View Ct, Manassas, VA 20112

5663 Hoadly View Ct Manassas, VA 20112

0Views
0Saves

$875,000

CLOSED
Beds
4
Baths
5
Sqft
4,717
Acres
0.24
Year
2017
Close Date
Aug 1, 2022
Property Type
Residential
Sub Type
Per Square Foot
$185
Date Listed
Jun 16, 2022

Description of 5663 Hoadly View Ct, Manassas, VA 20112

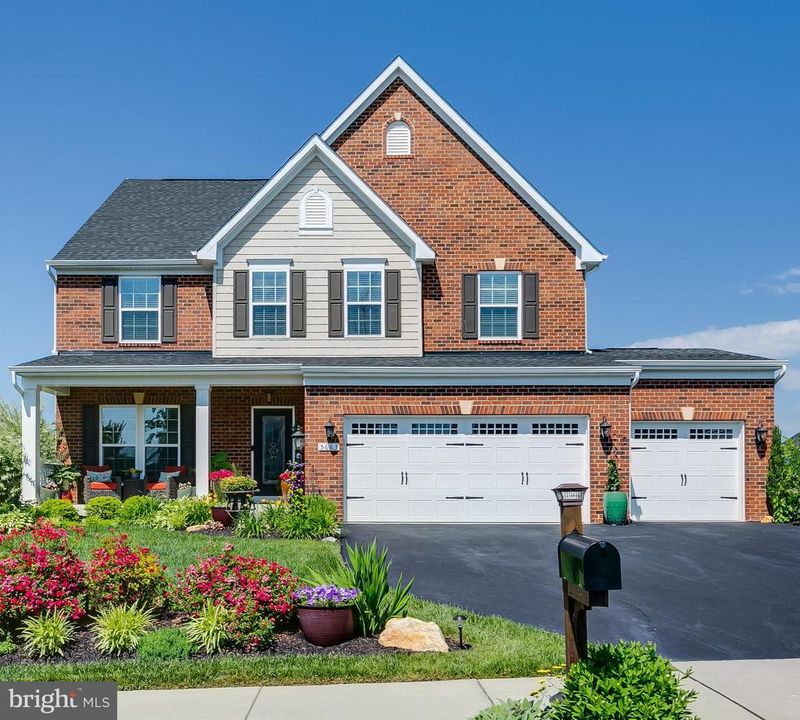
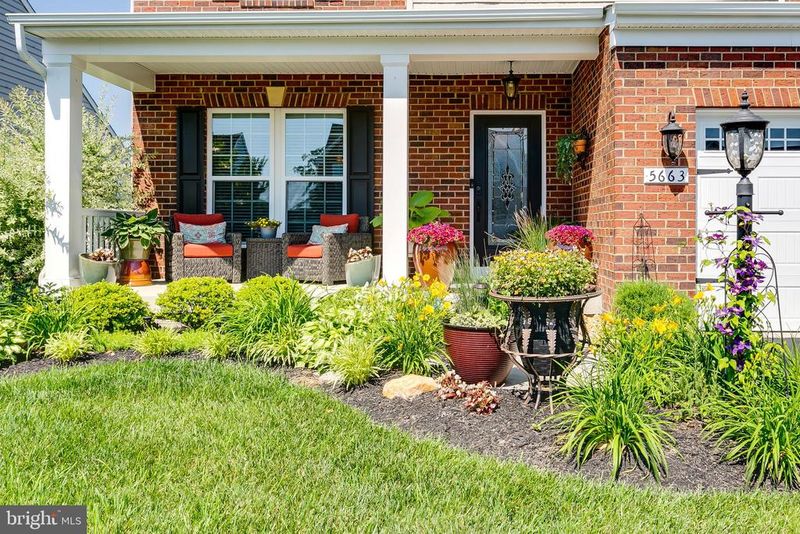
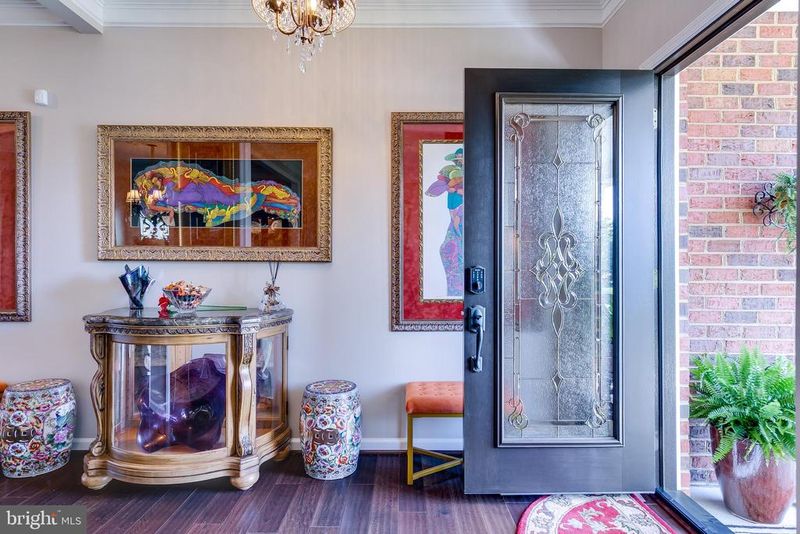
Listing details for 5663 Hoadly View Ct, Manassas, VA 20112 : This delightful 5-bedroom 4.5-bath transitional home is positioned for enjoyment among the contemporary construction of the Hoadly Manor Estates Community. The home is situated on a tranquil cul-de-sac in an area where the streets are bordered by sidewalks and trees. The shopping and dining options of Potomac Mills, Stonebridge can be found just a short drive away. The location is also convenient to nearby schools, medical facilities, and commuting routes. The low-maintenance yard, with Rain Bird irrigation and attractive plantings means more time to enjoy your domain. Representing the welcoming personality of the home, a breezy front porch greets you home, and is a nice spot for relaxing with beverage and book. The meticulously maintained composite deck is the perfect stage for the household chef with a natural gas fired Weber grill that conveys. Your outdoor furniture transforms the large custom paver patio into an open-air lounge with a deck covered ceiling and ceiling fan where you can enjoy starry nightcaps after productive days. Even as charming as the property's outdoor features are, after stepping into the stunning entryway with custom glass door you might be reluctant to pry yourself away. Engineered hardwood provides warm flooring in the foyer, kitchen, and living spaces, beneath a rare combination of custom fashionable and natural lighting. Your household stylist will find an expansive blank slate in the open floor plan, with its neutral coloring. Even the ceilings are fashionable with a tray ceiling in the primary bedroom and crown moldings throughout the home. The efficient gas fireplace will serve as a picturesque backdrop to many family room gatherings, or serve as the centerpiece for a few minutes of solitary tranquility. The large kitchen features granite counters with a large island with custom granite. Adjacent to the kitchen is a sunroom that can be used for sitting or dining with access to the large custom deck. How were dinner parties ever possible without these double ovens? Beneath stylish lighting, this headquarters of culinary accomplishment looks like a catalog photograph. Nearby the kitchen and family room is tucked a home office for WFH activities. Closing the door provides the required privacy for the online meetings. The primary bedroom is both a luxurious vessel for drifting off with a bedtime book and the starting line for a great run tomorrow. In addition to the convenience of the private bathroom, with double sinks, separate jetted whirlpool tub and shower you will find not one but two walk-in closets to accommodate dual wardrobes for all seasons, with room left over for luggage and personal storage. The upper floor contains the other three quiet bedrooms, one with an ensuite, and a loft with hardwood floors that can be a sitting room, craft, or children’s play area. With the laundry room nearby which contains new Samsung large capacity washer and dryer that convey. A driveway with ample accommodation for visiting vehicles leads to an oversize attached three-car finished (no drywall taped areas to look at) garage that will protect your automobiles from the weather and is available for other uses. The garage is set up for your modern EV with a ChargePoint 48 amp home charger as well as ample garage cabinets, tiled flooring, and extra LED lighting. The finished daylight walkout basement, conveniently outfitted with a full bathroom, currently serves multiple purposes as a home office (or can be a bedroom with double windows and closet), a recreation room, a multi-purpose room and a home theater as well as a dedicated workout space that can accommodate your Peloton and free weights. Additionally, there is a large wet bar featuring granite counter tops with a wine cooler and upper glass cabinets where entertaining friends and family can be had. Additional storage is in the HVAC room. It's going to feel great to call this place home.
Listing Updated : 10-07-2026 at 9:54 AM EDT
Listing Provided By : Gerard A Hopkins, 7033040219, [email protected], Coppermine Realty

Properties displayed may be listed or sold by various participants in the MLS

Source :

Bright MLS, MLS#: VAPW2030066

What's this home worth?

National portals guess with an algorithm. We price it from actual closed sales on your street.

Your home value estimate
$913K – $1.12M
Exact number$2,845,000

Want an exact number? Use an Agent, not an algorithm.

Is this your home?

Claim it to unlock a private owner dashboard, track your equity, and get a free monthly value report.

Comments
What's this home worth?

National portals guess with an algorithm. We price it from actual closed sales on your street.

Your home value estimate
$913K – $1.12M
Exact number$2,845,000

Want an exact number? Use an Agent, not an algorithm.

Is this your home?

Claim it to unlock a private owner dashboard, track your equity, and get a free monthly value report.

Property History

DateEventPrice
8/1/2022
Sold
$875,000
$185/sqft
Source:Bright MLS #VAPW2030066
6/16/2022
Listed for sale
—
Source:Bright MLS #VAPW2030066

Location of 5663 Hoadly View Ct, Manassas, VA 20112

Streetview of 5663 Hoadly View Ct, Manassas, VA 20112

Mortgage Calculator
Listing Price
Down Payment
Interest Rate

Schools Near 5663 Hoadly View Ct, Manassas, VA 20112

What's this home worth?

National portals guess with an algorithm. We price it from actual closed sales on your street.

Your home value estimate
$913K – $1.12M
Exact number$2,845,000

Want an exact number? Use an Agent, not an algorithm.

Is this your home?

Claim it to unlock a private owner dashboard, track your equity, and get a free monthly value report.

Comments

Homes Similar to 5663 Hoadly View Ct, Manassas, VA 20112

Sold Homes Similar to 5663 Hoadly View Ct, Manassas, VA 20112

Recent Blog Post By Category

The data relating to real estate for sale on this website appears in part through the BRIGHT Internet Data Exchange program, a voluntary cooperative exchange of property listing data between licensed real estate brokerage firms, and is provided by BRIGHT through a licensing agreement. Listing information is from various brokers who participate in the Bright MLS IDX program and not all listings may be visible on the site. The property information being provided on or through the website is for the personal, non-commercial use of consumers and such information may not be used for any purpose other than to identify prospective properties consumers may be interested in purchasing. Some properties which appear for sale on the website may no longer be available because they are for instance, under contract, sold or are no longer being offered for sale. Property information displayed is deemed reliable but is not guaranteed. Copyright 2026 Bright MLS, Inc.
HomeManassasHoadly Manor Estates




