Back to Search
5369 8th Rd S, Arlington, VA 22204
Sold for $1,005,000
5369 8th Rd S, Arlington, VA 22204
Sold for $1,005,000
5369 8th Rd S, Arlington, VA 22204

5369 8th Rd S Arlington, VA 22204

0Views
0Saves

$1,005,000

CLOSED
Beds
4
Baths
5
Sqft
2,362
Year
2024
Close Date
May 28, 2026
Property Type
Residential
Sub Type
Per Square Foot
$425
Date Listed
Apr 9, 2026

Description of 5369 8th Rd S, Arlington, VA 22204

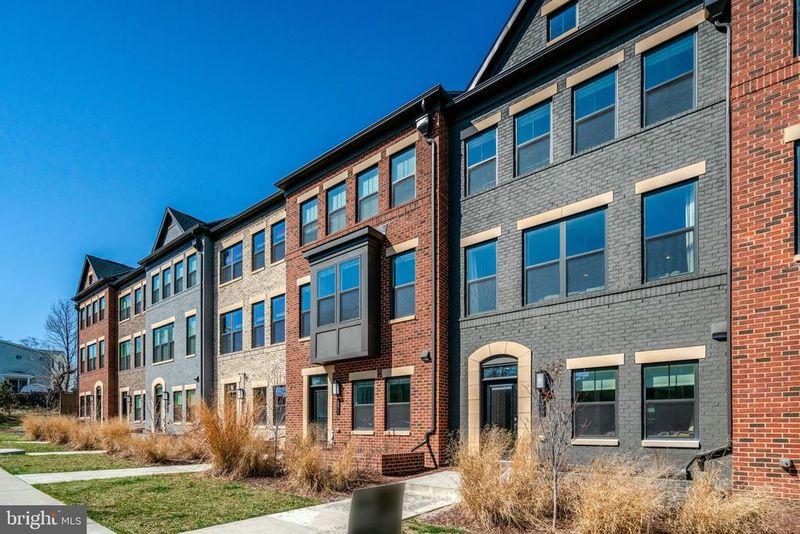
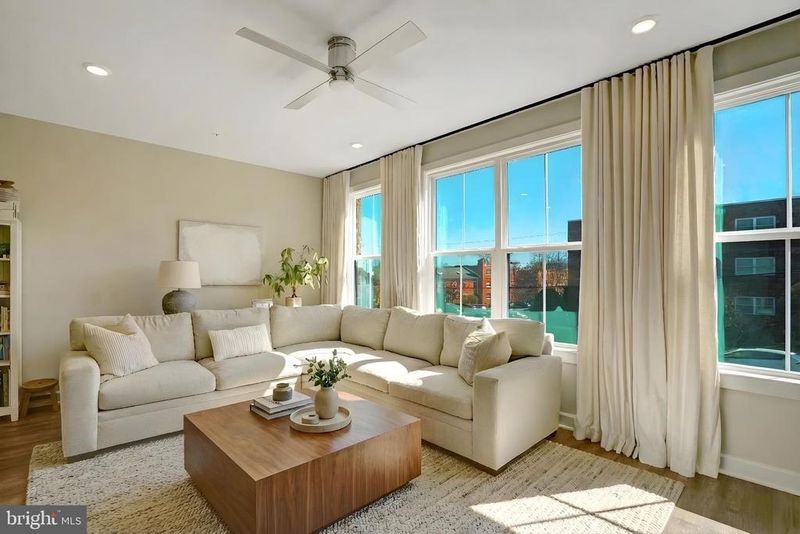
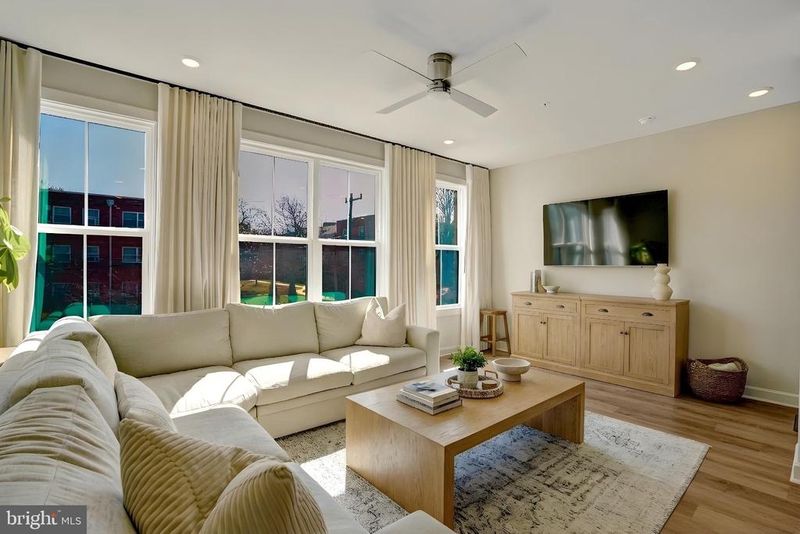
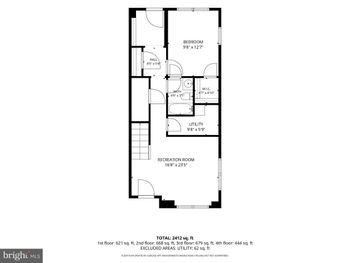
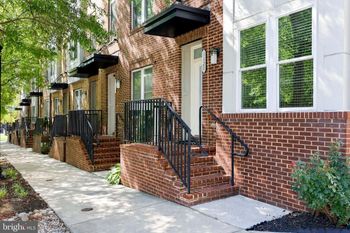
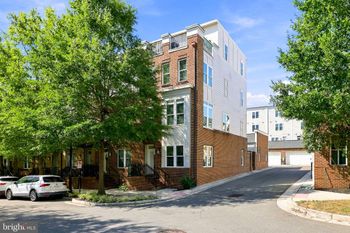
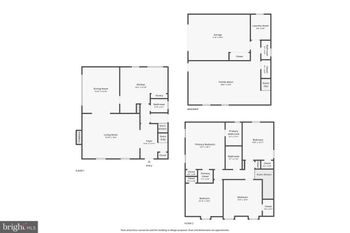
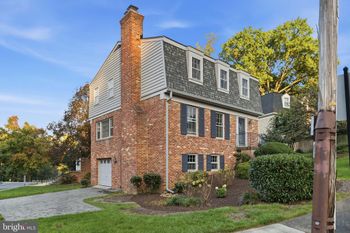
Listing details for 5369 8th Rd S, Arlington, VA 22204 : Significant price improvement of $100,000+ reflects a highly motivated seller. The Hancock Grand townhome by NV Homes delivers four levels of luxury living in the vibrant Arlington Mill neighborhood. The entry level welcomes you with a private bedroom and full ensuite bath—ideal for guests, a home office, or multigenerational living. This level also includes a coat closet and a utility room featuring a high-efficiency natural gas Carrier furnace with humidifier, Aprilaire Healthy Air filtration system, Noritz tankless “endless” hot water heater, and the home’s four-level sprinkler controls. Just beyond the mechanical room is the spacious two-car garage complete with wall organizing systems and built-in shelving. The main (second) level showcases an open-concept living space anchored by a chef’s kitchen outfitted with GE stainless steel appliances, an oversized island, a large stainless farmhouse sink, Calacatta Lava quartz countertops, ceramic subway tile backsplash, matte black pendant lighting, soft-close cabinetry, under-cabinet lighting, a contemporary wall-mounted pot filler, and a stylish wet bar area—perfect for entertaining. The owner invested in professionally designed and installed custom closet organizers, enhancing the main-level closet, kitchen pantry, and the primary bedroom walk-in closet for optimal storage and functionality. Just off the dining area is the stunning “Sky Lanai”—a Hawaiian-inspired enclosed outdoor living space featuring a stone accent wall and a large contemporary gas fireplace, creating seamless indoor-outdoor comfort year-round. The third level offers a luxurious owner’s retreat with a walk-in closet and spa-inspired shower, along with a conveniently located laundry area and an additional spacious secondary suite with its own ensuite bath. The fourth level provides yet another private ensuite bedroom and full bath, plus access to a balcony—ideal for entertaining or enjoying a quiet morning coffee. Located in Carlin Place, just steps from Glencarlyn Park, dog parks, trails, shopping, dining, and public transportation. Enjoy easy access to Route 7, Route 50, I-66, I-395, and Washington, D.C.—just minutes away—making this truly a community of unmatched convenience
Listing Updated : 10-11-2026 at 5:16 AM EDT
Listing Provided By : John R Stacey, 5713340073, [email protected], Compass

Properties displayed may be listed or sold by various participants in the MLS

Source :

Bright MLS, MLS#: VAAR2068634

What's this home worth?

National portals guess with an algorithm. We price it from actual closed sales on your street.

Your home value estimate
$856K – $1.10M
Exact number$2,845,000

Want an exact number? Use an Agent, not an algorithm.

Is this your home?

Claim it to unlock a private owner dashboard, track your equity, and get a free monthly value report.
Comments
What's this home worth?

National portals guess with an algorithm. We price it from actual closed sales on your street.

Your home value estimate
$856K – $1.10M
Exact number$2,845,000

Want an exact number? Use an Agent, not an algorithm.

Is this your home?

Claim it to unlock a private owner dashboard, track your equity, and get a free monthly value report.
Property History

DateEventPrice
5/28/2026
Sold
$1,005,000 +0.5%
$425/sqft
Source:Bright MLS #VAAR2068634
5/27/2026
Pending sale
$999,850 0%
$423/sqft
Source:Bright MLS #VAAR2068634
5/7/2026
Pending sale
$999,850 0%
$423/sqft
Source:Bright MLS #VAAR2068634
4/9/2026
Listed for sale
$999,850
$423/sqft
Source:Bright MLS #VAAR2068634

Location of 5369 8th Rd S, Arlington, VA 22204

Streetview of 5369 8th Rd S, Arlington, VA 22204

Mortgage Calculator
Listing Price
Down Payment
Interest Rate

Schools Near 5369 8th Rd S, Arlington, VA 22204

What's this home worth?

National portals guess with an algorithm. We price it from actual closed sales on your street.

Your home value estimate
$856K – $1.10M
Exact number$2,845,000

Want an exact number? Use an Agent, not an algorithm.

Is this your home?

Claim it to unlock a private owner dashboard, track your equity, and get a free monthly value report.

Comments

Homes Similar to 5369 8th Rd S, Arlington, VA 22204

Sold Homes Similar to 5369 8th Rd S, Arlington, VA 22204

Related Blogs

Recent Blog Post By Category

The data relating to real estate for sale on this website appears in part through the BRIGHT Internet Data Exchange program, a voluntary cooperative exchange of property listing data between licensed real estate brokerage firms, and is provided by BRIGHT through a licensing agreement. Listing information is from various brokers who participate in the Bright MLS IDX program and not all listings may be visible on the site. The property information being provided on or through the website is for the personal, non-commercial use of consumers and such information may not be used for any purpose other than to identify prospective properties consumers may be interested in purchasing. Some properties which appear for sale on the website may no longer be available because they are for instance, under contract, sold or are no longer being offered for sale. Property information displayed is deemed reliable but is not guaranteed. Copyright 2026 Bright MLS, Inc.
HomeArlingtonCarlin