Back to Search
5013 25th Rd N, Arlington, VA 22207
Sold for $1,548,000
5013 25th Rd N, Arlington, VA 22207
Sold for $1,548,000
5013 25th Rd N, Arlington, VA 22207

5013 25th Rd N Arlington, VA 22207

0Views
0Saves

$1,548,000

CLOSED
Beds
5
Baths
4
Sqft
3,521
Acres
0.14
Year
1941
Close Date
Jul 20, 2021
Property Type
Residential
Sub Type
Per Square Foot
$440
Date Listed
Jun 18, 2021

Description of 5013 25th Rd N, Arlington, VA 22207

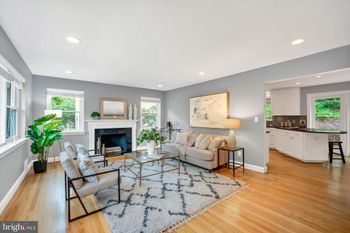
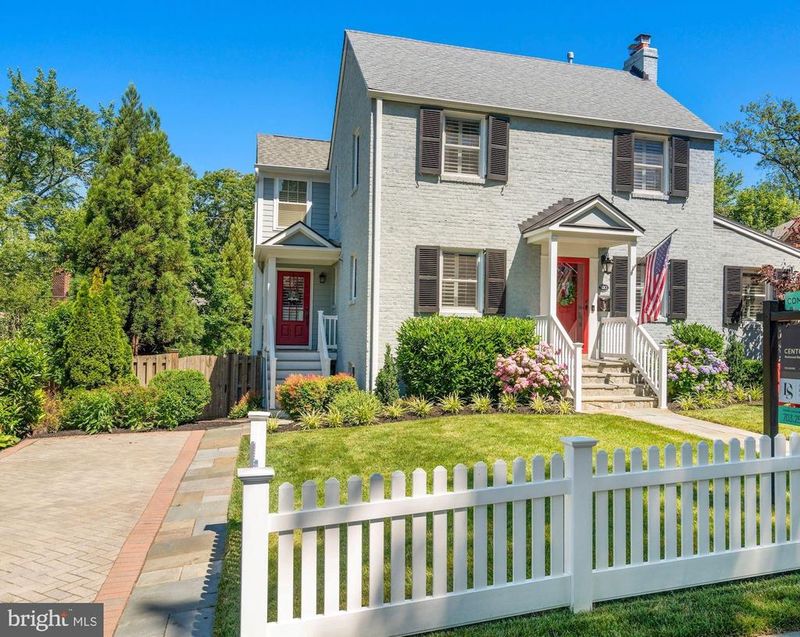
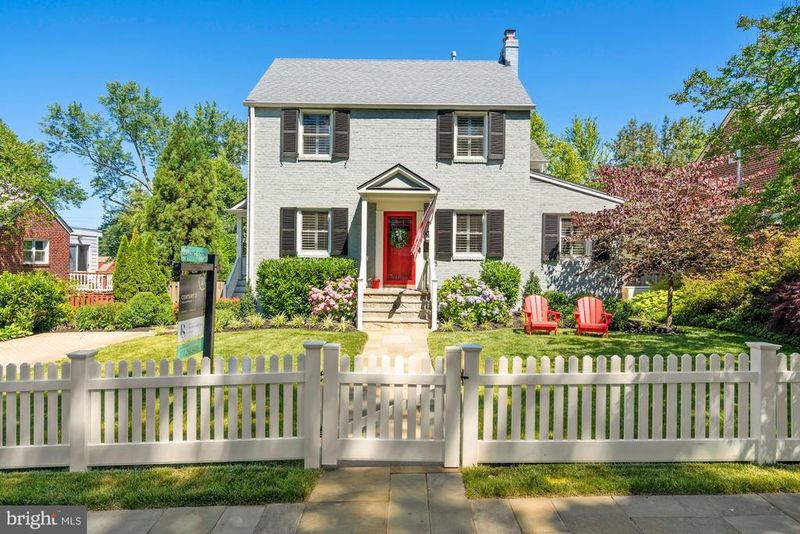
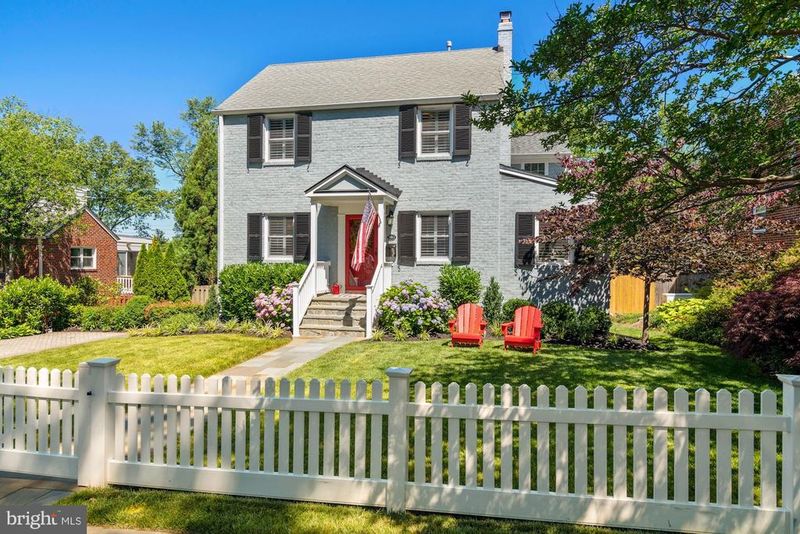
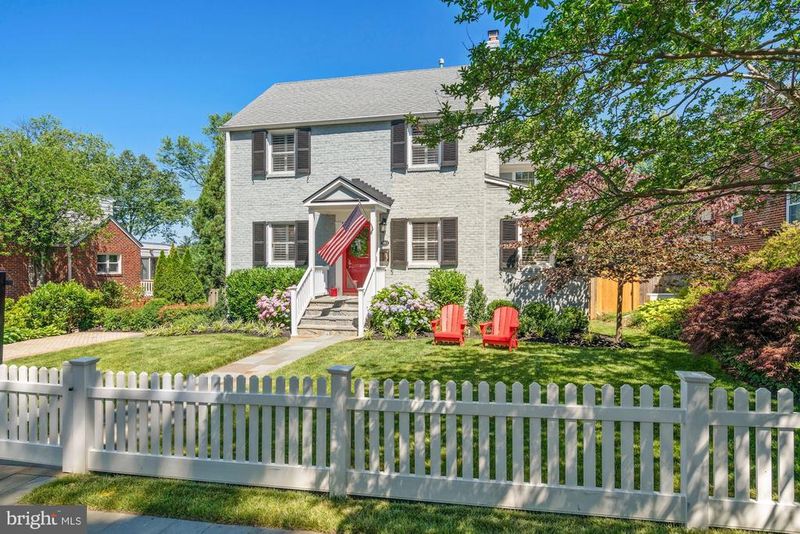
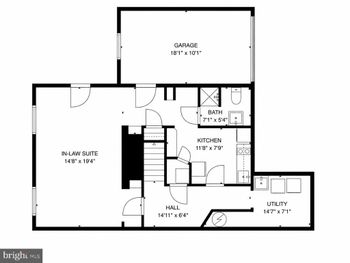
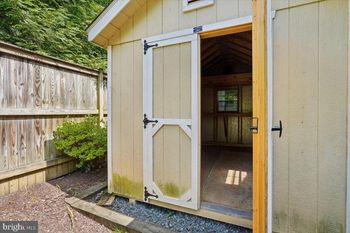
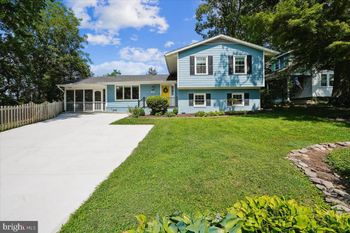
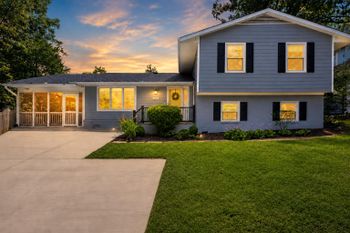
Listing details for 5013 25th Rd N, Arlington, VA 22207 : Don't miss this one-of-a-kind labor of love! A classic colonial completely reimagined! Extensive three-level renovation and addition in 2016 with high-end custom finishes throughout. Stunning open kitchen with white inset cabinetry, honed quartzite countertops, subway tile backsplash, Thermador and JennAir appliances (cabinet paneled refrigerator, microwave and convection oven combination, etc.), and customized appliance garage with recessed cabinet doors. Spacious rear family room with three walls of windows, wet bar with custom beverage fridge, and sliding glass doors to a beautiful screened-in porch (Trex/PVC for ease of maintenance, beadboard ceiling, and fan). A side mudroom and covered porch provide a separate front entrance! Built-in closets, pantry, cubbies, and bench fill the space along with a private half bath. Moving toward the true front entry you'll find the home's original living room with completely refurbished wood burning fireplace, custom millwork, and double glass French doors to the side den. The den is light, bright, and the perfect landing spot for a playroom or home office. The upper level of the home offers four bedrooms (each with ELFA closet organizers), a fully renovated hall bath with basektweave marble flooring, beadboard, and subway tile tub/shower surround. The adjacent owner's suite is expansive and filled with sunlight. The owner's suite features a wall of closet built-ins, walk-in custom closet with center island, and stacked washer/dryer (just one of TWO laundry spaces). The true highlight is the owner's bath! Featuring a gigantic walk-in shower with marble herringbone accents, three shower heads (all with individual temperature controls), two niches, and a bench. In addition, the owner's bath offers two separate Carrara marble topped vanities/sinks, Carrara marble flooring, a built-in window seat, and skylight. Retreat to the lower level of the home to find a large, fully finished walk-out basement! A spacious rec room with ample natural light connects to multiple bonus spaces including a fully renovated full bath with wood-look tile flooring and a shower with subway tile surround and penny tile accents. The full bath is accessible from both the recreation room and the lower level fifth bedroom (with full size above grade window!). A separate flex room (currently used as a home gym) offers direct access to the rear flagstone patio and doubles as a rear mudroom. A side bonus/mechanical room includes unique brick tile flooring, endless storage options, a SECOND full size washer/dryer, and a laundry sink. Last but certainly not least, the yard! This space is an entertainer's dream! Professionally AstroTurfed with a partial three-hole putting green in 2020, the entire rear yard is flat and maintenance free! No mud, no grass clippings, and instant water drainage. An oversized flagstone patio connects the space and professional bistro lighting can optionally illuminate the entire yard. Timer controlled landscape lighting spans the front, side, and rear yard and extensive landscaping has all been planted by the current owners. OF NOTE: New stair runner (2021); Turf installation (2020); Professional landscape lighting (2014 & 2020); Storage area below screened-in-porch (2020); Exterior front/partial sides trenched across the exterior for long-term waterproofing/exterior sump pump installation (2017); Front picket fence/gate (2017); Primary bedroom built-ins/closet system (2017); All new duct work and top/bottom zoned Carrier HVAC w/Nest thermostats (2016); Upgraded water line and PVC sewer line (2016); Plantation shutters on all front/side windows (2014-2016); Rinnai tankless water heater (2014); Wood burning fireplace flue, damper, crown, and cap (2014); Paver driveway, flagstone walkways, front porch wrapped in stone, and rear flagstone patio (2014); *Incredible neighbors! Owners moving within the neighborhood because it is truly phenomenal!**OWNER AGENT**
Listing Updated : 10-11-2026 at 2:20 AM EDT
Listing Provided By : Diane P Schline, 7032589439, [email protected], Century 21 Redwood Realty

Properties displayed may be listed or sold by various participants in the MLS

Source :

Bright MLS, MLS#: VAAR2000236

What's this home worth?

National portals guess with an algorithm. We price it from actual closed sales on your street.

Your home value estimate
$1.64M – $2.25M
Exact number$2,845,000

Want an exact number? Use an Agent, not an algorithm.

Is this your home?

Claim it to unlock a private owner dashboard, track your equity, and get a free monthly value report.
Comments
What's this home worth?

National portals guess with an algorithm. We price it from actual closed sales on your street.

Your home value estimate
$1.64M – $2.25M
Exact number$2,845,000

Want an exact number? Use an Agent, not an algorithm.

Is this your home?

Claim it to unlock a private owner dashboard, track your equity, and get a free monthly value report.
Property History

DateEventPrice
7/20/2021
Sold
$1,548,000
$440/sqft
Source:Bright MLS #VAAR2000236
6/18/2021
Listed for sale
—
Source:Bright MLS #VAAR2000236
2/13/2014
Sold
$790,000
$224/sqft
Source:Bright MLS #1001586331
1/7/2014
Listed for sale
—
Source:Bright MLS #1001586331

Location of 5013 25th Rd N, Arlington, VA 22207

Streetview of 5013 25th Rd N, Arlington, VA 22207

Mortgage Calculator
Listing Price
Down Payment
Interest Rate

Schools Near 5013 25th Rd N, Arlington, VA 22207

What's this home worth?

National portals guess with an algorithm. We price it from actual closed sales on your street.

Your home value estimate
$1.64M – $2.25M
Exact number$2,845,000

Want an exact number? Use an Agent, not an algorithm.

Is this your home?

Claim it to unlock a private owner dashboard, track your equity, and get a free monthly value report.

Comments

Homes Similar to 5013 25th Rd N, Arlington, VA 22207

Sold Homes Similar to 5013 25th Rd N, Arlington, VA 22207

Related Blogs

Recent Blog Post By Category

The data relating to real estate for sale on this website appears in part through the BRIGHT Internet Data Exchange program, a voluntary cooperative exchange of property listing data between licensed real estate brokerage firms, and is provided by BRIGHT through a licensing agreement. Listing information is from various brokers who participate in the Bright MLS IDX program and not all listings may be visible on the site. The property information being provided on or through the website is for the personal, non-commercial use of consumers and such information may not be used for any purpose other than to identify prospective properties consumers may be interested in purchasing. Some properties which appear for sale on the website may no longer be available because they are for instance, under contract, sold or are no longer being offered for sale. Property information displayed is deemed reliable but is not guaranteed. Copyright 2026 Bright MLS, Inc.
HomeArlingtonGarden City