Back to Search
4856 29th St N, Arlington, VA 22207
Sold for $1,600,000
4856 29th St N, Arlington, VA 22207
Sold for $1,600,000
4856 29th St N, Arlington, VA 22207

4856 29th St N Arlington, VA 22207

0Views
0Saves

$1,600,000

CLOSED
Beds
4
Baths
3
Sqft
3,112
Acres
0.28
Year
1951
Close Date
Jun 19, 2023
Property Type
Residential
Sub Type
Per Square Foot
$514
Date Listed
May 12, 2023

Description of 4856 29th St N, Arlington, VA 22207

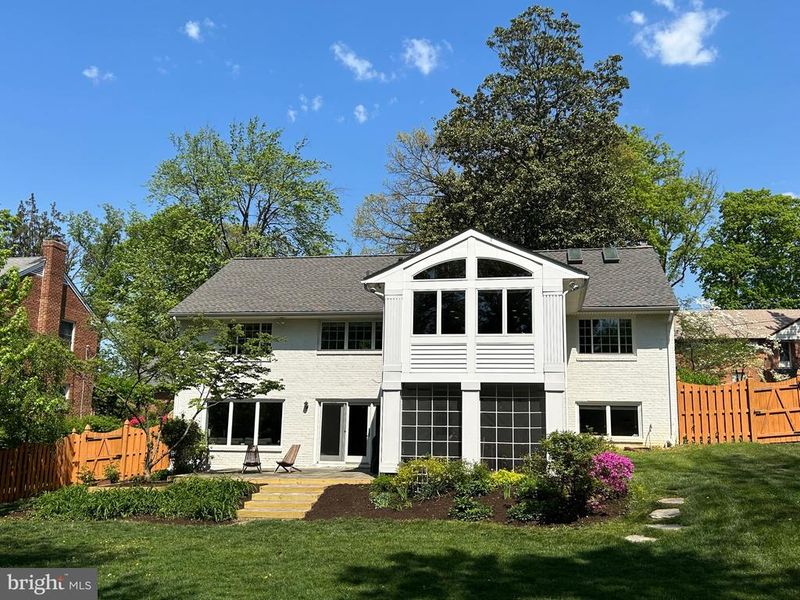
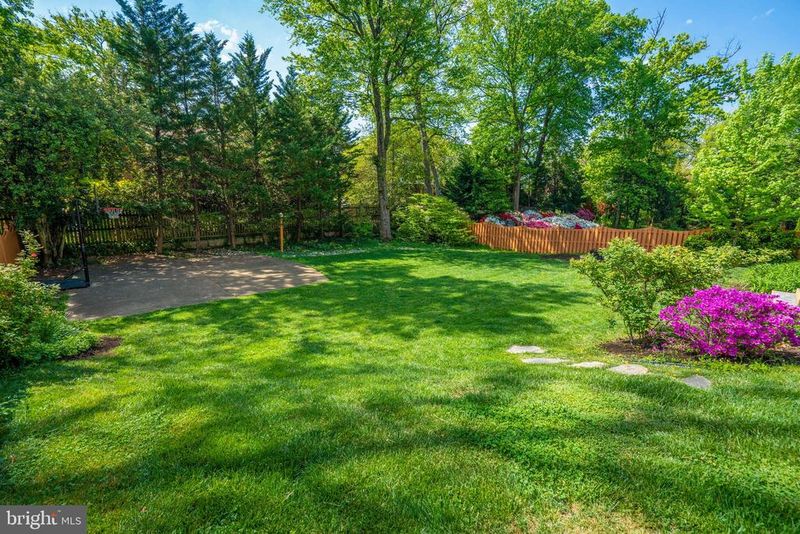
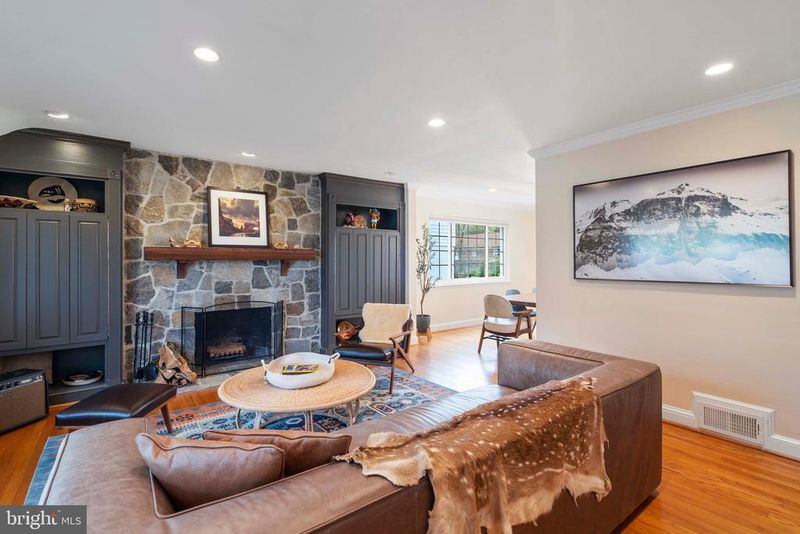
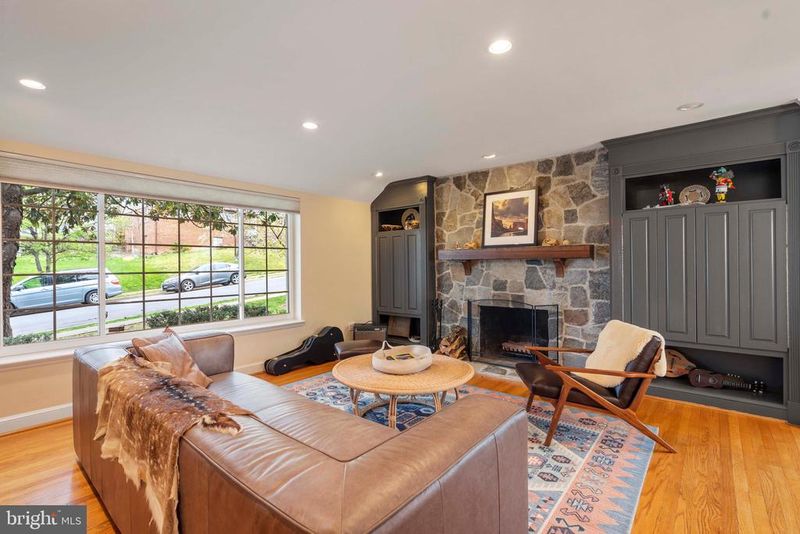
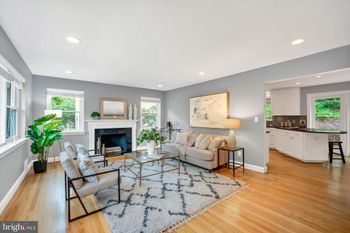
Listing details for 4856 29th St N, Arlington, VA 22207 : Welcome to Shirley Woods - a North Arlington neighborhood that is known for large lots and quiet tree-lined streets in the Yorktown/Williamsburg/Discovery School pyramid. This classic rambler has been expanded and updated since it last sold, to 3 levels with over 3000 sq ft of finished living space plus lots of storage. The current owners finished the 3rd floor into a flexible space that is sure to get your creative juices flowing. The fixed stairs lead you to a bright space with skylights, hardwood floors and cool angles that make working from home a joy. This 4 BD 3 BA home has beautiful light and just the right spaces for living, working, and entertaining. The entire home has rich wood and stone accents, refinished hardwood floors, and updated kitchen and bathrooms. The large eat-in kitchen overlooks one of the best backyards in Arlington, featuring towering trees, a lush lawn, basketball area, mature azaleas, and it is fully fenced. This ⅓ acre lot has plenty of space to expand the home again or just love it at its current generous size. The main level kitchen has custom cherry cabinets with 2 pantries, a gas range, stainless appliances (including brand new dishwasher), a pretty herringbone backsplash, marble countertops and island with second prep sink. This is the heart of the home, with a vaulted ceiling, views of the spacious backyard and desk space for studying or working while keeping an eye on the yard. The 3 main level bedrooms have recently refinished hardwood floors and ample closets. The ensuite primary bathroom and the shared full bathroom are both tastefully updated with dual sink vanities and modern tile. Built-in cabinets at the main foyer provides a place to store coats, shoes and backpacks. The first room you see when you walk into this home is the gorgeous living room with wood burning fireplace flanked by built-in cabinets and a picture window through which the sunlight streams in. A formal dining room just off the kitchen has updated lighting and plenty of room for large gatherings. The lower level is perfect for guests, entertaining, and play time. There is a screened-in porch next to a flagstone patio to allow for fun summer nights eating and playing outside. A wet bar, beverage fridge, wine storage and serving bar make it perfect for entertaining year round. The 4th bedroom and renovated 3rd full bathroom make it great for an au pair, guests or a second home office. The lower floor is a fully finished, walk out lower level rec room with a wall of windows looking out to a green large flat backyard. Currently used as a playroom and TV room, there is also a large storage area, huge finished laundry room, utility room and garage access. Garage has a built-in workbench and cabinets, room for bikes, strollers, etc., or could be used as an outdoor working space. Exterior highlights include mature landscaping, stone retaining wall, brand new slate patio, custom walkway, wood shutters and matching wood garage door, fully fenced rear yard. Roof (2016), HVACs (2020 & 2015), Kitchen appliances (2015, 2022), Washer & Dryer (2016), wine fridge (2020), downstairs fridge (2019), and water heater (2009). Please see 3D tour, floorplans and MLS docs for additional information.
Listing Updated : 10-09-2026 at 4:08 AM EDT
Listing Provided By : Kathleen N Rehill, 7034031064, [email protected], RE/MAX Distinctive Real Estate, Inc.

Properties displayed may be listed or sold by various participants in the MLS

Source :

Bright MLS, MLS#: VAAR2030338

What's this home worth?

National portals guess with an algorithm. We price it from actual closed sales on your street.

Your home value estimate
$1.39M – $1.98M
Exact number$2,845,000

Want an exact number? Use an Agent, not an algorithm.

Is this your home?

Claim it to unlock a private owner dashboard, track your equity, and get a free monthly value report.

Comments
What's this home worth?

National portals guess with an algorithm. We price it from actual closed sales on your street.

Your home value estimate
$1.39M – $1.98M
Exact number$2,845,000

Want an exact number? Use an Agent, not an algorithm.

Is this your home?

Claim it to unlock a private owner dashboard, track your equity, and get a free monthly value report.

Property History

DateEventPrice
6/19/2023
Sold
$1,600,000
$514/sqft
Source:Bright MLS #VAAR2030338
5/12/2023
Listed for sale
—
Source:Bright MLS #VAAR2030338
12/1/2021
Sold
$1,462,000
$470/sqft
Source:Bright MLS #VAAR2006272
11/2/2021
Listed for sale
—
Source:Bright MLS #VAAR2006272

Location of 4856 29th St N, Arlington, VA 22207

Streetview of 4856 29th St N, Arlington, VA 22207

Mortgage Calculator
Listing Price
Down Payment
Interest Rate

Schools Near 4856 29th St N, Arlington, VA 22207

What's this home worth?

National portals guess with an algorithm. We price it from actual closed sales on your street.

Your home value estimate
$1.39M – $1.98M
Exact number$2,845,000

Want an exact number? Use an Agent, not an algorithm.

Is this your home?

Claim it to unlock a private owner dashboard, track your equity, and get a free monthly value report.

Comments

Homes Similar to 4856 29th St N, Arlington, VA 22207

Sold Homes Similar to 4856 29th St N, Arlington, VA 22207

Related Blogs

Recent Blog Post By Category

The data relating to real estate for sale on this website appears in part through the BRIGHT Internet Data Exchange program, a voluntary cooperative exchange of property listing data between licensed real estate brokerage firms, and is provided by BRIGHT through a licensing agreement. Listing information is from various brokers who participate in the Bright MLS IDX program and not all listings may be visible on the site. The property information being provided on or through the website is for the personal, non-commercial use of consumers and such information may not be used for any purpose other than to identify prospective properties consumers may be interested in purchasing. Some properties which appear for sale on the website may no longer be available because they are for instance, under contract, sold or are no longer being offered for sale. Property information displayed is deemed reliable but is not guaranteed. Copyright 2026 Bright MLS, Inc.
HomeArlingtonShirley Woods