Back to Search
47492 Saulty Dr, Sterling, VA 20165
Sold for $830,000
47492 Saulty Dr, Sterling, VA 20165
Sold for $830,000
47492 Saulty Dr, Sterling, VA 20165

47492 Saulty Dr Sterling, VA 20165

0Views
0Saves

$830,000

CLOSED
Beds
5
Baths
4
Sqft
3,354
Acres
0.15
Year
1995
Close Date
Apr 21, 2021
Property Type
Residential
Sub Type
Per Square Foot
$247
Date Listed
Mar 11, 2021

Description of 47492 Saulty Dr, Sterling, VA 20165

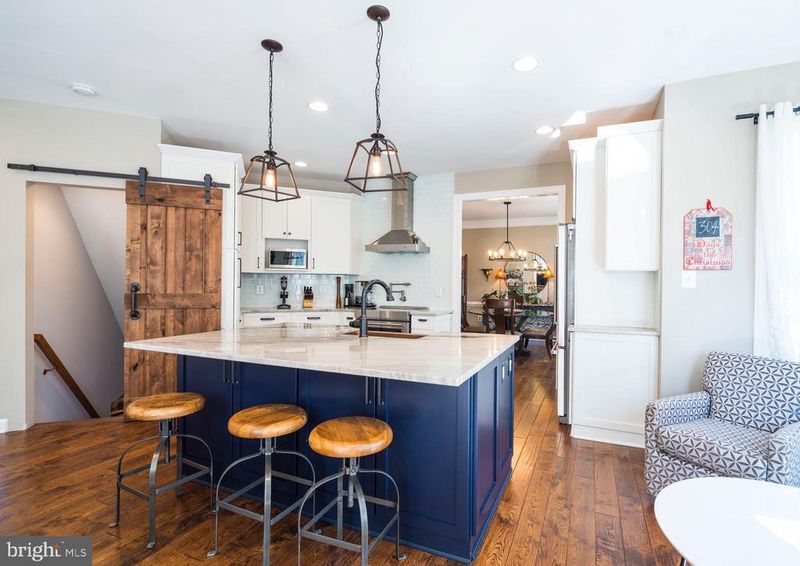
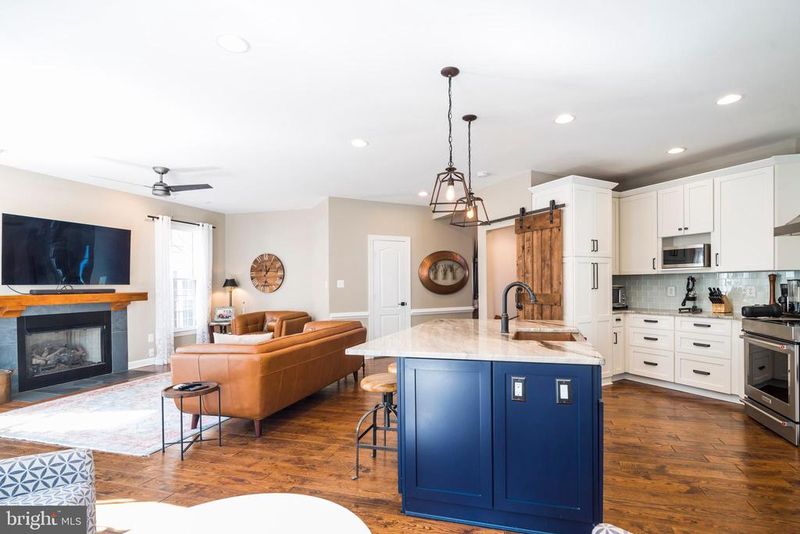
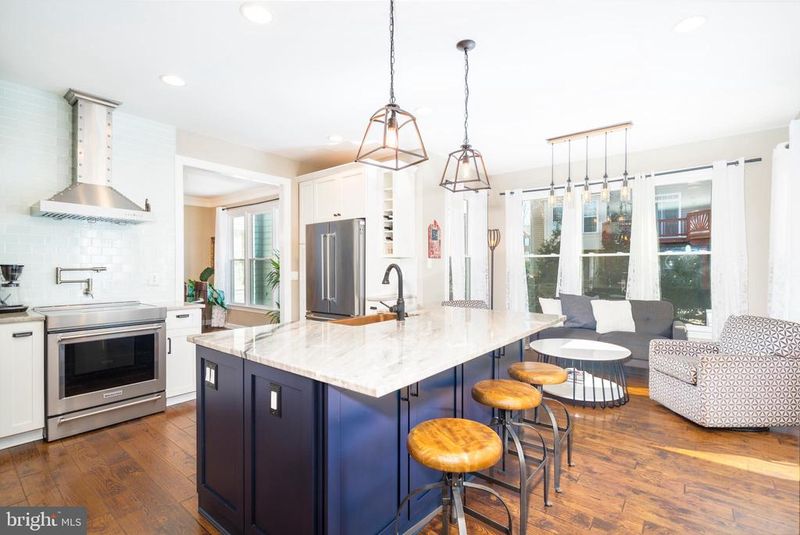
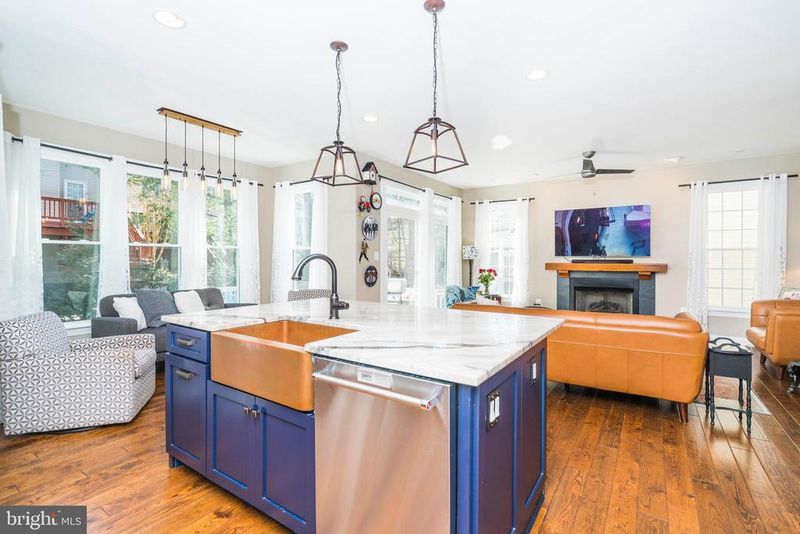
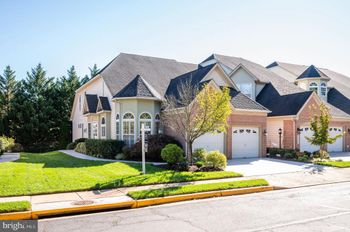
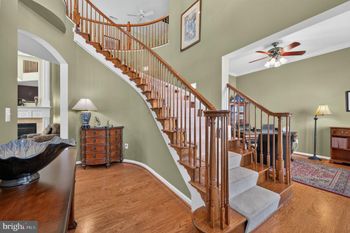
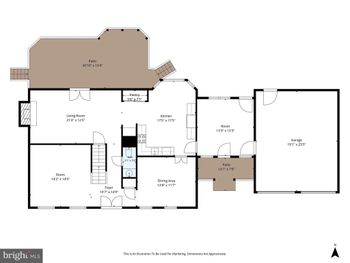
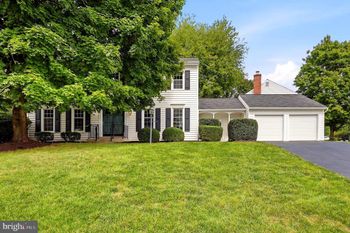
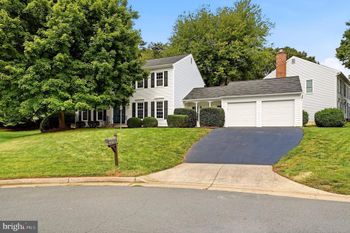
Listing details for 47492 Saulty Dr, Sterling, VA 20165 : Stunning brick front colonial on cul-de-sac lot in the heart of Lowes Island. This home has truly been transformed by the current owners and has been thoroughly renovated from top to bottom. Guests are greeted by a grand two story foyer and stairway with iron balusters and custom carpet runner. Full kitchen renovation completed with premium wood cabinets, Quartzite countertops and island, Kitchen Aid appliances, Zline hood, pot filler, new tile backsplash and copper farmhouse sink. Wide plank, engineered hardwood flooring has been installed throughout the main level. Main level powder room remodeled in 2018. New ventless gas fireplace installed in 2019 with new fireplace mantel and tile surround. Hardwood flooring installed throughout upper level landing, hallways and bedrooms. Stunning master bathroom renovation with new vanities, shower with heavy glass, ceramic tile flooring, new plumbing and lighting fixtures. Amazing upper level hall bathroom renovation completed in 2019. Lower level renovation includes new LVP flooring, pipe & wood shelving, new commode/faucet/lighting in lower level bath, new recessed lighting and freshly painted throughout. The owners have spared no expense upgrading the exterior of their home as well. Exterior upgrades include: New roof, all new double hung Low E-Argon gas windows, all siding replaced, new sliding glass door leading to outdoor deck, new lower level French doors and replaced garage door. The owners have transformed the backyard space into a wonderful gathering area for family and friends. Extensive hardscaping includes spacious paver patio, brick retaining wall, granite paver steps, decorative river rock and strategically placed low voltage lighting - which all combine to create a backyard oasis that you will use for years to come. All bedrooms have ceiling fans. Lower level bedroom with easy access to full bath. All lighting fixtures and all hardware have been replaced throughout the house. Dual zone HVAC - main floor and lower level furnace and AC compressor replaced in 2016. Upper level furnace replaced in 2018. This home shows incredibly well - you must see in person to believe. Schedule a showing today before it is gone!
Listing Updated : 10-07-2026 at 3:43 PM EDT
Listing Provided By : Keri K. Shull, 7036095183, [email protected], Optime Realty

Properties displayed may be listed or sold by various participants in the MLS

Source :

Bright MLS, MLS#: VALO431786

What's this home worth?

National portals guess with an algorithm. We price it from actual closed sales on your street.

Your home value estimate
$898K – $1.18M
Exact number$2,845,000

Want an exact number? Use an Agent, not an algorithm.

Is this your home?

Claim it to unlock a private owner dashboard, track your equity, and get a free monthly value report.
Comments
What's this home worth?

National portals guess with an algorithm. We price it from actual closed sales on your street.

Your home value estimate
$898K – $1.18M
Exact number$2,845,000

Want an exact number? Use an Agent, not an algorithm.

Is this your home?

Claim it to unlock a private owner dashboard, track your equity, and get a free monthly value report.
Property History

DateEventPrice
4/21/2021
Sold
$830,000
$247/sqft
Source:Bright MLS #VALO431786
3/11/2021
Listed for sale
—
Source:Bright MLS #VALO431786
10/7/2011
Sold
$500,000
$149/sqft
Source:Bright MLS #1004572342
8/31/2011
Listed for sale
—
Source:Bright MLS #1004572342

Location of 47492 Saulty Dr, Sterling, VA 20165

Streetview of 47492 Saulty Dr, Sterling, VA 20165

Mortgage Calculator
Listing Price
Down Payment
Interest Rate

Schools Near 47492 Saulty Dr, Sterling, VA 20165

What's this home worth?

National portals guess with an algorithm. We price it from actual closed sales on your street.

Your home value estimate
$898K – $1.18M
Exact number$2,845,000

Want an exact number? Use an Agent, not an algorithm.

Is this your home?

Claim it to unlock a private owner dashboard, track your equity, and get a free monthly value report.

Comments

Homes Similar to 47492 Saulty Dr, Sterling, VA 20165

Sold Homes Similar to 47492 Saulty Dr, Sterling, VA 20165

Recent Blog Post By Category

The data relating to real estate for sale on this website appears in part through the BRIGHT Internet Data Exchange program, a voluntary cooperative exchange of property listing data between licensed real estate brokerage firms, and is provided by BRIGHT through a licensing agreement. Listing information is from various brokers who participate in the Bright MLS IDX program and not all listings may be visible on the site. The property information being provided on or through the website is for the personal, non-commercial use of consumers and such information may not be used for any purpose other than to identify prospective properties consumers may be interested in purchasing. Some properties which appear for sale on the website may no longer be available because they are for instance, under contract, sold or are no longer being offered for sale. Property information displayed is deemed reliable but is not guaranteed. Copyright 2026 Bright MLS, Inc.
HomeSterlingCascades