Back to Search
47209 Middle Bluff Pl, Sterling, VA 20165
Sold for $1,155,000
47209 Middle Bluff Pl, Sterling, VA 20165
Sold for $1,155,000
47209 Middle Bluff Pl, Sterling, VA 20165

47209 Middle Bluff Pl Sterling, VA 20165

0Views
0Saves

$1,155,000

CLOSED
Beds
4
Baths
5
Sqft
5,115
Acres
0.21
Year
2000
Close Date
Dec 20, 2023
Property Type
Residential
Sub Type
Per Square Foot
$226
Date Listed
Dec 1, 2023

Description of 47209 Middle Bluff Pl, Sterling, VA 20165

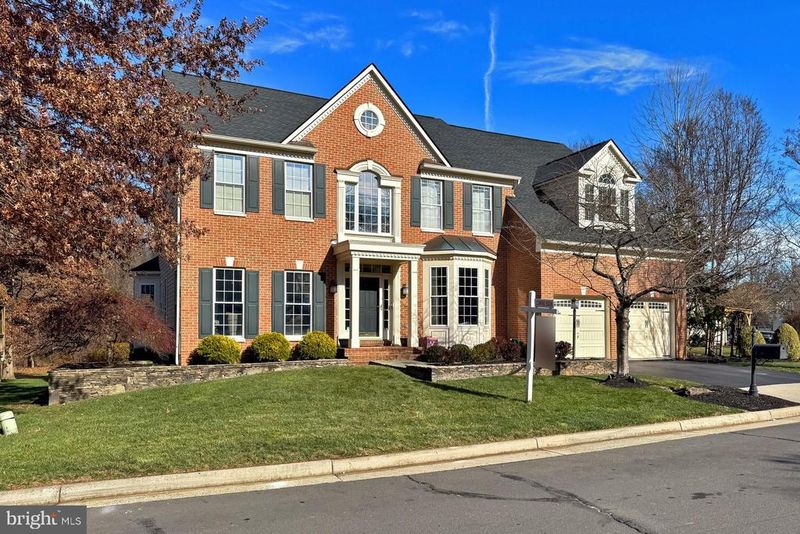
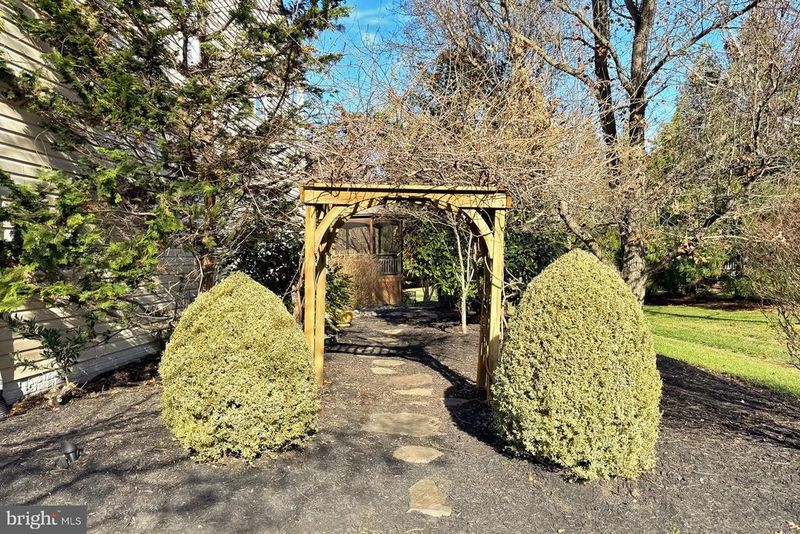
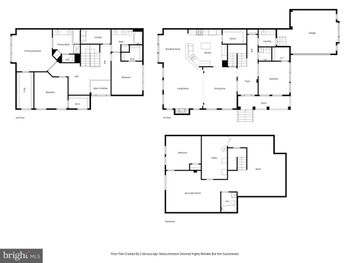
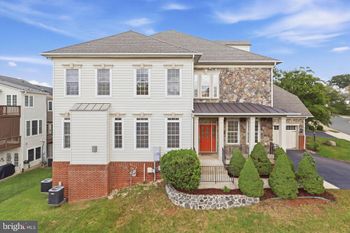
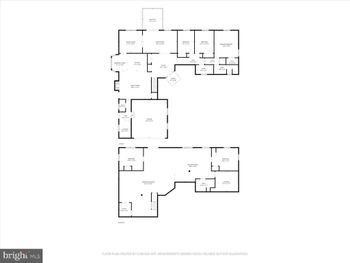
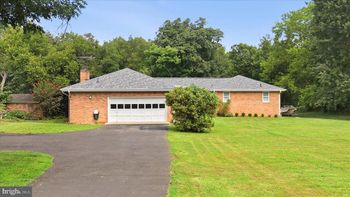
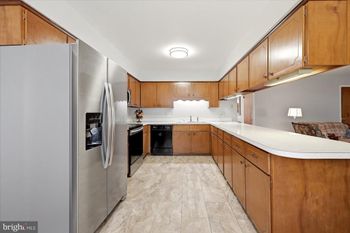
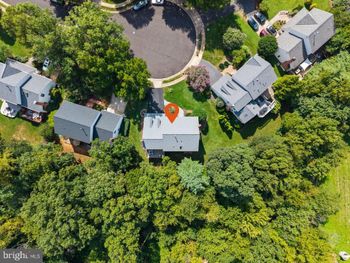
Listing details for 47209 Middle Bluff Pl, Sterling, VA 20165 : **OFFER DEADLINE SUNDAY 12/3/23 AT 5 PM**Nestled in a serene cul-de-sac within the prestigious River Crest Community, this magnificent Winchester Chelsea II center hall colonial home boasts an elegant blend of luxury and comfort. It features four bedrooms, four and a half bathrooms, and over 5,000 square feet of finished space across three levels. The home is adorned with beautiful hardwood floors, high ceilings, extensive intricate wood moldings, a soft neutral color palette, chic lighting, two fireplaces, a rear staircase, and an abundance of windows creating a light and airy atmosphere. ****** As you step into this exquisite residence, you're greeted by a grand two-story foyer, flanked by formal living and dining rooms that exude sophistication. The heart of the home is the spectacular gourmet kitchen that's a chef's dream with an abundance of white 42” traditional and glass front cabinetry, gleaming granite countertops, designer tile backsplashes, and high end stainless steel appliances including double wall ovens. A large center island with a gas cooktop and prep sink provides additional working surface and bar seating, while hardwood floors flow into the breakfast area and fabulous sunroom with a vaulted ceiling and walls of windows. Here, a glass paned door grants access to the custom deck with a hot tub, built-in seating, a screened gazebo, pergola, and stairs to the patio and beautifully landscaped backyard that backs onto acres of common area and mature trees. Back inside, the stunning family room beckons with a striking two story stone fireplace and an array of windows that bathe the space in natural light. A library with a bay window, chic powder room, and laundry room with new washer and dryer and new luxury vinyl plank flooring complements the main level. ****** Ascend the stairs to the landing overlooking the foyer and family room below and onward to the primary suite boasting a deep tray ceiling, a romantic 3-sided gas fireplace that shares its warmth with the sitting room, and dual walk-in closets. The lavish ensuite bath features dual granite topped vanities, a water closet, an oversized jetted tub, and a glass enclosed walk-in shower, your own private retreat to begin and end your day. Down the hall, a junior suite enjoys a private bath, and two additional spacious bedrooms share the well-appointed Jack & Jill bathroom. ****** The finished lower level is an entertainment haven, featuring a large recreation room complete with a projector, screen, and Polk Audio speakers, a full custom granite topped wet bar with full sized refrigerator, and under counter beverage chiller, and a billiards room with a pool table, sure to be a popular destination for family and friends. A spacious den and a 4th full bath make a great guest room, while a versatile exercise/bonus room, and additional storage space completes the comfort and luxury of this wonderful home. ****** This home's prime location just off the Lowes Island side of Algonkian Parkway is surrounded by top-notch restaurants and shopping, with easy access to Route. 7, Fairfax County Parkway, Route. 28, Reston, Tysons Corner, Ashburn & Leesburg. Part of an upscale community with excellent amenities, it offers a private and picturesque backyard setting, making it a truly exceptional place to call home!
Listing Updated : 10-08-2026 at 10:02 PM EDT
Listing Provided By : Jennifer D Young, 7039565128, [email protected], Keller Williams Chantilly Ventures

Properties displayed may be listed or sold by various participants in the MLS

Source :

Bright MLS, MLS#: VALO2061138

What's this home worth?

National portals guess with an algorithm. We price it from actual closed sales on your street.

Your home value estimate
$1.14M – $1.48M
Exact number$2,845,000

Want an exact number? Use an Agent, not an algorithm.

Is this your home?

Claim it to unlock a private owner dashboard, track your equity, and get a free monthly value report.
Comments
What's this home worth?

National portals guess with an algorithm. We price it from actual closed sales on your street.

Your home value estimate
$1.14M – $1.48M
Exact number$2,845,000

Want an exact number? Use an Agent, not an algorithm.

Is this your home?

Claim it to unlock a private owner dashboard, track your equity, and get a free monthly value report.
Property History

DateEventPrice
12/20/2023
Sold
$1,155,000
$226/sqft
Source:Bright MLS #VALO2061138
12/1/2023
Listed for sale
—
Source:Bright MLS #VALO2061138
3/16/2018
Sold
$845,000
$165/sqft
Source:Bright MLS #1005246321
1/26/2018
Listed for sale
—
Source:Bright MLS #1005246321

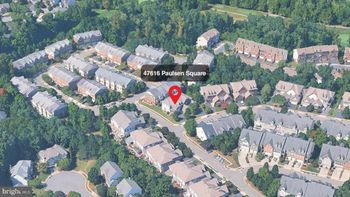
Location of 47209 Middle Bluff Pl, Sterling, VA 20165

Streetview of 47209 Middle Bluff Pl, Sterling, VA 20165

Mortgage Calculator
Listing Price
Down Payment
Interest Rate

Schools Near 47209 Middle Bluff Pl, Sterling, VA 20165

What's this home worth?

National portals guess with an algorithm. We price it from actual closed sales on your street.

Your home value estimate
$1.14M – $1.48M
Exact number$2,845,000

Want an exact number? Use an Agent, not an algorithm.

Is this your home?

Claim it to unlock a private owner dashboard, track your equity, and get a free monthly value report.
Comments

Homes Similar to 47209 Middle Bluff Pl, Sterling, VA 20165

Sold Homes Similar to 47209 Middle Bluff Pl, Sterling, VA 20165

Recent Blog Post By Category

The data relating to real estate for sale on this website appears in part through the BRIGHT Internet Data Exchange program, a voluntary cooperative exchange of property listing data between licensed real estate brokerage firms, and is provided by BRIGHT through a licensing agreement. Listing information is from various brokers who participate in the Bright MLS IDX program and not all listings may be visible on the site. The property information being provided on or through the website is for the personal, non-commercial use of consumers and such information may not be used for any purpose other than to identify prospective properties consumers may be interested in purchasing. Some properties which appear for sale on the website may no longer be available because they are for instance, under contract, sold or are no longer being offered for sale. Property information displayed is deemed reliable but is not guaranteed. Copyright 2026 Bright MLS, Inc.
HomeSterlingRiver Crest