Back to Search
47041 Berwick, Sterling, VA 20165
Sold for $1,105,052
47041 Berwick, Sterling, VA 20165
Sold for $1,105,052
47041 Berwick, Sterling, VA 20165

47041 Berwick Sterling, VA 20165

0Views
0Saves

$1,105,052

CLOSED
Beds
4
Baths
4
Sqft
4,369
Acres
0.19
Year
1993
Close Date
Mar 22, 2024
Property Type
Residential
Sub Type
Per Square Foot
$253
Date Listed
Feb 23, 2024

Description of 47041 Berwick, Sterling, VA 20165

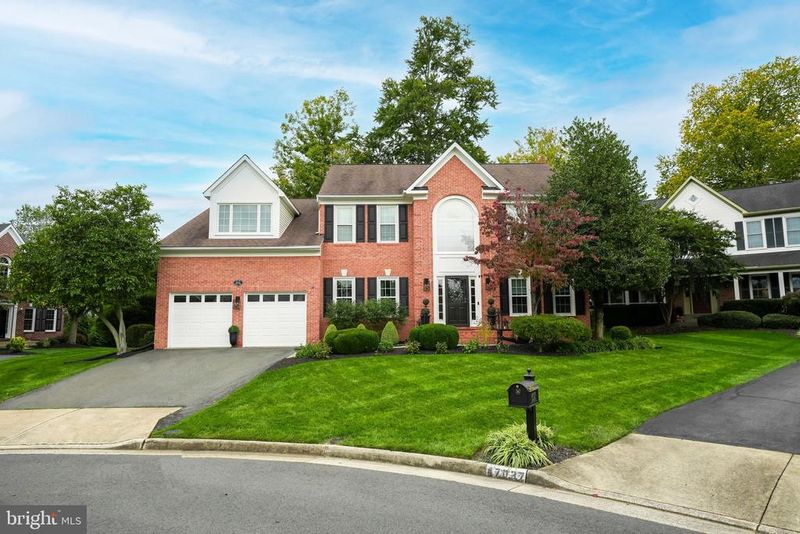
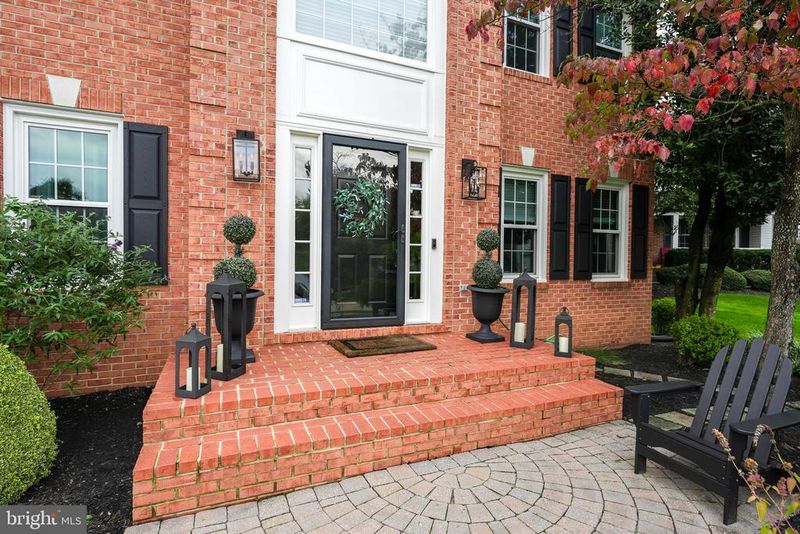
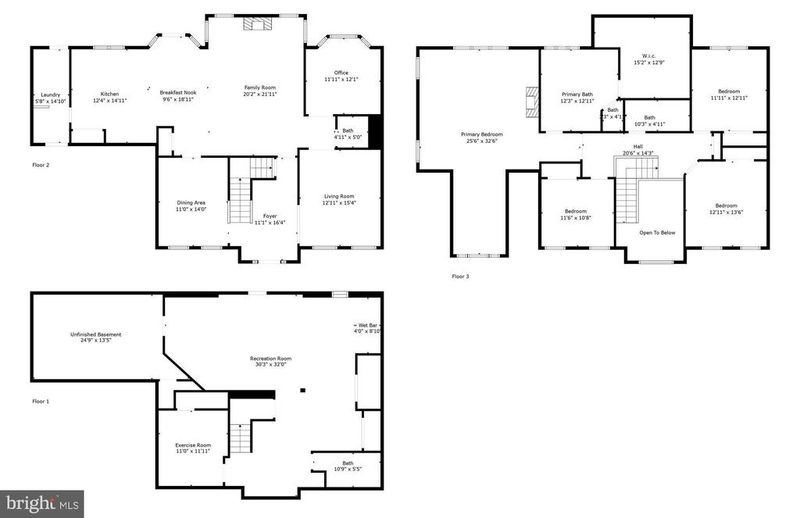
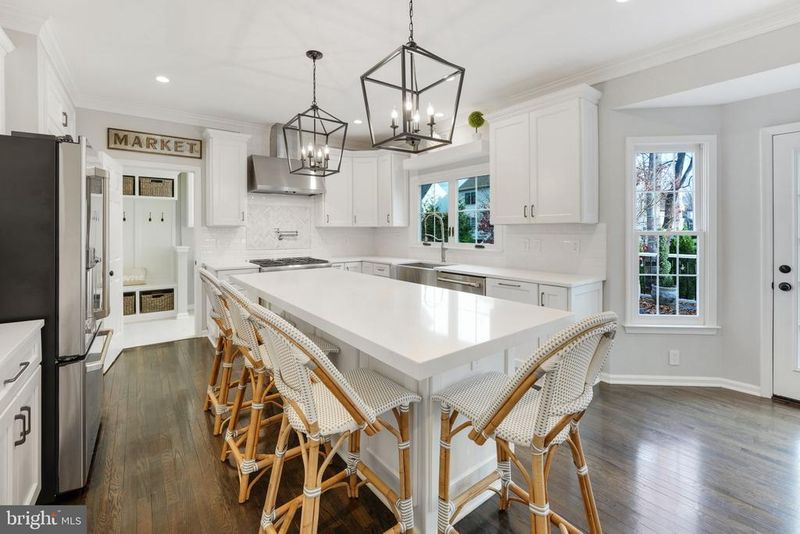
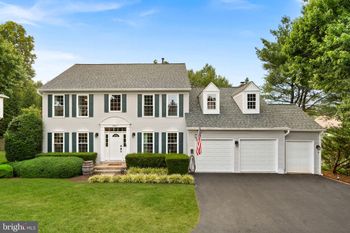
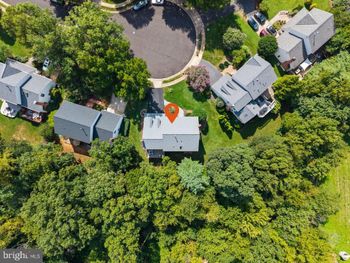
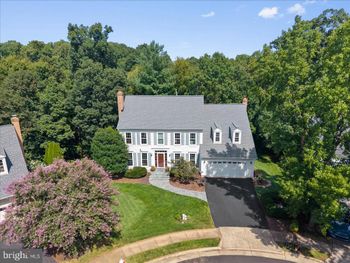
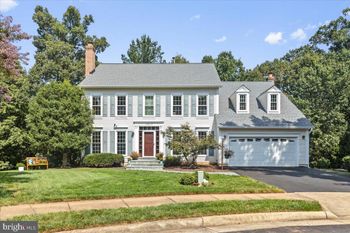
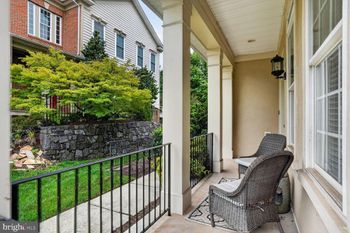
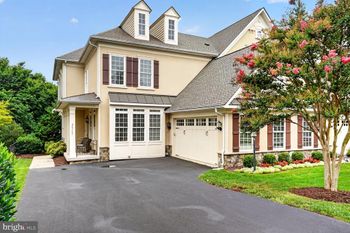
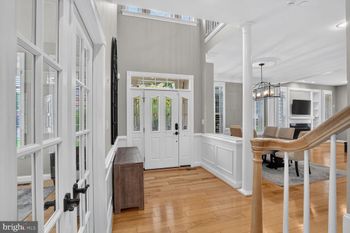
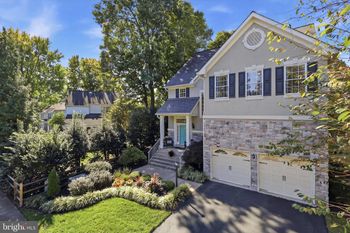
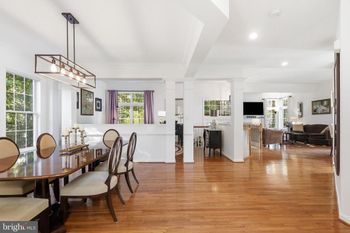
Listing details for 47041 Berwick, Sterling, VA 20165 : Welcome to this pristine residence nestled in the heart of the Cascades, featuring over $150,000 in exceptional renovations. Positioned prominently at the end of a charming cul-de-sac, the exterior boasts a brick facade, Palladian windows, enchanting brick steps, a stone paver walkway, and a dormer window above the garage. Upon entering, the main level has been transformed into a glamorous retreat with refinished hardwood floors, recessed lights, crown molding, chair rail molding, high-end light fixtures, and fresh paint. The open and airy layout still provides distinct rooms for various needs, including a dining room, playroom, home office, powder room, family room, kitchen, and mudroom. The gourmet kitchen, a highlight of the home, underwent meticulous remodeling. It features white quartz countertops, an oversized white quartz island, stainless steel appliances, iron lantern pendant lights, a stainless-steel range hood vent, pot filler faucet, subway tile backsplash, oversized white shaker-style cabinetry, a built-in microwave drawer, a stainless steel farmhouse sink with a backyard view, and ample pull-out cabinet drawers for organization. Connected to the kitchen is the cozy family room, showcasing a wall of windows and a gas fireplace with a custom mantle. The dreamy mudroom functions as the perfect after-work/school drop zone, equipped with a custom bench, cubbies, a folding counter, a stainless steel sink, a drying rack, and abundant cabinetry. Upstairs, discover four spacious bedrooms flooded with natural sunlight and ample closet space. The primary bedroom suite occupies its own wing, featuring a cathedral ceiling, recessed lights, a sleek ceiling fan, walls of windows, a seating area/nook, and a faux accent fireplace with shiplap. The spa-like bathroom in the primary suite boasts a double sink vanity, a spacious soaking tub, a walk-in glass-enclosed shower, a water closet, and a sizable closet with custom Elfa décor organizers. The lower level is an entertainer's paradise, with a media space for watching games or movies, a custom bar with wine and beverage refrigerators, and durable LVP floors. Additionally, there's a substantial half bathroom with a rough-in for a potential fourth bathroom. The lower level also includes a workout room or potential guest space (no egress window) and a large workshop/storage room. Outside, the meticulously maintained yard showcases extensive renovations, including new landscaping, hardscaping, deck railing, lighting, and an outdoor TV mount. A retractable awning offers shade in the summertime. The Cascades community, with its 5 community centers, 5 swimming pools, 15 tennis courts, 10 multipurpose courts, 25 tot lots, a bocce court, soccer field, and trail connections along the Potomac River, provides a perfect setting for those who appreciate community and the outdoors. Commuters will appreciate easy access to Route 7 and Fairfax County Parkway, connecting to major hubs like One Loudoun (5 miles away), Reston Town Center (8 miles away), Tysons (14 miles away), and Dulles International Airport (11 miles away). Don't miss the chance to live life to the fullest in this extraordinary home—it won't be available for long!
Listing Updated : 10-09-2026 at 2:51 AM EDT
Listing Provided By : Timothy D Pierson, 2028000800, [email protected], KW United

Properties displayed may be listed or sold by various participants in the MLS

Source :

Bright MLS, MLS#: VALO2061502

What's this home worth?

National portals guess with an algorithm. We price it from actual closed sales on your street.

Your home value estimate
$1.09M – $1.32M
Exact number$2,845,000

Want an exact number? Use an Agent, not an algorithm.

Is this your home?

Claim it to unlock a private owner dashboard, track your equity, and get a free monthly value report.

Comments
What's this home worth?

National portals guess with an algorithm. We price it from actual closed sales on your street.

Your home value estimate
$1.09M – $1.32M
Exact number$2,845,000

Want an exact number? Use an Agent, not an algorithm.

Is this your home?

Claim it to unlock a private owner dashboard, track your equity, and get a free monthly value report.
Property History

DateEventPrice
3/22/2024
Sold
$1,105,052
$253/sqft
Source:Bright MLS #VALO2061502
2/23/2024
Listed for sale
—
Source:Bright MLS #VALO2061502

Location of 47041 Berwick, Sterling, VA 20165

Streetview of 47041 Berwick, Sterling, VA 20165

Mortgage Calculator
Listing Price
Down Payment
Interest Rate

Schools Near 47041 Berwick, Sterling, VA 20165

What's this home worth?

National portals guess with an algorithm. We price it from actual closed sales on your street.

Your home value estimate
$1.09M – $1.32M
Exact number$2,845,000

Want an exact number? Use an Agent, not an algorithm.

Is this your home?

Claim it to unlock a private owner dashboard, track your equity, and get a free monthly value report.

Comments

Homes Similar to 47041 Berwick, Sterling, VA 20165

Sold Homes Similar to 47041 Berwick, Sterling, VA 20165

Recent Blog Post By Category

The data relating to real estate for sale on this website appears in part through the BRIGHT Internet Data Exchange program, a voluntary cooperative exchange of property listing data between licensed real estate brokerage firms, and is provided by BRIGHT through a licensing agreement. Listing information is from various brokers who participate in the Bright MLS IDX program and not all listings may be visible on the site. The property information being provided on or through the website is for the personal, non-commercial use of consumers and such information may not be used for any purpose other than to identify prospective properties consumers may be interested in purchasing. Some properties which appear for sale on the website may no longer be available because they are for instance, under contract, sold or are no longer being offered for sale. Property information displayed is deemed reliable but is not guaranteed. Copyright 2026 Bright MLS, Inc.
HomeSterlingPotomac Lakes