Back to Search
46714 Cavendish Sq, Sterling, VA 20165
Sold for $573,000
46714 Cavendish Sq, Sterling, VA 20165
Sold for $573,000
46714 Cavendish Sq, Sterling, VA 20165

46714 Cavendish Sq Sterling, VA 20165

0Views
0Saves

$573,000

CLOSED
Beds
3
Baths
3
Sqft
2,114
Acres
0.04
Year
1996
Close Date
Nov 28, 2022
Property Type
Residential
Sub Type
Per Square Foot
$271
Date Listed
Aug 11, 2022

Description of 46714 Cavendish Sq, Sterling, VA 20165

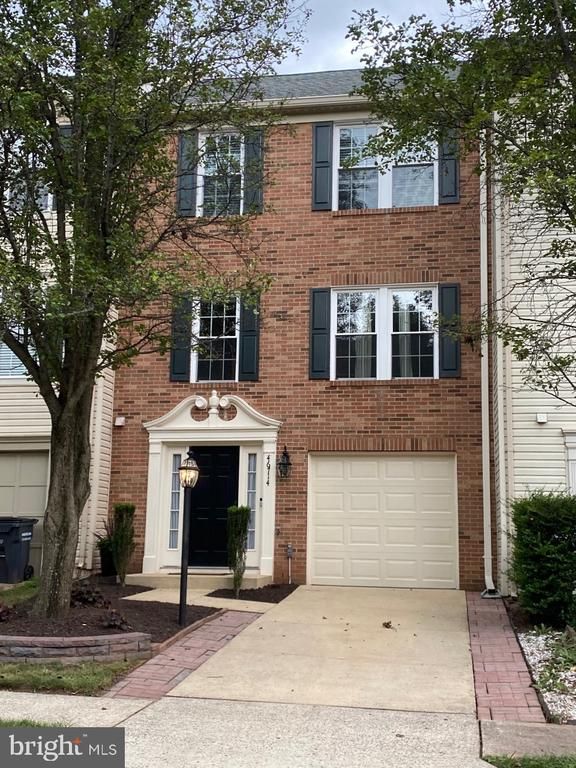
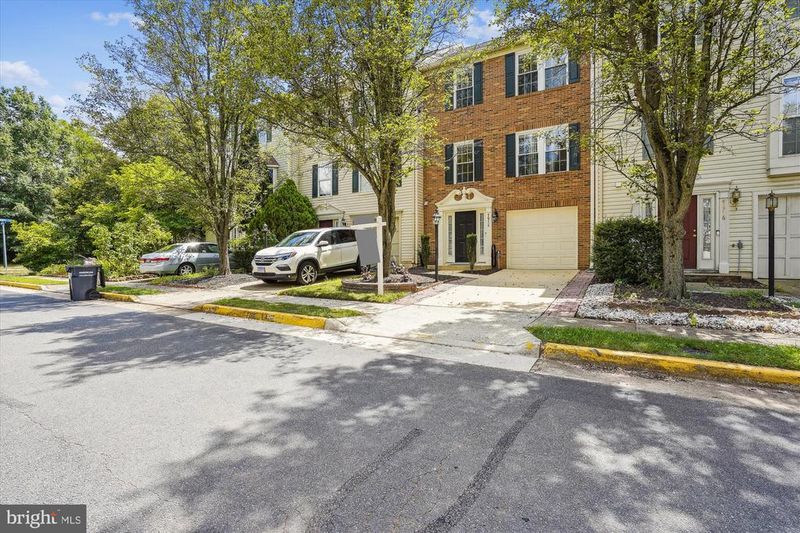
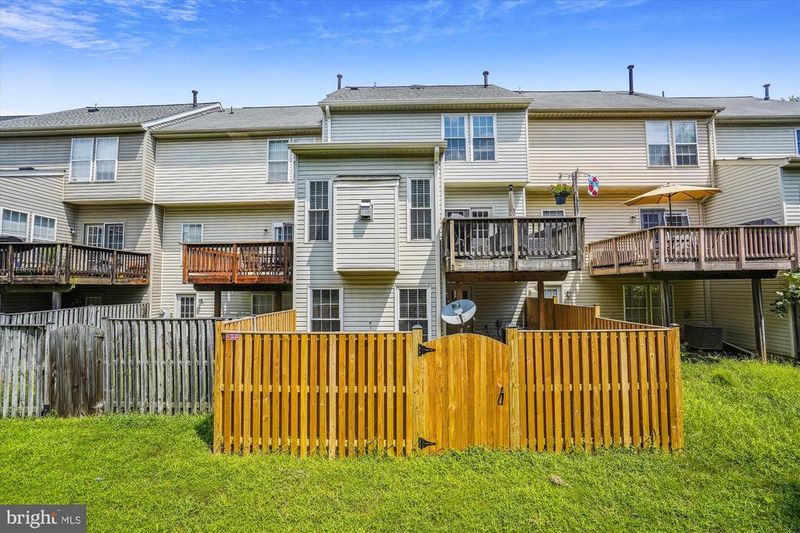
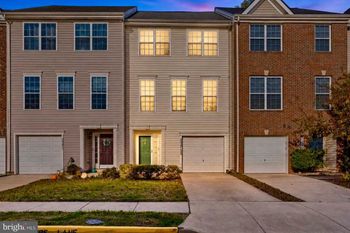
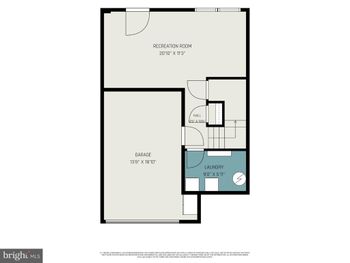
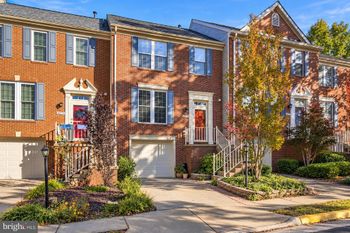
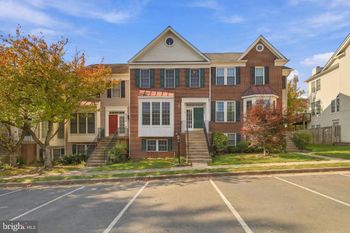
Listing details for 46714 Cavendish Sq, Sterling, VA 20165 : CHECK OUT THIS NEW BUYER INCENTIVE!!!!! SELLER IS WILLING TO PAY $7,500 TOWARDS CLOSING COSTS OR TO BUY DOWN THE INTEREST RATE FOR THE PURCHASER!!! Tired of looking at homes that look tired? You will be delighted to walk into this exquisitely renovated home which has been lovingly maintained by proud owner--nothing to do but move in! Check out what has been replaced in the last 4 years: windows, HVAC, water heater, roof, kitchen, main level hardwood floors, stairwell hardwood floors, bathrooms, bedroom level carpet, interior valves , basement rec room, ceiling fans, garage door, garage door motor, smoke and carbon monoxide detectors and a new fence! WOW!!!! Chefs will be in awe of the kitchen which includes a complete transformation from the original floor plan and features granite counters, stainless steel appliances, 5 burner gas stove, double oven, built in microwave, fabulous pendant lighting, recessed lighting, 2 stainless steel sinks, farmhouse faucet, disposal, chrome hardware, under cabinet lighting, island with breakfast bar, wine rack, bar area, chef's pantry with built in spice rack, dimmable switches and an abundance of 42 inch cabinets and lots of counter space! Kitchen also has outside access to deck and upgraded outside lighting. Right off from the kitchen is a cozy family room with vaulted ceiling, warm gas fireplace with marble surround and mantle, recessed lights and ceiling fan with lights. Completing the main level you will find new hardwood flooring, dining room with crown molding, ceiling fan with lights, living room with crown molding, recessed lights, 3 large windows and built in bookcases with a granite desk. Retreat to the relaxing upper bedroom level and be wowed by the primary bedroom suite with vaulted ceiling, huge walk in closet with shoe racks and laundry hamper, ceiling fan with lights and a stunning renovation of the primary bathroom! Bathroom has the warm look and feel of Pottery Barn with floating shelves and inviting colors, fabulous tile flooring, double vanity, stand up shower with bench and rainforest showerhead. Two secondary bedrooms are also upstairs with upgraded carpeted flooring, vaulted ceilings, sizable closets, adjustable shelving, ceiling fans with lights and plenty of windows for natural light. Hallway bathroom is another amazing remodel with bow front curved tub and shower combination with floor to ceiling subway tile, pearl tile niche, black tile flooring, single vanity with granite counter, floating shelves and attic access. Upper level hallway has hardwood floors and fabulous chandelier. Lower level features a welcoming foyer with hooks for coats with shadow boxing, coat closet, half bathroom with pedestal sink, tile floors and floating shelves, recreation room with berber carpeting, front load washer/dryer, storage closet, HVAC closet, recessed lights with dimmers, walk out basement with stone patio area and a new privacy fence with gate. Plenty of visitor parking throughout neighborhood. A commuter's dream! Just minutes to Route 7, Route 28, Fairfax County Parkway, Dulles Toll Road and silver line metro station. Conveniently located close to Algonkian Park, Dulles Town Center mall, shopping plazas, One Loudoun, restaurants, doctor offices, hospital, entertainment and schools. Cascades amenities include swimming pools, tennis courts, basketball courts, walking paths, playgrounds and more! Welcome home! : )
Listing Updated : 10-08-2026 at 11:20 AM EDT
Listing Provided By : Julianne M Malling, 7039278040, [email protected], Keller Williams Realty

Properties displayed may be listed or sold by various participants in the MLS

Source :

Bright MLS, MLS#: VALO2032888

What's this home worth?

National portals guess with an algorithm. We price it from actual closed sales on your street.

Your home value estimate
$591K – $748K
Exact number$2,845,000

Want an exact number? Use an Agent, not an algorithm.

Is this your home?

Claim it to unlock a private owner dashboard, track your equity, and get a free monthly value report.
Comments
What's this home worth?

National portals guess with an algorithm. We price it from actual closed sales on your street.

Your home value estimate
$591K – $748K
Exact number$2,845,000

Want an exact number? Use an Agent, not an algorithm.

Is this your home?

Claim it to unlock a private owner dashboard, track your equity, and get a free monthly value report.
Property History

DateEventPrice
11/28/2022
Sold
$573,000
$271/sqft
Source:Bright MLS #VALO2032888
8/11/2022
Listed for sale
—
Source:Bright MLS #VALO2032888
12/12/2012
Sold
$350,000
$166/sqft
Source:Bright MLS #1004198386
10/12/2012
Listed for sale
—
Source:Bright MLS #1004198386

Location of 46714 Cavendish Sq, Sterling, VA 20165

Streetview of 46714 Cavendish Sq, Sterling, VA 20165

Mortgage Calculator
Listing Price
Down Payment
Interest Rate

Schools Near 46714 Cavendish Sq, Sterling, VA 20165

What's this home worth?

National portals guess with an algorithm. We price it from actual closed sales on your street.

Your home value estimate
$591K – $748K
Exact number$2,845,000

Want an exact number? Use an Agent, not an algorithm.

Is this your home?

Claim it to unlock a private owner dashboard, track your equity, and get a free monthly value report.
Comments

Homes Similar to 46714 Cavendish Sq, Sterling, VA 20165

Sold Homes Similar to 46714 Cavendish Sq, Sterling, VA 20165

Recent Blog Post By Category

The data relating to real estate for sale on this website appears in part through the BRIGHT Internet Data Exchange program, a voluntary cooperative exchange of property listing data between licensed real estate brokerage firms, and is provided by BRIGHT through a licensing agreement. Listing information is from various brokers who participate in the Bright MLS IDX program and not all listings may be visible on the site. The property information being provided on or through the website is for the personal, non-commercial use of consumers and such information may not be used for any purpose other than to identify prospective properties consumers may be interested in purchasing. Some properties which appear for sale on the website may no longer be available because they are for instance, under contract, sold or are no longer being offered for sale. Property information displayed is deemed reliable but is not guaranteed. Copyright 2026 Bright MLS, Inc.
HomeSterlingPotomac Lakes