Back to Search
44370 Stoneyrun Pl, Ashburn, VA 20147
Sold for $795,000
44370 Stoneyrun Pl, Ashburn, VA 20147
Sold for $795,000
44370 Stoneyrun Pl, Ashburn, VA 20147

44370 Stoneyrun Pl Ashburn, VA 20147

0Views
0Saves

$795,000

CLOSED
Beds
4
Baths
5
Sqft
4,677
Acres
0.18
Year
2013
Close Date
Mar 25, 2019
Property Type
Residential
Sub Type
Per Square Foot
$170
Date Listed
Feb 28, 2019

Description of 44370 Stoneyrun Pl, Ashburn, VA 20147

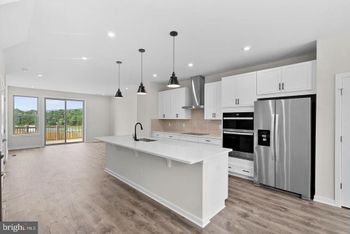
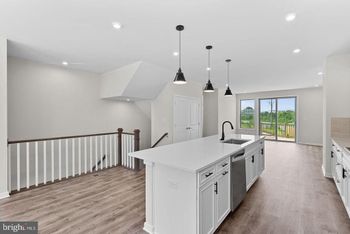
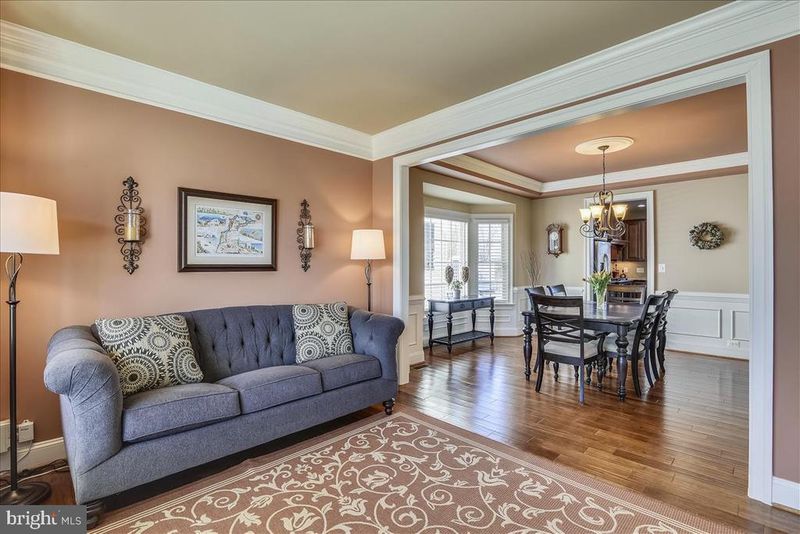
Listing details for 44370 Stoneyrun Pl, Ashburn, VA 20147 : This home will impress anyone who appreciates a tastefully upgraded home, convenient location, great schools, and a desirable lot. When you enter the 2-story foyer and step onto wide wooden plank flooring you will notice the extensive use of architectural molding throughout the home. The living room is on the left and then forward to the formal dinning room. Dinning room has a large bump out bay window adding floor space and light to the room. The chair rails add enough detail that it visually defines the dinning room space. As you walk forward from the dinning area the waterfall staircase opens the space. The home office is to the right of the stairs with double French doors leading into the room. The office has a large bump-out bay window which brightens the room and adds additional floor space. The custom-built office cabinets on one wall will convey. Forward of the office is the large open family room. This area has been newly carpeted and the room has a gas fireplace. Off the family room is the gourmet kitchen. The stainless steel appliances have all been upgraded and so have the cabinets. You have a 5-burner gas cooktop with a fully functional exhaust hood. The two ovens provide plenty of space for baking. A center island, granite counters, pantry and custom lighting completes the kitchen. Forward of the kitchen is the sunroom overlooking the outdoor deck and fenced in backyard. Beyond the fence is an open field that been designated open space. The upstairs has some custom modifications. My clients reconfigured the hall bathroom with a double vanity and more usable space. Bedrooms are large with ceiling fans and custom closet organizers. The guest bedroom has its own full bath. The owner s suite has a tray ceiling and plenty of space for large size furniture and two walk in closets. The master bath was customized with dual showerheads, tiled shower floor and frameless glass shower enclosure. Looks fantastic! The basement is fully finished and has a large rec room with wide walkup stairway leading to backyard. The rec room has plumbing already in the wall for a wet bar should someone decide to add one. We also have a very cool exercise room with a padded floor and an additional flex room. The other basement flooring is durable high tech (kid proof) easy care vinyl. Plenty of storage space. The basement has a room for storage and provides a very functional play/entertaining area for the owners. All the wall colors on the main floors were professional selected and professionally applied. The 2-car garage has an epoxied floor finish. There are two HVAC units with house humidifier on lower unit. The home is in excellent shape and ready to move into. The community property is minutes from major roads, shopping and future metro. It also borders the W&OD trail. If you compare the lot, location, the home s fit and finish, and upgrades, you will agree that this home is worth serious consideration. For rooms sizes and additional room photos see the interactive floor plan. It's the Movie Projector icon above the home photo.
Listing Updated : 10-07-2026 at 12:38 PM EDT
Listing Provided By : Arthur J Wenk, 7034243191, [email protected], Pearson Smith Realty, LLC

Properties displayed may be listed or sold by various participants in the MLS

Source :

Bright MLS, MLS#: VALO315210

What's this home worth?

National portals guess with an algorithm. We price it from actual closed sales on your street.

Your home value estimate
$1.13M – $1.44M
Exact number$2,845,000

Want an exact number? Use an Agent, not an algorithm.

Is this your home?

Claim it to unlock a private owner dashboard, track your equity, and get a free monthly value report.

Comments
What's this home worth?

National portals guess with an algorithm. We price it from actual closed sales on your street.

Your home value estimate
$1.13M – $1.44M
Exact number$2,845,000

Want an exact number? Use an Agent, not an algorithm.

Is this your home?

Claim it to unlock a private owner dashboard, track your equity, and get a free monthly value report.

Property History

DateEventPrice
3/25/2019
Sold
$795,000
$170/sqft
Source:Bright MLS #VALO315210
2/28/2019
Listed for sale
—
Source:Bright MLS #VALO315210
8/5/2013
Sold
$780,250
$167/sqft
Source:Bright MLS #1003708362
1/30/2013
Listed for sale
—
Source:Bright MLS #1003708362

Location of 44370 Stoneyrun Pl, Ashburn, VA 20147

Streetview of 44370 Stoneyrun Pl, Ashburn, VA 20147

Mortgage Calculator
Listing Price
Down Payment
Interest Rate

Schools Near 44370 Stoneyrun Pl, Ashburn, VA 20147

What's this home worth?

National portals guess with an algorithm. We price it from actual closed sales on your street.

Your home value estimate
$1.13M – $1.44M
Exact number$2,845,000

Want an exact number? Use an Agent, not an algorithm.

Is this your home?

Claim it to unlock a private owner dashboard, track your equity, and get a free monthly value report.
Comments

Homes Similar to 44370 Stoneyrun Pl, Ashburn, VA 20147

Sold Homes Similar to 44370 Stoneyrun Pl, Ashburn, VA 20147

Recent Blog Post By Category

The data relating to real estate for sale on this website appears in part through the BRIGHT Internet Data Exchange program, a voluntary cooperative exchange of property listing data between licensed real estate brokerage firms, and is provided by BRIGHT through a licensing agreement. Listing information is from various brokers who participate in the Bright MLS IDX program and not all listings may be visible on the site. The property information being provided on or through the website is for the personal, non-commercial use of consumers and such information may not be used for any purpose other than to identify prospective properties consumers may be interested in purchasing. Some properties which appear for sale on the website may no longer be available because they are for instance, under contract, sold or are no longer being offered for sale. Property information displayed is deemed reliable but is not guaranteed. Copyright 2026 Bright MLS, Inc.
HomeAshburnStonegate