
Back to Search
4412 Orlan Ln, Bowie, MD 20715
Sold for $525,000
4412 Orlan Ln, Bowie, MD 20715
Sold for $525,000
4412 Orlan Ln, Bowie, MD 20715

4412 Orlan Ln Bowie, MD 20715

0Views
0Saves

$525,000

CLOSED
Beds
3
Baths
3
Sqft
1,872
Acres
0.22
Year
1960
Close Date
Jun 21, 2022
Property Type
Residential
Sub Type
Per Square Foot
$280
Date Listed
Apr 29, 2022

Description of 4412 Orlan Ln, Bowie, MD 20715

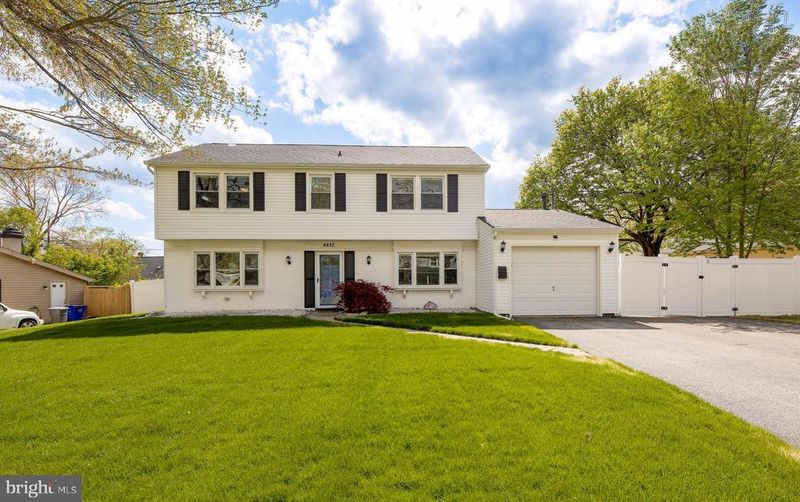
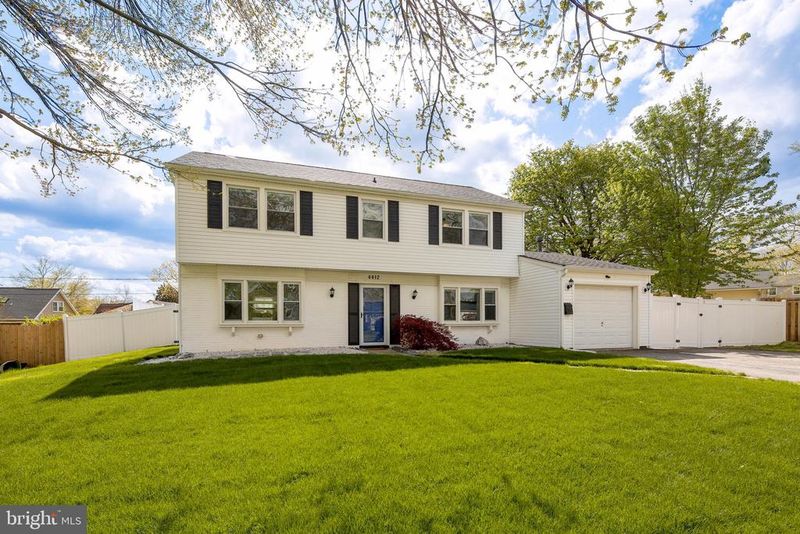
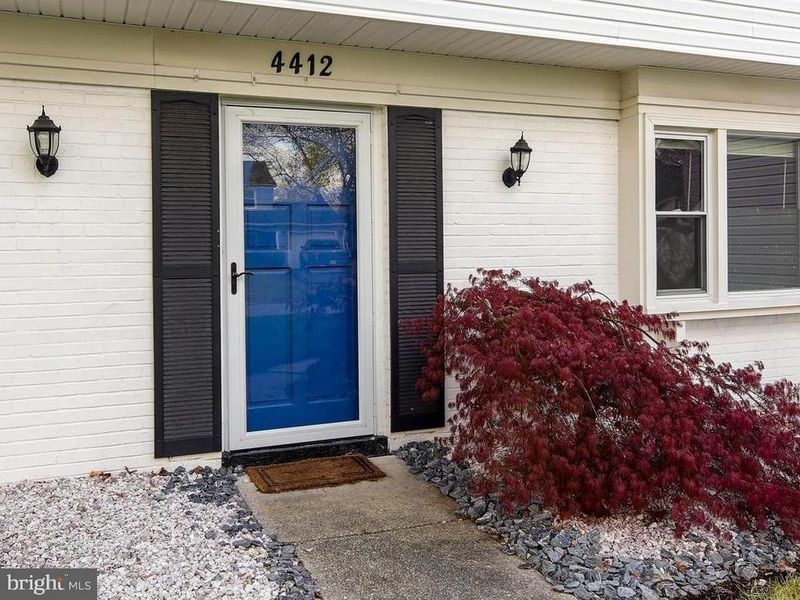
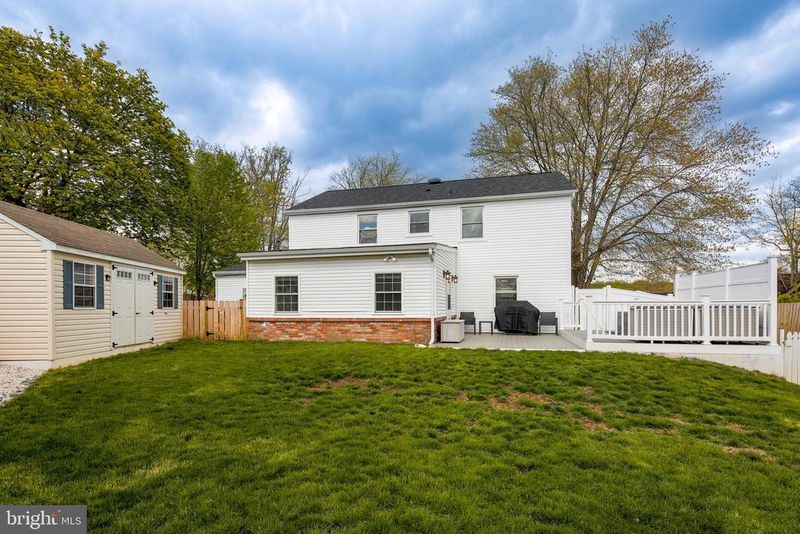
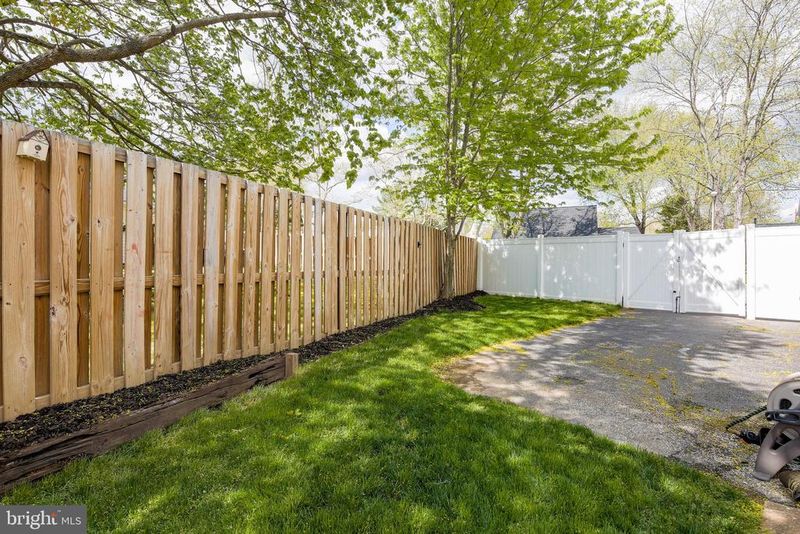
Listing details for 4412 Orlan Ln, Bowie, MD 20715 : Maryland's local Brokerage proudly welcomes you to your new home in the heart of Bowie, 4412 Orlan Lane! This center hall colonial is move-in ready, professionally landscaped and remodeled with quick access to DC, Rt. 50 and nearby parks and recreation. There are no HOAs or front door fees! The following updates were recently completed in 2021 and 2022: HVAC & water heater (3-year warranty), electrical panel upgrade to 200-amp, extended luxury vinyl plank flooring throughout the home, wall removal in between living room and kitchen to create circular flow on the main floor, installed modern ceiling fans with remotes, freshly painted rooms throughout, new fixtures and entry doors, power-wash cleaning of wood fence enclosing the backyard, and complete renovation of the front, side and backyard lawns. Additionally, other major items replaced or upgraded in just the past few years include a spacious outdoor shed with electricity (2020), a 375 sq ft composite deck with a white vinyl privacy fence (2020), installation of vinyl 8ft privacy fence at the front of the house (2019), and addition of a newer roof w/ gutter guards (2018). The master bathroom was completely renovated with stunning tile custom frameless standup shower w/ bench seat and upgraded vanities w/ soft close doors overlayed with granite countertops (2019). The previous 4th bedroom was combined with the smaller master bedroom to create a spacious luxury master bedroom with w/ his and her closets with inclusion of 6 panel barn doors to add styling (2020, 2021). The main level is perfect for entertaining with a large kitchen recently renovated in 2018 to include recessed lighting, stainless steel appliances, granite countertops, a french door refrigerator, double wall oven, double sink and a coffee bar area. Through the glass pocket doors located off the kitchen is a spacious bonus sunroom complete with dark maple flooring on the rear of the house that leads into the large spacious deck. The composite deck has plenty of room for a grill, lounge chairs and an outdoor dining table. A separate room off the center of the kitchen area can serve as an office or formal dining room. Pass through the dedicated laundry and utility room to the side door that exits into a separate side yard where you can hide your trash and recycling bins and park an additional vehicle. Don't delay or this dream home will be gone! Showings begin Friday, April 29th with an Open House on Saturday, April 30th.
Listing Updated : 10-08-2026 at 5:16 AM EDT
Listing Provided By : Deborah A Randall, 4437584324, [email protected], Next Step Realty, LLC.

Properties displayed may be listed or sold by various participants in the MLS

Source :

Bright MLS, MLS#: MDPG2037738

What's this home worth?

National portals guess with an algorithm. We price it from actual closed sales on your street.

Your home value estimate
$435K – $671K
Exact number$2,845,000

Want an exact number? Use an Agent, not an algorithm.

Is this your home?

Claim it to unlock a private owner dashboard, track your equity, and get a free monthly value report.

Comments
What's this home worth?

National portals guess with an algorithm. We price it from actual closed sales on your street.

Your home value estimate
$435K – $671K
Exact number$2,845,000

Want an exact number? Use an Agent, not an algorithm.

Is this your home?

Claim it to unlock a private owner dashboard, track your equity, and get a free monthly value report.

Property History

DateEventPrice
6/21/2022
Sold
$525,000
$280/sqft
Source:Bright MLS #MDPG2037738
4/29/2022
Listed for sale
—
Source:Bright MLS #MDPG2037738
12/15/2020
Sold
$432,000
$231/sqft
Source:Bright MLS #MDPG584554
10/22/2020
Listed for sale
—
Source:Bright MLS #MDPG584554
6/14/2019
Sold
$369,000
$197/sqft
Source:Bright MLS #MDPG503128
4/2/2019
Listed for sale
—
Source:Bright MLS #MDPG503128

Location of 4412 Orlan Ln, Bowie, MD 20715

Streetview of 4412 Orlan Ln, Bowie, MD 20715

Mortgage Calculator
Listing Price
Down Payment
Interest Rate

Schools Near 4412 Orlan Ln, Bowie, MD 20715

What's this home worth?

National portals guess with an algorithm. We price it from actual closed sales on your street.

Your home value estimate
$435K – $671K
Exact number$2,845,000

Want an exact number? Use an Agent, not an algorithm.

Is this your home?

Claim it to unlock a private owner dashboard, track your equity, and get a free monthly value report.

Comments

Homes Similar to 4412 Orlan Ln, Bowie, MD 20715

Sold Homes Similar to 4412 Orlan Ln, Bowie, MD 20715

Recent Blog Post By Category

The data relating to real estate for sale on this website appears in part through the BRIGHT Internet Data Exchange program, a voluntary cooperative exchange of property listing data between licensed real estate brokerage firms, and is provided by BRIGHT through a licensing agreement. Listing information is from various brokers who participate in the Bright MLS IDX program and not all listings may be visible on the site. The property information being provided on or through the website is for the personal, non-commercial use of consumers and such information may not be used for any purpose other than to identify prospective properties consumers may be interested in purchasing. Some properties which appear for sale on the website may no longer be available because they are for instance, under contract, sold or are no longer being offered for sale. Property information displayed is deemed reliable but is not guaranteed. Copyright 2026 Bright MLS, Inc.
HomeBowieOverbrook At Belair




