Back to Search
44028 Aberdeen Ter, Ashburn, VA 20147
Sold for $525,000
44028 Aberdeen Ter, Ashburn, VA 20147
Sold for $525,000
44028 Aberdeen Ter, Ashburn, VA 20147

44028 Aberdeen Ter Ashburn, VA 20147

0Views
0Saves

$525,000

CLOSED
Beds
3
Baths
4
Sqft
2,496
Acres
0.05
Year
1990
Close Date
Jul 15, 2021
Property Type
Residential
Sub Type
Per Square Foot
$210
Date Listed
Jun 12, 2021

Description of 44028 Aberdeen Ter, Ashburn, VA 20147

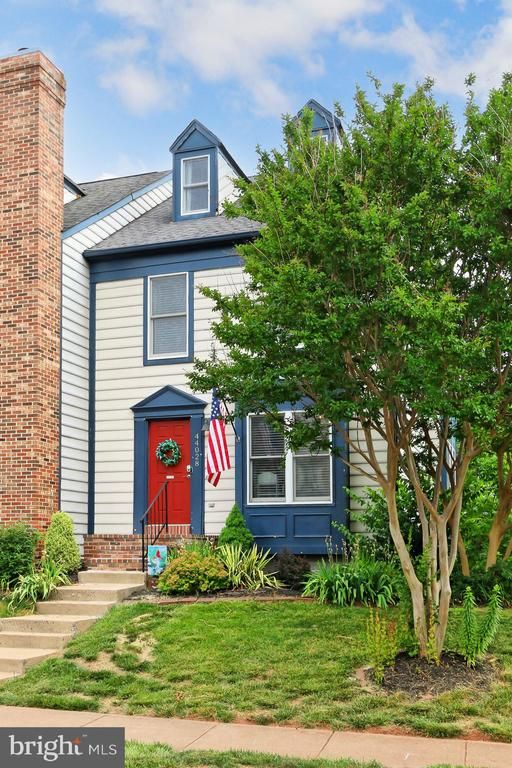
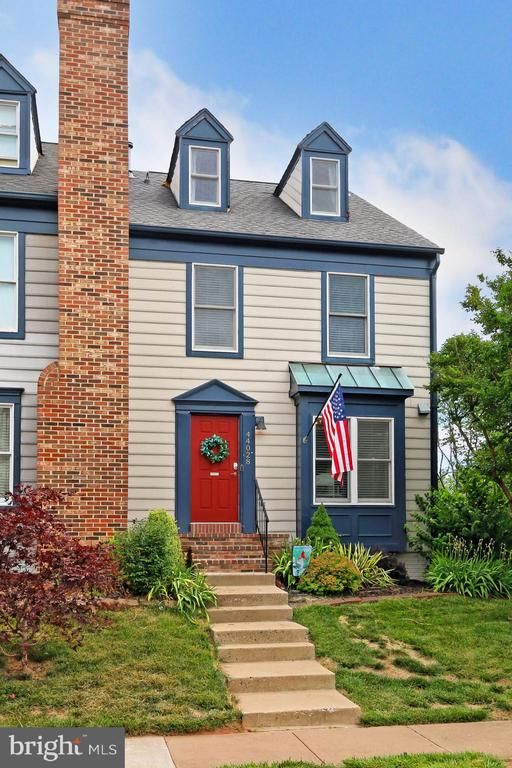
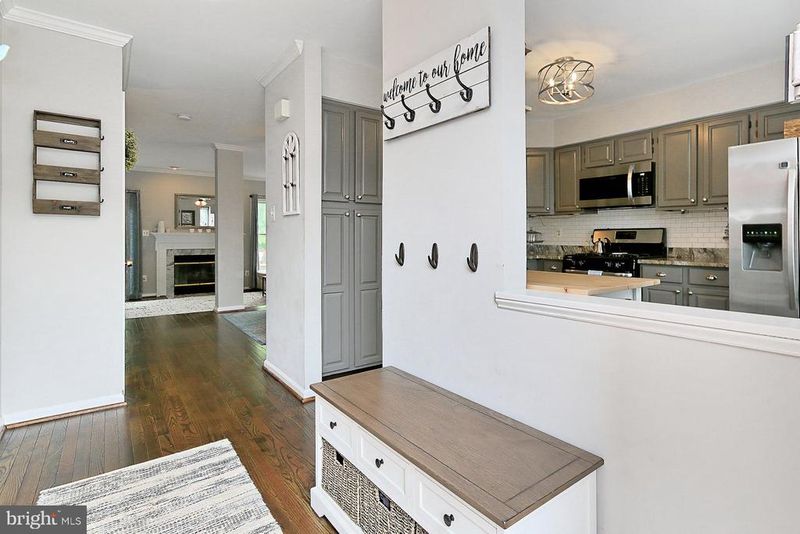
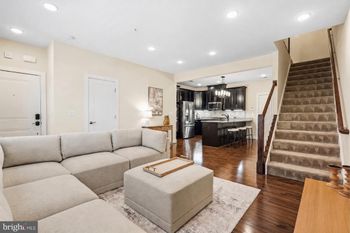
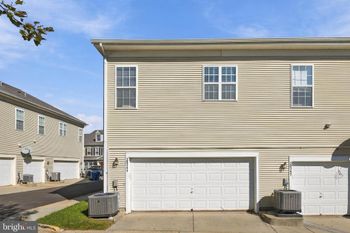
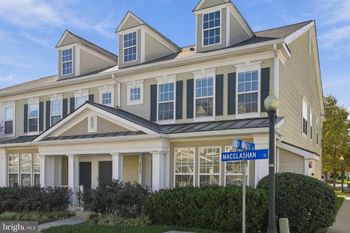
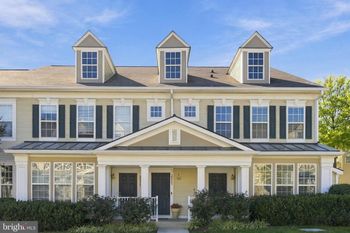
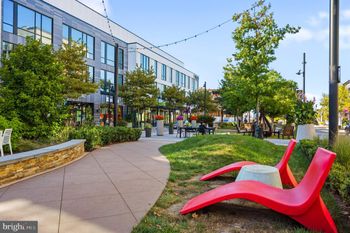
Listing details for 44028 Aberdeen Ter, Ashburn, VA 20147 : Nestled in the sought-after Ashburn Village community, this lovely end-unit townhome affords plenty of room for living with 3 bedrooms and 3.5 baths on 4 finished levels. A tailored exterior with box bay windows, deck and patio in a fenced-in yard, an open floor plan, large room sizes, lighted ceiling fans, on trend neutral paint, and updated kitchen and baths are only some of the fine features that make this unique home so special. Hardwood flooring in the foyer welcomes you home and ushers you into the sunken living room where a wood burning fireplace with marble surround serves as the focal point and a sliding glass door opens to the deck overlooking a brick patio, vibrant fenced-in yard, and wooded acres with creek beyond--seamlessly blending indoor and outdoor entertaining or simple relaxation. Back inside, the dining room offers space for all occasions, as a pass-through introduces the sparkling kitchen. Here, striking granite countertops, custom cabinetry, and metro tile backsplash serve as the backdrop for quality stainless steel appliances including a gas range and built-in microwave. A powder room updated to perfection complements the main level. Upstairs, the gracious owner’s suite boasts a soaring vaulted ceiling and a private bath highlighted by a suspended sink vanity, frameless shower, and spa-toned tile flooring and surround with decorative inlay. Down the hall, an additional bright and spacious primary bedroom enjoys easy access to the beautifully appointed hall bath, as the uppermost level harbors a third bedroom perfect for a nursery or learning center. The walkout lower level showcases a cozy family room and a versatile den that, with access to an additional full bath, can serve as a fourth bedroom, home office, or guest quarters. A laundry/utility room with stackable modern machines completes the comfort and luxury of this wonderful home. Take advantage of fabulous community amenities including common grounds, nature paths, bike trails, indoor and outdoor pool membership available, sports courts, baseball field, tot-lots/playground, private lake, and so much more! Commuters will appreciate the close proximity to Ashburn Village Boulevard, the Dulles Greenway, and Routes 7 and 28. Everyone will enjoy the shopping and restaurants just a short drive away in Ashburn and the bustling One Loudoun Town Center. For fine craftsmanship and distinguished charm, you’ve found it. Welcome home!
Listing Updated : 10-07-2026 at 4:38 PM EDT
Listing Provided By : Stephen C LePage, 7039737874, [email protected], RE/MAX Allegiance

Properties displayed may be listed or sold by various participants in the MLS

Source :

Bright MLS, MLS#: VALO441478

What's this home worth?

National portals guess with an algorithm. We price it from actual closed sales on your street.

Your home value estimate
$651K – $806K
Exact number$2,845,000

Want an exact number? Use an Agent, not an algorithm.

Is this your home?

Claim it to unlock a private owner dashboard, track your equity, and get a free monthly value report.

Comments
What's this home worth?

National portals guess with an algorithm. We price it from actual closed sales on your street.

Your home value estimate
$651K – $806K
Exact number$2,845,000

Want an exact number? Use an Agent, not an algorithm.

Is this your home?

Claim it to unlock a private owner dashboard, track your equity, and get a free monthly value report.

Property History

DateEventPrice
7/15/2021
Sold
$525,000
$210/sqft
Source:Bright MLS #VALO441478
6/12/2021
Listed for sale
—
Source:Bright MLS #VALO441478
11/17/2017
Sold
$380,000
$152/sqft
Source:Bright MLS #1002609097
10/19/2017
Listed for sale
—
Source:Bright MLS #1002609097
6/17/2015
Sold
$339,900
$136/sqft
Source:Bright MLS #1000619609
4/29/2015
Listed for sale
—
Source:Bright MLS #1000619609

Location of 44028 Aberdeen Ter, Ashburn, VA 20147

Streetview of 44028 Aberdeen Ter, Ashburn, VA 20147

Mortgage Calculator
Listing Price
Down Payment
Interest Rate

Schools Near 44028 Aberdeen Ter, Ashburn, VA 20147

What's this home worth?

National portals guess with an algorithm. We price it from actual closed sales on your street.

Your home value estimate
$651K – $806K
Exact number$2,845,000

Want an exact number? Use an Agent, not an algorithm.

Is this your home?

Claim it to unlock a private owner dashboard, track your equity, and get a free monthly value report.
Comments

Homes Similar to 44028 Aberdeen Ter, Ashburn, VA 20147

Sold Homes Similar to 44028 Aberdeen Ter, Ashburn, VA 20147

Recent Blog Post By Category

The data relating to real estate for sale on this website appears in part through the BRIGHT Internet Data Exchange program, a voluntary cooperative exchange of property listing data between licensed real estate brokerage firms, and is provided by BRIGHT through a licensing agreement. Listing information is from various brokers who participate in the Bright MLS IDX program and not all listings may be visible on the site. The property information being provided on or through the website is for the personal, non-commercial use of consumers and such information may not be used for any purpose other than to identify prospective properties consumers may be interested in purchasing. Some properties which appear for sale on the website may no longer be available because they are for instance, under contract, sold or are no longer being offered for sale. Property information displayed is deemed reliable but is not guaranteed. Copyright 2026 Bright MLS, Inc.
HomeAshburnAshburn Village