Back to Search
43915 Centergate Dr, Ashburn, VA 20148
Sold for $400,000
43915 Centergate Dr, Ashburn, VA 20148
Sold for $400,000
43915 Centergate Dr, Ashburn, VA 20148

43915 Centergate Dr Ashburn, VA 20148

0Views
0Saves

$400,000

CLOSED
Beds
3
Baths
3
Sqft
1,584
Year
2012
Close Date
Oct 15, 2020
Property Type
Residential
Sub Type
Per Square Foot
$253
Date Listed
Sep 3, 2020

Description of 43915 Centergate Dr, Ashburn, VA 20148

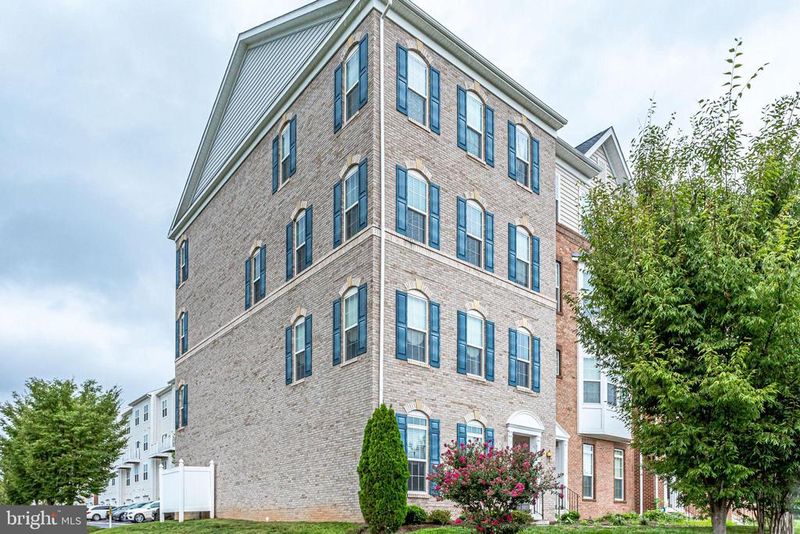
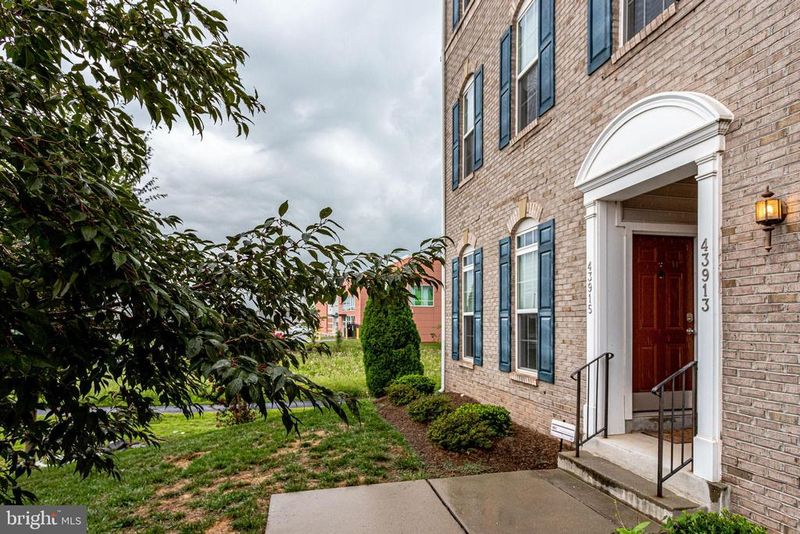
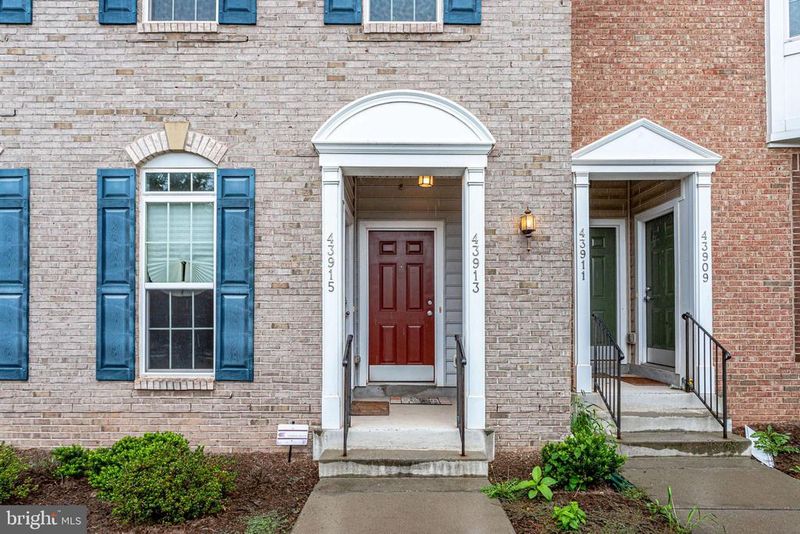
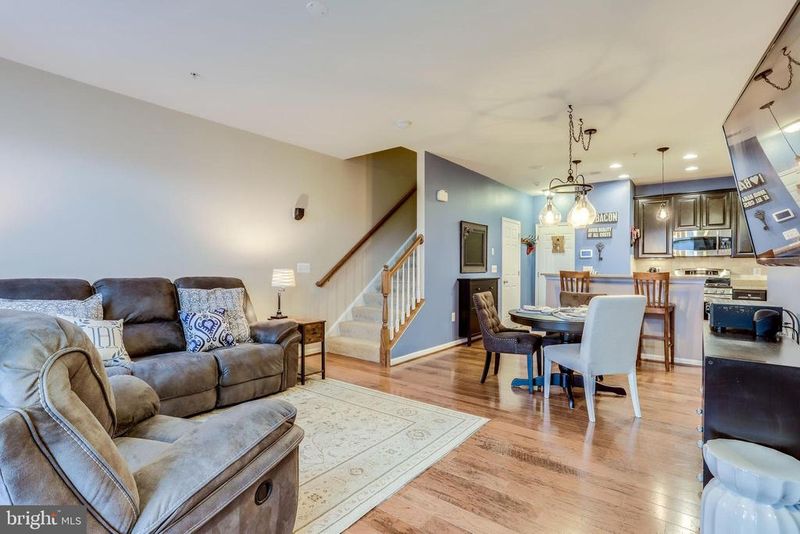
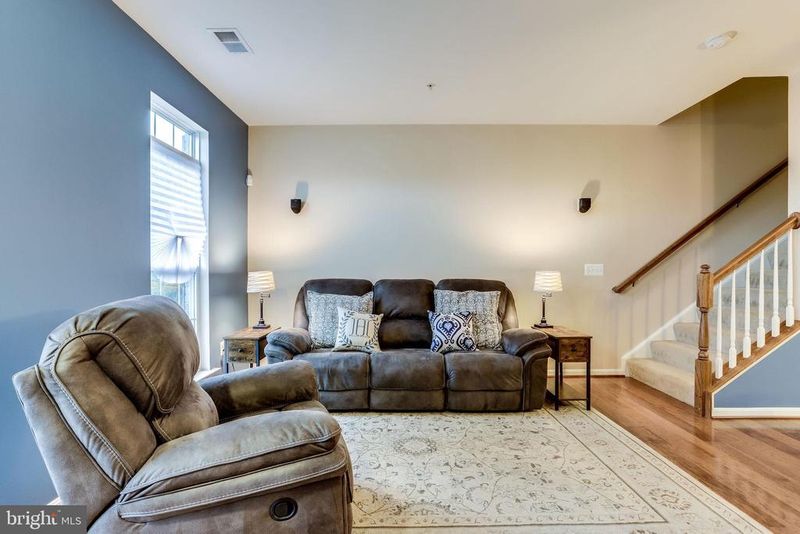
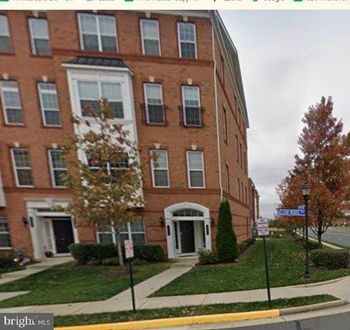
Listing details for 43915 Centergate Dr, Ashburn, VA 20148 : A Place to Call Home! Location, convenience, and charm seamlessly intersect for this 2-level condo ideally situated in the sought-after community of Residences at Dulles Parkway Center. The nearby Loudoun Valley Station offers a variety of shopping and dining options along with a movie theater and central plaza. Commuting will be a breeze with easy access to the Dulles Greenway and Loudoun County Parkway and mere steps to the new Silver Line Metro Loudoun Station. When you are not busy experiencing all the activities available with this Loudoun County location you can retreat to the manicured and welcoming streets that house your ground level corner condo. This home features 3 bedrooms, 2.5 bathrooms, nearly 1,600 square feet, and a private driveway leading to the 1-car garage. Upon entry, the warmth and open concept of the main level is on full display as the natural light from the front windows fills the space. The entire main level is tied together nicely by the upgraded wide-plank hardwood floors which run throughout. The family room area to the front offers an ideal space for entertaining or relaxing. The dining area sits in the center of the main level and is highlighted by a modern lighting fixture which pairs perfectly with the pendent lighting in the kitchen. The pendent lights sit over a spacious center island which offers countertop seating for casual dining. The upgraded kitchen features 42-inch cabinetry, stainless-steel appliances, a quartz countertop, and a tile backsplash. The main level is completed by a powder room and entrance to the garage. Escape upstairs to find the spacious owners suite which features two customized walk-in closets and bonus windows. The owners bath has vinyl flooring, a double bowl vanity, and a spa shower with tile surround and glass enclosure. There are 2 additional full-size bedrooms on the upper level, one of which also features a bonus side window. The upper level is completed by an additional full bathroom and a laundry area off the hallway. The entire condo is wired for sound with speakers installed on the ceilings to enjoy while entertaining or simply doing chores. The warm and welcoming feel of this charming condo combined with all the conveniences offered by an ideal location in Loudoun County make this the perfect place to make memories for years to come, so don’t delay in visiting the home you have been waiting for!
Listing Updated : 10-07-2026 at 2:45 PM EDT
Listing Provided By : Steve Fant, 7039303070, [email protected], Keller Williams Realty/Lee Beaver & Assoc.

Properties displayed may be listed or sold by various participants in the MLS

Source :

Bright MLS, MLS#: VALO420334

What's this home worth?

National portals guess with an algorithm. We price it from actual closed sales on your street.

Your home value estimate
$519K – $632K
Exact number$2,845,000

Want an exact number? Use an Agent, not an algorithm.

Is this your home?

Claim it to unlock a private owner dashboard, track your equity, and get a free monthly value report.
Comments
What's this home worth?

National portals guess with an algorithm. We price it from actual closed sales on your street.

Your home value estimate
$519K – $632K
Exact number$2,845,000

Want an exact number? Use an Agent, not an algorithm.

Is this your home?

Claim it to unlock a private owner dashboard, track your equity, and get a free monthly value report.

Property History

DateEventPrice
10/15/2020
Sold
$400,000
$253/sqft
Source:Bright MLS #VALO420334
9/3/2020
Listed for sale
—
Source:Bright MLS #VALO420334

Location of 43915 Centergate Dr, Ashburn, VA 20148

Streetview of 43915 Centergate Dr, Ashburn, VA 20148

Mortgage Calculator
Listing Price
Down Payment
Interest Rate

Schools Near 43915 Centergate Dr, Ashburn, VA 20148

What's this home worth?

National portals guess with an algorithm. We price it from actual closed sales on your street.

Your home value estimate
$519K – $632K
Exact number$2,845,000

Want an exact number? Use an Agent, not an algorithm.

Is this your home?

Claim it to unlock a private owner dashboard, track your equity, and get a free monthly value report.

Comments

Homes Similar to 43915 Centergate Dr, Ashburn, VA 20148

Sold Homes Similar to 43915 Centergate Dr, Ashburn, VA 20148

Recent Blog Post By Category

The data relating to real estate for sale on this website appears in part through the BRIGHT Internet Data Exchange program, a voluntary cooperative exchange of property listing data between licensed real estate brokerage firms, and is provided by BRIGHT through a licensing agreement. Listing information is from various brokers who participate in the Bright MLS IDX program and not all listings may be visible on the site. The property information being provided on or through the website is for the personal, non-commercial use of consumers and such information may not be used for any purpose other than to identify prospective properties consumers may be interested in purchasing. Some properties which appear for sale on the website may no longer be available because they are for instance, under contract, sold or are no longer being offered for sale. Property information displayed is deemed reliable but is not guaranteed. Copyright 2026 Bright MLS, Inc.
HomeAshburn