Back to Search
43589 Mirror Ter, Ashburn, VA 20147
Sold for $615,000
43589 Mirror Ter, Ashburn, VA 20147
Sold for $615,000
43589 Mirror Ter, Ashburn, VA 20147

43589 Mirror Ter Ashburn, VA 20147

0Views
0Saves

$615,000

CLOSED
Beds
3
Baths
4
Sqft
2,470
Acres
0.04
Year
2014
Close Date
May 18, 2021
Property Type
Residential
Sub Type
Per Square Foot
$249
Date Listed
Apr 21, 2021

Description of 43589 Mirror Ter, Ashburn, VA 20147

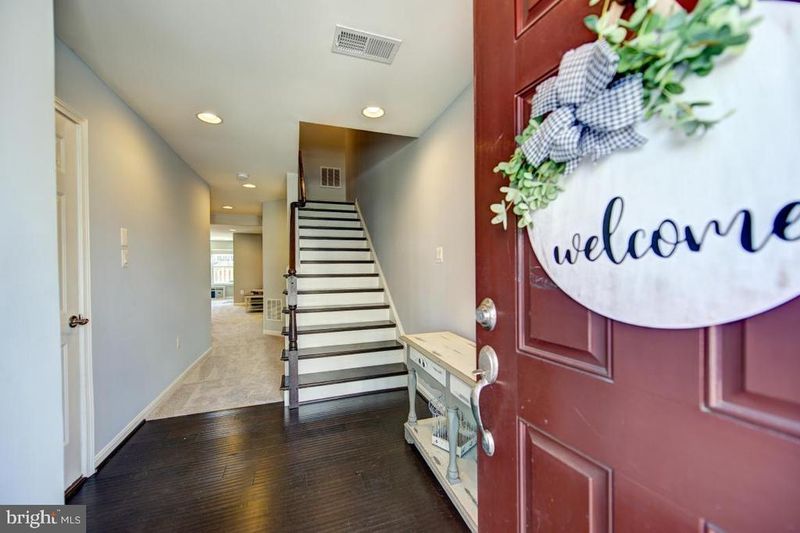
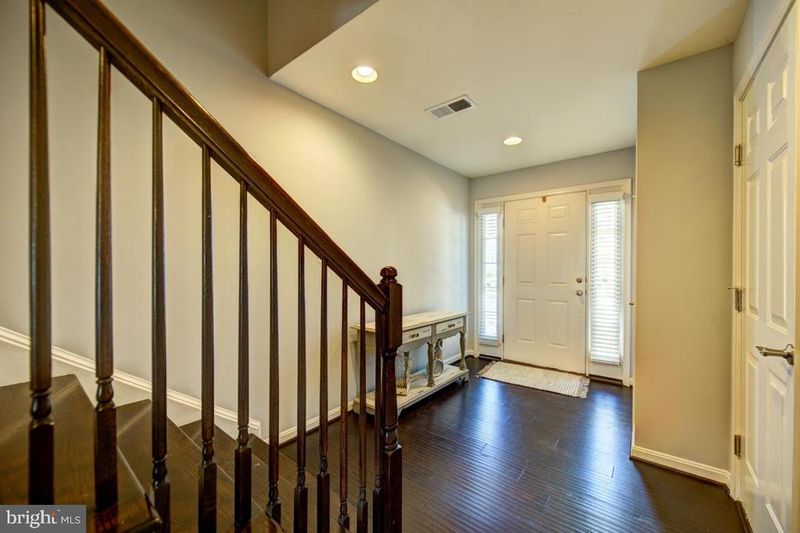
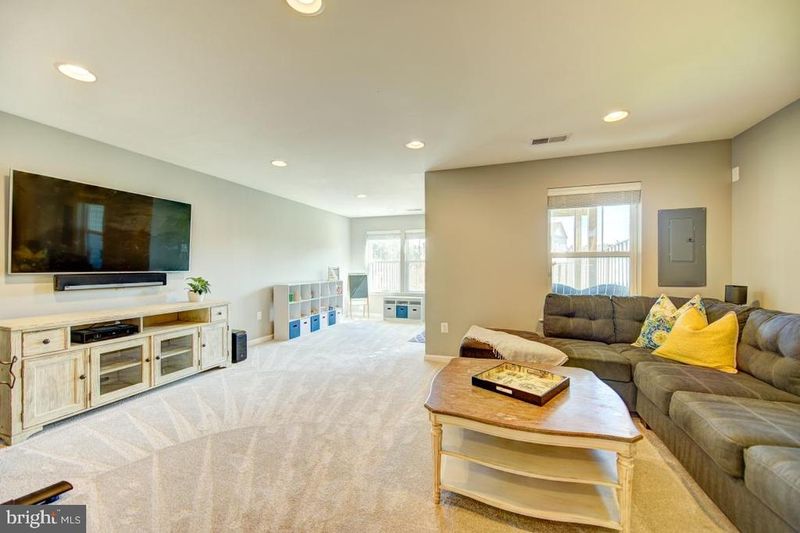
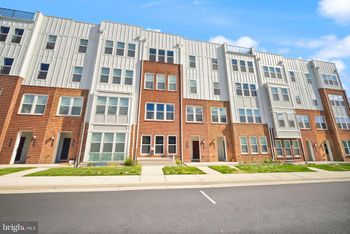
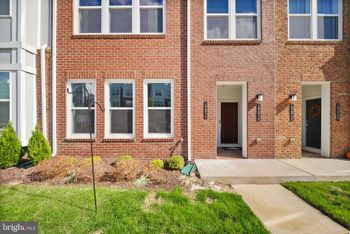
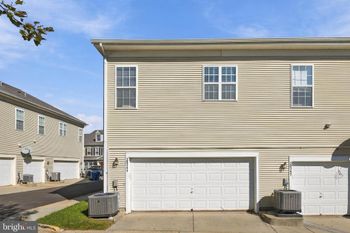
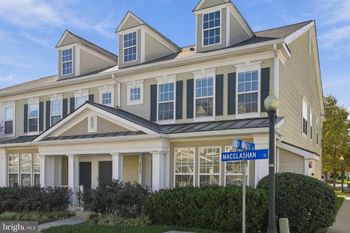
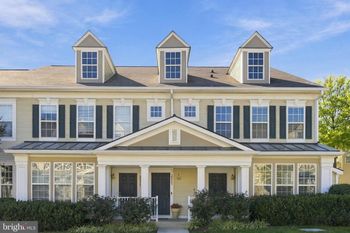
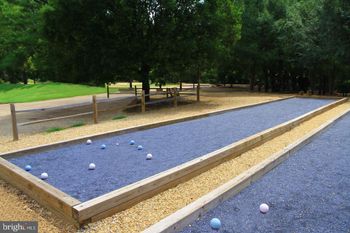
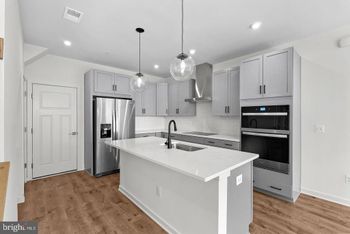
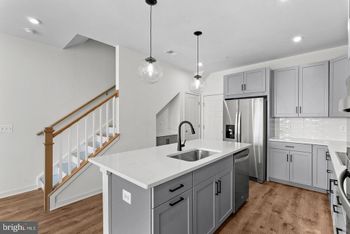
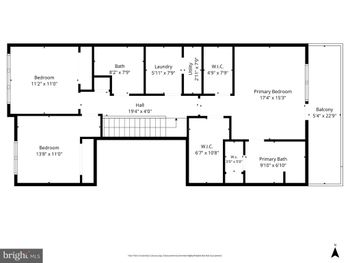
Listing details for 43589 Mirror Ter, Ashburn, VA 20147 : OPEN HOUSE IS CANCELLED - HOUSE IS UNDER CONTRACT. Beautiful 1-Car Garage Stone Front Kyla Model Townhome by Richmond American with a 3-Level Sunroom Bump Out & a Walk-Out Lower Level in Rarely Available Belmont Estates*Windows Galore Fill This Home with Tons of Natural Light*Meticulously Maintained by the Original Owner, This Townhome is in Pristine Condition*Foyer with Engineered Maple Hardwood Floors & Recessed Lights*Awesome Rec Room with Recessed Lights*Rec Room has Plenty of Room for Exercise Nook, Playroom, Study/Homework Area or Gaming Area*Sliding Glass Door from the Rec Room Leads to Composite Patio Overlooking Lush Fenced Backyard*Full Bath has 12” Ceramic Tile Flooring & Shower with Floor to Ceiling Ceramic Tile Surround & Bench Seat*Huge Great Room with Engineered Maple Hardwood Floors, Recessed Lights & Lighted Ceiling Fan*Granite Topped Dry Bar with Built-In Maple Cabinets & Ceramic Tile Backsplash on the Diagonal Makes Entertaining a Breeze*Gourmet Kitchen with Engineered Maple Hardwood Floors, Recessed Lights & Crown Molding is Perfect for the Serious Chef*Gourmet Kitchen Amenities Include Granite Countertops, An Abundance of Maple Cabinets, Ceramic Tile Backsplash on the Diagonal, Whirlpool Stainless Steel 4-Door French Door Refrigerator with Door Ice Maker, GE Stainless Double Wall Ovens, GE Stainless Steel Built-In Microwave, GE 36” 5-Burner Gas Cooktop & Huge Granite Topped Center with Built-In Maple Cabinets, GE Stainless Steel Dishwasher, Oversized Farm Sink & Breakfast Bar*Huge Walk-In Pantry*Breakfast Room has Engineered Maple Hardwood Floors, Crown Molding & Recessed Lights*Breakfast Room off the Kitchen Could Also be Used as a Family Room*Study with Engineered Hardwood Floors, Crown Molding & Recessed Lights is Perfect for Telecommuting or Distance Learning*Study Could Also be Used as Sunroom, Playroom, Breakfast Room or Hobby Room *Powder Room has Engineered Maple Hardwood Floors, Plantation Shutters & Pedestal Sink*Glass Door off the Study Leads to Spacious Composite Deck with Great Views of the Tranquil Pond*Huge Primary Bedroom with Sitting Room has Tray Ceiling with Crown Molding & Ceiling Fan and Large Walk-In Closet*Primary Bathroom has 12” Ceramic Tile Flooring, Recessed Lights, Plantation Shutters, Dual Vanities, Soaking Tub with Ceramic Tile Surround & Separate Shower with Floor to Ceiling Ceramic Tile Surrounds*Bedrooms 2 & 3 have Lighted Ceiling Fans & Double Door Closets*Hall Bath with 12” Ceramic Tile Flooring has Dual Vanities & Tub/Shower Combo with Floor to Ceiling Ceramic Tile Surround*Laundry Closet with Maytag Washer & Maytag Front Load Dyer Conveniently Located on the Upper Level*2021 Freshly Painted Throughout, New Carpets Throughout*2020 New Refrigerator*2019 New Washer & Dryer*2018 New Deck, New Microwave.*Close to Commuter Arteries & Dulles Airport – Rt 7, Greenway, Rt 28*Close to Shopping – Whole Foods, Peet's, Cooper's Hawk & More!*Community Amenities Include Tot Lots, Volleyball Court, Covered Picnic Area with Grills, Walking/Jogging Trails, Community Pond, Plenty of Visitor Parking*Next to the WO&D Trail*Cedar Lane Elementary/Trailside Middle School/Stone Bridge High School
Listing Updated : 10-07-2026 at 3:53 PM EDT
Listing Provided By : Deborah L Frank, 7039153644, [email protected], Deb Frank Homes, Inc.

Properties displayed may be listed or sold by various participants in the MLS

Source :

Bright MLS, MLS#: VALO435904

What's this home worth?

National portals guess with an algorithm. We price it from actual closed sales on your street.

Your home value estimate
$685K – $836K
Exact number$2,845,000

Want an exact number? Use an Agent, not an algorithm.

Is this your home?

Claim it to unlock a private owner dashboard, track your equity, and get a free monthly value report.
Comments
What's this home worth?

National portals guess with an algorithm. We price it from actual closed sales on your street.

Your home value estimate
$685K – $836K
Exact number$2,845,000

Want an exact number? Use an Agent, not an algorithm.

Is this your home?

Claim it to unlock a private owner dashboard, track your equity, and get a free monthly value report.
Property History

DateEventPrice
5/18/2021
Sold
$615,000
$249/sqft
Source:Bright MLS #VALO435904
4/21/2021
Listed for sale
—
Source:Bright MLS #VALO435904
3/30/2015
Sold
$429,999
$174/sqft
Source:Bright MLS #1001724665
2/17/2015
Listed for sale
—
Source:Bright MLS #1001724665

Location of 43589 Mirror Ter, Ashburn, VA 20147

Streetview of 43589 Mirror Ter, Ashburn, VA 20147

Mortgage Calculator
Listing Price
Down Payment
Interest Rate

Schools Near 43589 Mirror Ter, Ashburn, VA 20147

What's this home worth?

National portals guess with an algorithm. We price it from actual closed sales on your street.

Your home value estimate
$685K – $836K
Exact number$2,845,000

Want an exact number? Use an Agent, not an algorithm.

Is this your home?

Claim it to unlock a private owner dashboard, track your equity, and get a free monthly value report.
Comments

Homes Similar to 43589 Mirror Ter, Ashburn, VA 20147

Sold Homes Similar to 43589 Mirror Ter, Ashburn, VA 20147

Recent Blog Post By Category

The data relating to real estate for sale on this website appears in part through the BRIGHT Internet Data Exchange program, a voluntary cooperative exchange of property listing data between licensed real estate brokerage firms, and is provided by BRIGHT through a licensing agreement. Listing information is from various brokers who participate in the Bright MLS IDX program and not all listings may be visible on the site. The property information being provided on or through the website is for the personal, non-commercial use of consumers and such information may not be used for any purpose other than to identify prospective properties consumers may be interested in purchasing. Some properties which appear for sale on the website may no longer be available because they are for instance, under contract, sold or are no longer being offered for sale. Property information displayed is deemed reliable but is not guaranteed. Copyright 2026 Bright MLS, Inc.
HomeAshburnBelmont Estates