Back to Search
43467 Mountcastle Dr, Chantilly, VA 20152
Sold for $1,010,000
43467 Mountcastle Dr, Chantilly, VA 20152
Sold for $1,010,000
43467 Mountcastle Dr, Chantilly, VA 20152

43467 Mountcastle Dr Chantilly, VA 20152

0Views
0Saves

$1,010,000

CLOSED
Beds
4
Baths
5
Sqft
6,036
Acres
0.27
Year
2007
Close Date
Mar 31, 2021
Property Type
Residential
Sub Type
Per Square Foot
$167
Date Listed
Feb 25, 2021

Description of 43467 Mountcastle Dr, Chantilly, VA 20152

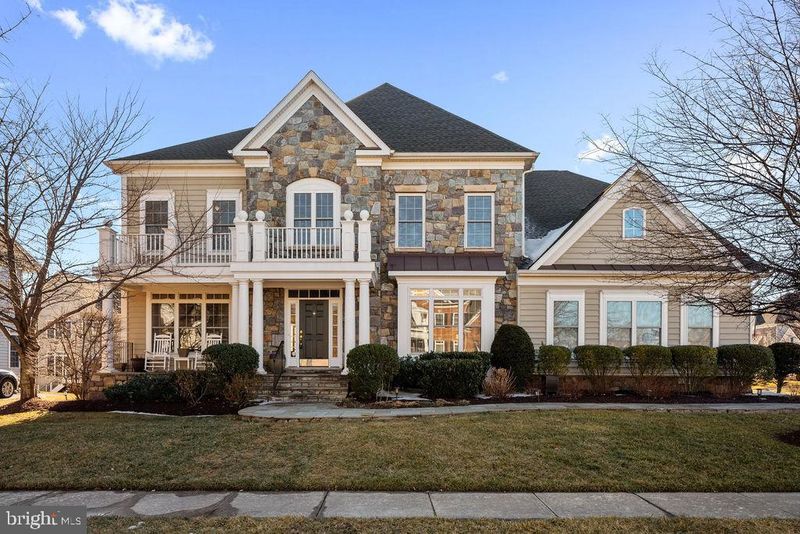
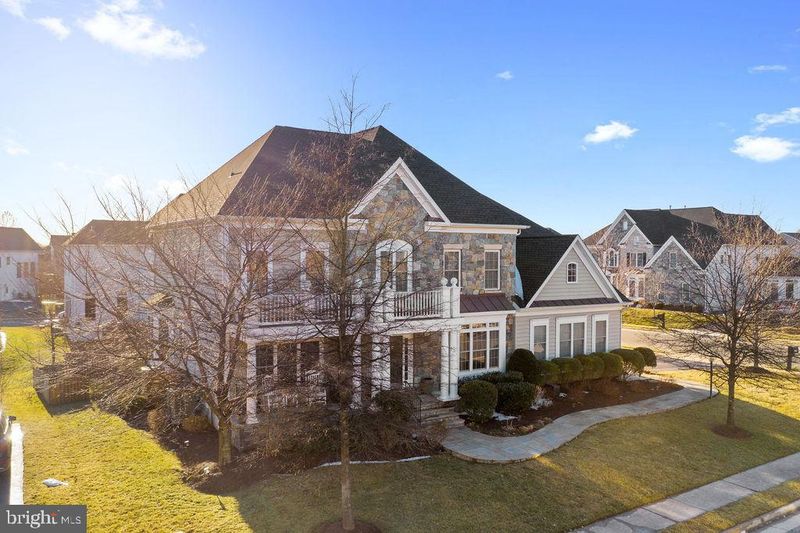
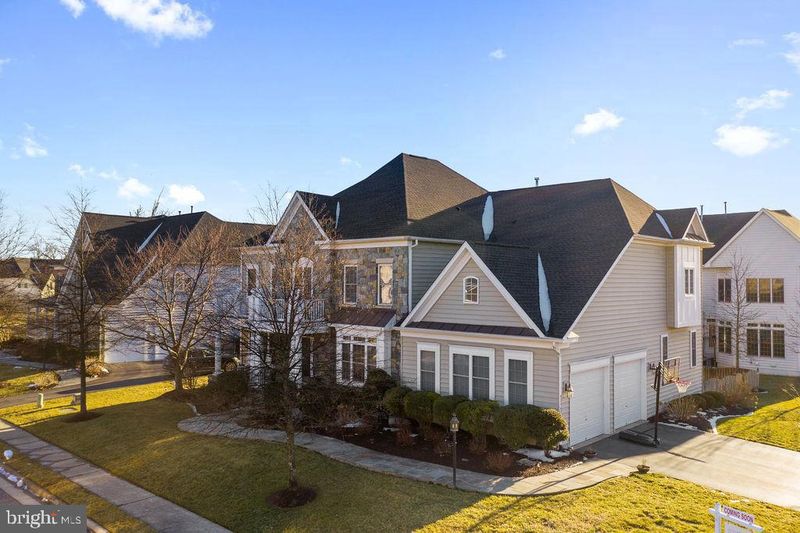
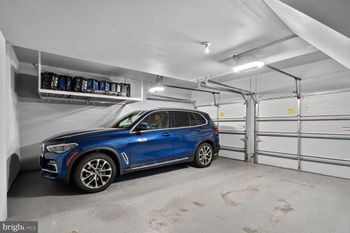
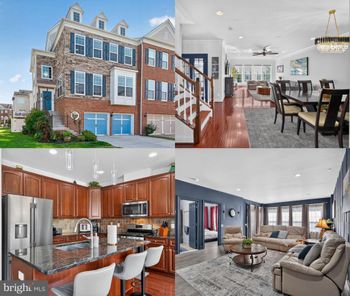
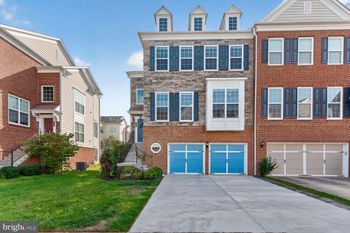
Listing details for 43467 Mountcastle Dr, Chantilly, VA 20152 : Surround yourself in classic elegance in this distinctive luxury Fieldbrooke model built by Winchester Homes in the sought-after Retreat at South Village community. Filled with countless upgrades and designer finishes, this gorgeous home has plenty of room for living with 4 bedrooms and 4.5 baths on 3 finished levels. A stately stone and siding exterior, front porch entrance, 2-car side-loading garage, expert landscaping with in-ground sprinkler system, slate walkway, deck and paver patio, a gourmet kitchen, decorative moldings, and an abundance of windows are just some of the fine features that make this home so unforgettable. Fresh neutral paint, refinished hardwoods, new carpet, and updates including roof, dual HVAC systems, hot water heater, appliances, and so much more make it move in ready! **** Fine craftsmanship begins in the grand two-story foyer featuring a prominent staircase and rich hardwood floors. To the left, the formal living room is highlighted by a triple transom window, warm on trend paint, and crisp crown moldings. Opposite the foyer, the formal dining room echoes these design details, and is accented by wainscoting and a glass shaded chandelier with ceiling medallion, adding a refined touch. A butler's pantry introduces the gourmet kitchen that will please the sophisticated chef with gleaming granite countertops, an abundance of 42 inch cabinetry, custom tile backsplashes, and stainless steel appliances, including a gas cooktop and double wall ovens. A large center island provides an additional working surface and extra seating, while steps away the breakfast room is perfect for daily dining. Here, a French-style door with transom opens to a maintenance free sundeck with descending steps to a paver patio and fenced yard, perfect for indoor/outdoor entertaining. Back inside, the family room encourages relaxation in front of a floor-to-ceiling stone fireplace, while a library makes an excellent home office. A second butler’s station with custom walk-in pantry, a mudroom, and powder room compliment the main level. **** Ascend the stairs and onward to the gracious owner's suite boasting a tray ceiling, plush carpet, dual walk-in closets, and a separate sitting room. The luxurious en suite bath features a dual vanities, sumptuous soaking tub, glass-enclosed shower, and spa-toned tile - the finest in personal pampering! Down the hall, a sunny junior suite enjoys a private bath, and two additional bright and cheerful bedrooms share a dual-entry bath. The walkup lower level delivers plenty of separate spaces for games, media, exercise, and relaxation with a large recreation room and media room, sure to be popular destinations for family and friends. A den and an additional full bath make perfect guest quarters and complete the comfort and luxury of this wonderful home. Updates include refinished hardwoods and new carpet 2021, interior paint, 2020, GE gas cooktop and LG refrigerator 2019, 2 new A/C units and 2 gas furnaces 2018/2019, hot water heater 2019 and roof 2018. **** Take advantage of fabulous community amenities including an outdoor swimming pool, picnic areas, baseball and soccer fields, basketball courts, playground, nature trails, access to golf course membership, and much more! Super convenient for commuters and located near Braddock Road, Route 50, and other major routes and there is plenty of diverse shopping and dining choices are available throughout the area. For an exquisite home with unbeatable value, come home to Mountcastle Drive!
Listing Updated : 10-07-2026 at 3:40 PM EDT
Listing Provided By : Jennifer D Young, 7039565128, [email protected], Keller Williams Chantilly Ventures

Properties displayed may be listed or sold by various participants in the MLS

Source :

Bright MLS, MLS#: VALO431230

What's this home worth?

National portals guess with an algorithm. We price it from actual closed sales on your street.

Your home value estimate
$1.32M – $1.60M
Exact number$2,845,000

Want an exact number? Use an Agent, not an algorithm.

Is this your home?

Claim it to unlock a private owner dashboard, track your equity, and get a free monthly value report.

Comments
What's this home worth?

National portals guess with an algorithm. We price it from actual closed sales on your street.

Your home value estimate
$1.32M – $1.60M
Exact number$2,845,000

Want an exact number? Use an Agent, not an algorithm.

Is this your home?

Claim it to unlock a private owner dashboard, track your equity, and get a free monthly value report.

Property History

DateEventPrice
3/31/2021
Sold
$1,010,000
$167/sqft
Source:Bright MLS #VALO431230
2/25/2021
Listed for sale
—
Source:Bright MLS #VALO431230

Location of 43467 Mountcastle Dr, Chantilly, VA 20152

Streetview of 43467 Mountcastle Dr, Chantilly, VA 20152

Mortgage Calculator
Listing Price
Down Payment
Interest Rate

Schools Near 43467 Mountcastle Dr, Chantilly, VA 20152

What's this home worth?

National portals guess with an algorithm. We price it from actual closed sales on your street.

Your home value estimate
$1.32M – $1.60M
Exact number$2,845,000

Want an exact number? Use an Agent, not an algorithm.

Is this your home?

Claim it to unlock a private owner dashboard, track your equity, and get a free monthly value report.

Comments

Homes Similar to 43467 Mountcastle Dr, Chantilly, VA 20152

Sold Homes Similar to 43467 Mountcastle Dr, Chantilly, VA 20152

Recent Blog Post By Category

The data relating to real estate for sale on this website appears in part through the BRIGHT Internet Data Exchange program, a voluntary cooperative exchange of property listing data between licensed real estate brokerage firms, and is provided by BRIGHT through a licensing agreement. Listing information is from various brokers who participate in the Bright MLS IDX program and not all listings may be visible on the site. The property information being provided on or through the website is for the personal, non-commercial use of consumers and such information may not be used for any purpose other than to identify prospective properties consumers may be interested in purchasing. Some properties which appear for sale on the website may no longer be available because they are for instance, under contract, sold or are no longer being offered for sale. Property information displayed is deemed reliable but is not guaranteed. Copyright 2026 Bright MLS, Inc.
HomeChantillyRetreat At South Village