
Back to Search
4306 40th St, Brentwood, MD 20722
Sold for $875,000
4306 40th St, Brentwood, MD 20722
Sold for $875,000
4306 40th St, Brentwood, MD 20722

4306 40th St Brentwood, MD 20722

0Views
0Saves

$875,000

CLOSED
Beds
5
Baths
4
Sqft
2,600
Acres
0.13
Year
2023
Close Date
Jun 28, 2024
Property Type
Residential
Sub Type
Per Square Foot
$337
Date Listed
May 16, 2024

Description of 4306 40th St, Brentwood, MD 20722

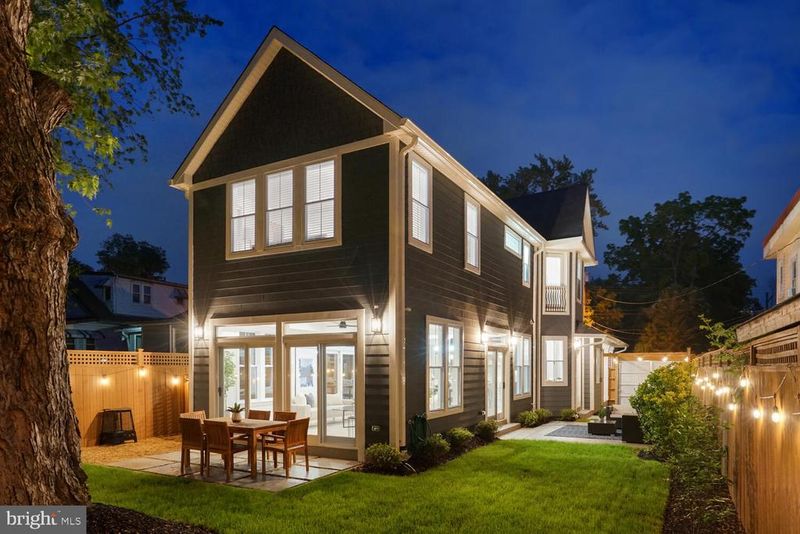
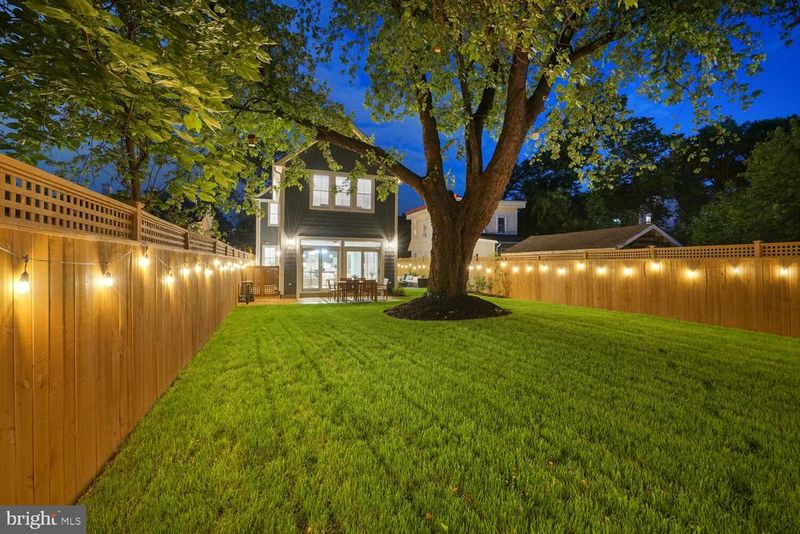
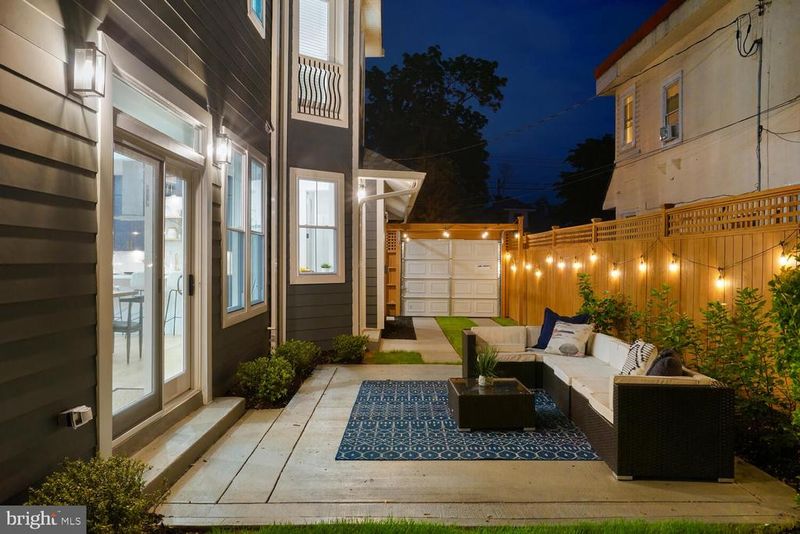
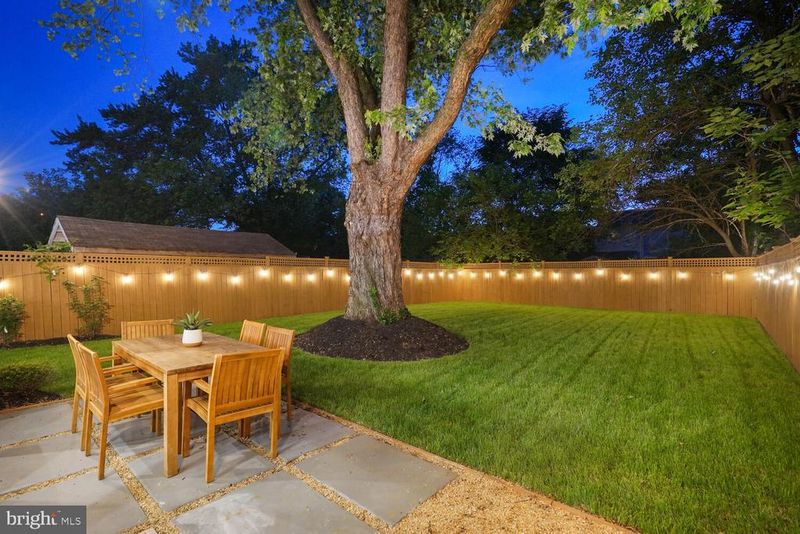
Listing details for 4306 40th St, Brentwood, MD 20722 : Introducing an exceptional, newly completed Victorian-inspired luxury residence, strategically positioned just moments from the prestigious Washington DC/MD border. This masterpiece of modern architecture combines the grandeur of Victorian aesthetics with cutting-edge design, creating a living experience that epitomizes sophistication and luxury. Step inside and discover a sanctuary that offers an unparalleled open floor plan, a world-class chef’s kitchen adorned with top-tier finishes, and amenities that set a new standard in luxury living. The residence is enveloped by soaring, floor-to-ceiling glass walls, flooding the space with natural light and presenting breathtaking views of the surrounding natural beauty. Embark on a tour of this impressive home, boasting five bedrooms and four full bathrooms, including a conveniently located main bedroom on the first level with an en-suite bathroom. The main level also features a laundry area, perfect for accommodating the needs of a multigenerational household. The heart of the home is the expansive, contemporary chef’s kitchen, equipped for a Michelin-starred chef with features like a built-in microwave, gas stove with pot filler, quartz countertops, and high-end LG appliances. The kitchen also includes luxurious 42-inch cabinets with additional overhead storage and a vast pantry. A wet bar and a charming nook for coffee breaks enhance the kitchen’s allure. The entire residence is bathed in natural light, accentuating the engineered white oak wood floors and contributing to a serene atmosphere. The expansive dining area is crowned with exquisite coffered ceilings, featuring atmospheric blue lighting, and opens onto a lush outdoor entertainment space. This includes two patios with LED lighting and gas line hookups, ideal for alfresco gatherings. Ascending to the upper level, you are greeted with a secondary wet bar and four additional bedrooms. The primary suite offers a private sanctuary complete with a Juliet balcony, a luxurious Jacuzzi tub, and a vast bathroom. A second primary suite provides a tranquil retreat with ample space for relaxation. The home also includes an upper-level laundry room, adding a layer of convenience to its luxurious offerings. Each bathroom showcases meticulous design and luxurious features, including spa-like bathrooms in each primary suite, ensuring a resort-like experience daily. The home's architectural beauty is highlighted by its high, uniquely decorative ceilings, which add an element of grandeur to every room. Security and privacy are paramount, with a fenced yard and secure garage ensuring peace of mind. This exquisite property represents the pinnacle of luxury living, seamlessly blending functionality with opulence, designed to satisfy the most discerning tastes and cater to every conceivable luxury. Welcome to a lifestyle of unparalleled luxury and elegance. This magnificent property offers the ultimate in sophisticated living, catering to your every desire with its flawless design and exceptional amenities. Seize the opportunity to own this architectural marvel and elevate your life to heights of luxury you've only dreamed of. Contact us today to schedule your exclusive viewing and step into the future of elite living. Your new legacy awaits.
Listing Updated : 10-11-2026 at 1:58 AM EDT
Listing Provided By : Nicola C Taylor, 3017929276, [email protected], EXP Realty, LLC

Properties displayed may be listed or sold by various participants in the MLS

Source :

Bright MLS, MLS#: MDPG2113074

What's this home worth?

National portals guess with an algorithm. We price it from actual closed sales on your street.

Your home value estimate
$686K – $1.02M
Exact number$2,845,000

Want an exact number? Use an Agent, not an algorithm.

Is this your home?

Claim it to unlock a private owner dashboard, track your equity, and get a free monthly value report.

Comments
What's this home worth?

National portals guess with an algorithm. We price it from actual closed sales on your street.

Your home value estimate
$686K – $1.02M
Exact number$2,845,000

Want an exact number? Use an Agent, not an algorithm.

Is this your home?

Claim it to unlock a private owner dashboard, track your equity, and get a free monthly value report.

Property History

DateEventPrice
6/28/2024
Sold
$875,000
$337/sqft
Source:Bright MLS #MDPG2113074
5/16/2024
Listed for sale
—
Source:Bright MLS #MDPG2113074
1/7/2022
Sold
$225,000
$87/sqft
Source:Bright MLS #MDPG2000485
10/8/2021
Listed for sale
—
Source:Bright MLS #MDPG2000485
3/15/2014
Leased
$1,650
$1/sqft
Source:Bright MLS #1002861086
3/1/2014
Listed for Rent
—
Source:Bright MLS #1002861086

Location of 4306 40th St, Brentwood, MD 20722

Streetview of 4306 40th St, Brentwood, MD 20722

Mortgage Calculator
Listing Price
Down Payment
Interest Rate

Schools Near 4306 40th St, Brentwood, MD 20722

What's this home worth?

National portals guess with an algorithm. We price it from actual closed sales on your street.

Your home value estimate
$686K – $1.02M
Exact number$2,845,000

Want an exact number? Use an Agent, not an algorithm.

Is this your home?

Claim it to unlock a private owner dashboard, track your equity, and get a free monthly value report.

Comments

Homes Similar to 4306 40th St, Brentwood, MD 20722

Recent Blog Post By Category

The data relating to real estate for sale on this website appears in part through the BRIGHT Internet Data Exchange program, a voluntary cooperative exchange of property listing data between licensed real estate brokerage firms, and is provided by BRIGHT through a licensing agreement. Listing information is from various brokers who participate in the Bright MLS IDX program and not all listings may be visible on the site. The property information being provided on or through the website is for the personal, non-commercial use of consumers and such information may not be used for any purpose other than to identify prospective properties consumers may be interested in purchasing. Some properties which appear for sale on the website may no longer be available because they are for instance, under contract, sold or are no longer being offered for sale. Property information displayed is deemed reliable but is not guaranteed. Copyright 2026 Bright MLS, Inc.
HomeBrentwoodHolladay Co Addn



