Back to Search
42913 Ridgeway Dr, Broadlands, VA 20148
Sold for $765,000
42913 Ridgeway Dr, Broadlands, VA 20148
Sold for $765,000
42913 Ridgeway Dr, Broadlands, VA 20148

42913 Ridgeway Dr Broadlands, VA 20148

0Views
0Saves

$765,000

CLOSED
Beds
4
Baths
4
Sqft
3,943
Acres
0.2
Year
2002
Close Date
Sep 2, 2020
Property Type
Residential
Sub Type
Per Square Foot
$194
Date Listed
Jul 28, 2020

Description of 42913 Ridgeway Dr, Broadlands, VA 20148

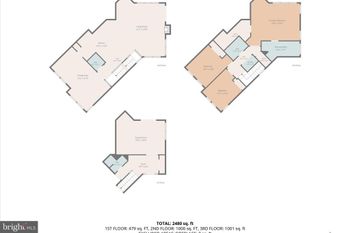
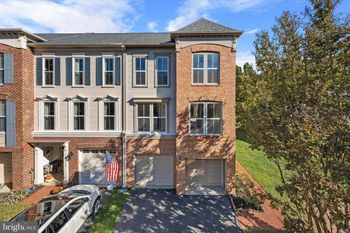
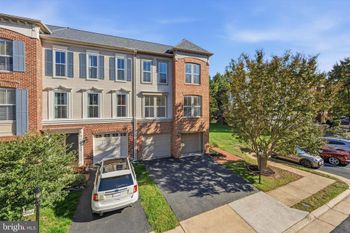
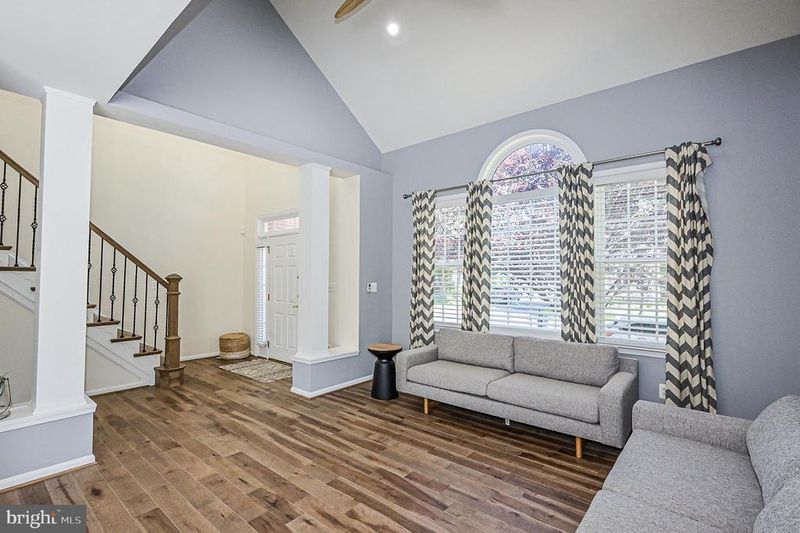
Listing details for 42913 Ridgeway Dr, Broadlands, VA 20148 : Come see this stunning 4000 sq ft, 4 bedroom 3.5 bath Single Family home on a .20-acre lot, located in the Broadlands Southern Walk Community in Ashburn. Over $85,000 in upgrades throughout! The main level, stairs and the upstairs landing feature 5-inch contemporary hardwood floors. The newly renovated kitchen features include: Quartz Counters & Marble Back-splash, and the following All new Stainless-Steel appliances: French Door Refrigerator, Convection Wall-oven with built-in Microwave, DishWasher and 5-burner stove with hood. The family room features large windows that bring in ample lighting. The room includes a 5.1 home theater system using in-walls speakers. The breakfast area adjacent to the kitchen leads to the newly built spacious patio and the backyard. The large mud-room features a pantry, washer/dryer, sink and access to the 2-car garage. Garage includes an electric car charger port and overhead storage. The Master Suite offers large windows for ample light and a huge walk-in closet with a custom storage system. The spacious Master Bathroom has a Deep Soaking Tub, Separate Shower, Separate His-Hers Dual Sink Vanities, a Private Water Closet and Linen Closet. Secondary bedrooms feature closets with custom storage solutions. The fully finished basement features a full bath with an elegant standing shower, a game area big enough to fit a pool table with included 5.1 home theater system using in-wall speakers, a mechanical room that doubles as a storage room and includes a water line for the refrigerator. The main area includes a full size Built-in Wet Bar with a trendy Quartz countertop, cabinets, wine and beverage coolers and sink. The basement main area is also pre-wired for a projector and 7.2.4 Dolby Atmos home theater system and includes a closet for all the basement electronics. The basement also features speakers in the ceiling for blue-tooth audio with the space divided into three audio zones that can be individually volume controlled. Finished Under Stair Storage and the Wide-Well walk-up Stair Access leads to the Patio. The roof was replaced in 2018. The driveway is newly paved. The home features two HVAC systems both controlled by Nest Thermostats. A ring security system with video door-bell comes included. Within minutes of the Dulles Greenway, Dulles Airport and the new Ashburn Metro Station on the Silver Line. Within walking distance to Mill Run Elementary School & Eagle Ridge Middle school, and in the school zone for the highly sought after Briar Woods High School. The house is a short distance away from the Nature Center, tennis courts & three community pools, walking trails as well as the Southern Walk shopping center. Go and see now!!
Listing Updated : 10-07-2026 at 2:26 PM EDT
Listing Provided By : Raju S Alluri, 7032229053, [email protected], Alluri Realty, Inc.

Properties displayed may be listed or sold by various participants in the MLS

Source :

Bright MLS, MLS#: VALO417230

What's this home worth?

National portals guess with an algorithm. We price it from actual closed sales on your street.

Your home value estimate
$953K – $1.28M
Exact number$2,845,000

Want an exact number? Use an Agent, not an algorithm.

Is this your home?

Claim it to unlock a private owner dashboard, track your equity, and get a free monthly value report.

Comments
What's this home worth?

National portals guess with an algorithm. We price it from actual closed sales on your street.

Your home value estimate
$953K – $1.28M
Exact number$2,845,000

Want an exact number? Use an Agent, not an algorithm.

Is this your home?

Claim it to unlock a private owner dashboard, track your equity, and get a free monthly value report.

Property History

DateEventPrice
9/2/2020
Sold
$765,000
$194/sqft
Source:Bright MLS #VALO417230
7/28/2020
Listed for sale
—
Source:Bright MLS #VALO417230

Location of 42913 Ridgeway Dr, Broadlands, VA 20148

Streetview of 42913 Ridgeway Dr, Broadlands, VA 20148

Mortgage Calculator
Listing Price
Down Payment
Interest Rate

Schools Near 42913 Ridgeway Dr, Broadlands, VA 20148

What's this home worth?

National portals guess with an algorithm. We price it from actual closed sales on your street.

Your home value estimate
$953K – $1.28M
Exact number$2,845,000

Want an exact number? Use an Agent, not an algorithm.

Is this your home?

Claim it to unlock a private owner dashboard, track your equity, and get a free monthly value report.

Comments

Homes Similar to 42913 Ridgeway Dr, Broadlands, VA 20148

Sold Homes Similar to 42913 Ridgeway Dr, Broadlands, VA 20148

Recent Blog Post By Category

The data relating to real estate for sale on this website appears in part through the BRIGHT Internet Data Exchange program, a voluntary cooperative exchange of property listing data between licensed real estate brokerage firms, and is provided by BRIGHT through a licensing agreement. Listing information is from various brokers who participate in the Bright MLS IDX program and not all listings may be visible on the site. The property information being provided on or through the website is for the personal, non-commercial use of consumers and such information may not be used for any purpose other than to identify prospective properties consumers may be interested in purchasing. Some properties which appear for sale on the website may no longer be available because they are for instance, under contract, sold or are no longer being offered for sale. Property information displayed is deemed reliable but is not guaranteed. Copyright 2026 Bright MLS, Inc.
HomeBroadlandsBroadlands South