Back to Search
42864 Sandhurst Ct, Broadlands, VA 20148
Sold for $1,350,000
42864 Sandhurst Ct, Broadlands, VA 20148
Sold for $1,350,000
42864 Sandhurst Ct, Broadlands, VA 20148

42864 Sandhurst Ct Broadlands, VA 20148

0Views
0Saves

$1,350,000

CLOSED
Beds
6
Baths
6
Sqft
6,688
Acres
0.25
Year
2004
Close Date
Aug 22, 2025
Property Type
Residential
Sub Type
Per Square Foot
$202
Date Listed
Jul 2, 2025

Description of 42864 Sandhurst Ct, Broadlands, VA 20148

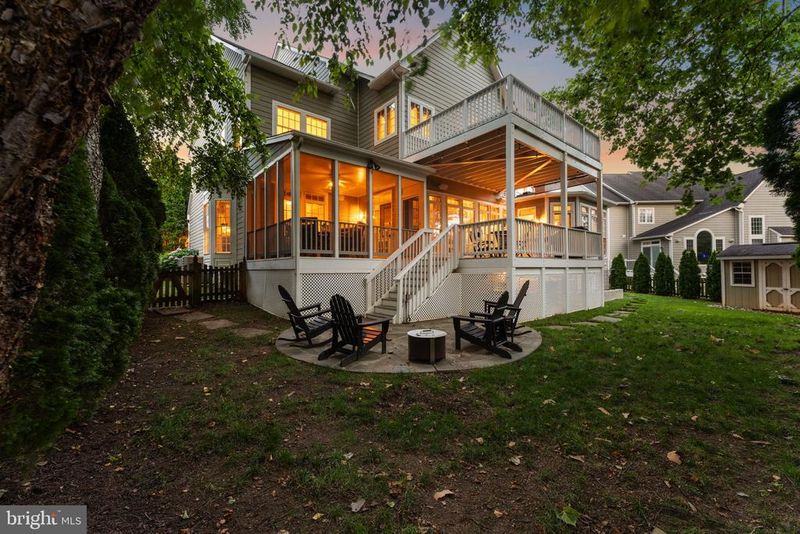
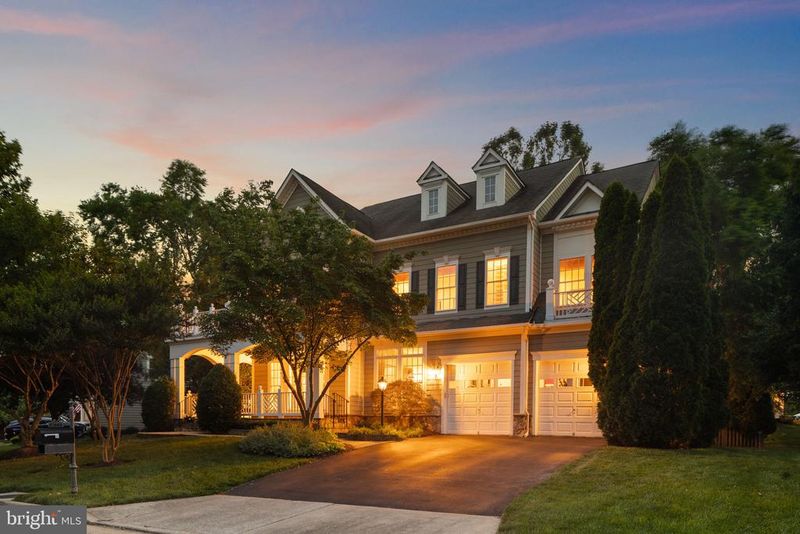
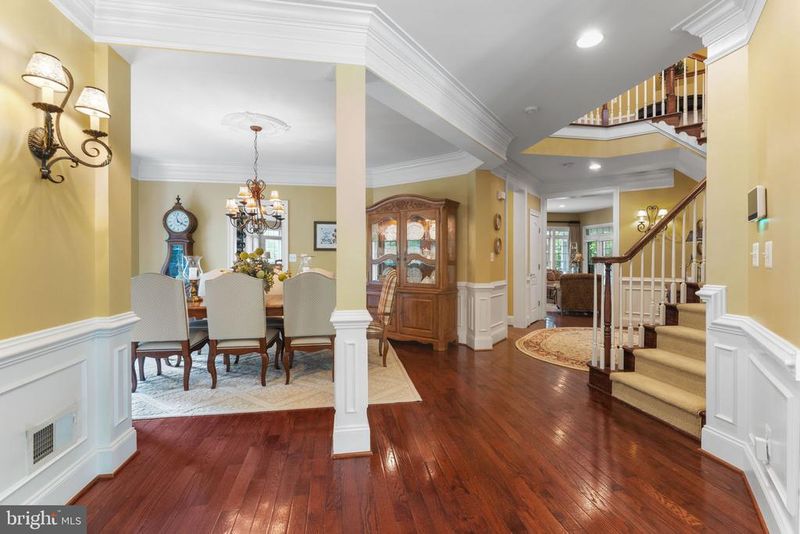
Listing details for 42864 Sandhurst Ct, Broadlands, VA 20148 : A distinctive masterpiece in every way, this Hemingway Model exudes sophistication, warmth, and thoughtful design at every turn. From the moment you arrive, it’s clear this home is truly one of a kind, curated by sellers who spared no expense. Inside, the expansive primary suite feels like a private retreat, complete with a sitting room, dressing area, custom walk-in closets, see-through fireplace, and a wine bar with built-in cabinetry. Enjoy morning coffee or a glass of wine at sunset from one of two private balconies, where quiet moments and sweeping views await. Each secondary bedroom features its own ensuite bath, all beautifully appointed with timeless finishes, upgraded window treatments, premium carpet, and custom closets. The bathrooms blend classic elegance with a refined, lasting style. The main level invites you to entertain or unwind in an atmosphere of effortless luxury. A French-inspired gourmet kitchen anchors the space, showcasing granite countertops, custom cabinetry, stainless steel appliances, an island and oversized breakfast bar, double ovens, and a charming bump-out breakfast nook. Hardwood floors flow into a dramatic family room with a stunning stone fireplace, a wall of windows, and access to an outdoor deck and screened-in porch. This level offers exceptional flexibility with multiple living spaces, including a sixth bedroom or private guest suite, a formal living and dining room with bay window, a cozy den, or create two separate home offices. Ideal for today’s lifestyle. The finished walk-up lower level is a showstopper, designed for entertaining and everyday living. A custom bar with granite countertops and full cabinetry creates the perfect gathering space, along with dedicated rooms for movies, workouts, games, or hobbies. There's even a full bath, bonus room, wine closet, built-ins, and additional storage to meet every need. Outdoors, the professionally landscaped yard is private and serene, framed by mature trees and highlighted by a flagstone patio perfect for summer evenings and s’mores. The fenced yard, irrigation system, and storage shed offer extra function without sacrificing style. Every room in this home feels like a feature in your favorite design magazine. Sophisticated yet comfortable, polished yet personal, this is luxury living that truly feels like home.
Listing Updated : 10-10-2026 at 5:41 PM EDT
Listing Provided By : Terrilynn L. Kelley, 7034021822, [email protected], Compass

Properties displayed may be listed or sold by various participants in the MLS

Source :

Bright MLS, MLS#: VALO2101158

What's this home worth?

National portals guess with an algorithm. We price it from actual closed sales on your street.

Your home value estimate
$1.21M – $1.62M
Exact number$2,845,000

Want an exact number? Use an Agent, not an algorithm.

Is this your home?

Claim it to unlock a private owner dashboard, track your equity, and get a free monthly value report.

Comments
What's this home worth?

National portals guess with an algorithm. We price it from actual closed sales on your street.

Your home value estimate
$1.21M – $1.62M
Exact number$2,845,000

Want an exact number? Use an Agent, not an algorithm.

Is this your home?

Claim it to unlock a private owner dashboard, track your equity, and get a free monthly value report.

Property History

DateEventPrice
8/22/2025
Sold
$1,350,000
$202/sqft
Source:Bright MLS #VALO2101158
7/2/2025
Listed for sale
—
Source:Bright MLS #VALO2101158

Location of 42864 Sandhurst Ct, Broadlands, VA 20148

Streetview of 42864 Sandhurst Ct, Broadlands, VA 20148

Mortgage Calculator
Listing Price
Down Payment
Interest Rate

Schools Near 42864 Sandhurst Ct, Broadlands, VA 20148

What's this home worth?

National portals guess with an algorithm. We price it from actual closed sales on your street.

Your home value estimate
$1.21M – $1.62M
Exact number$2,845,000

Want an exact number? Use an Agent, not an algorithm.

Is this your home?

Claim it to unlock a private owner dashboard, track your equity, and get a free monthly value report.

Comments

Homes Similar to 42864 Sandhurst Ct, Broadlands, VA 20148

Sold Homes Similar to 42864 Sandhurst Ct, Broadlands, VA 20148

Recent Blog Post By Category

The data relating to real estate for sale on this website appears in part through the BRIGHT Internet Data Exchange program, a voluntary cooperative exchange of property listing data between licensed real estate brokerage firms, and is provided by BRIGHT through a licensing agreement. Listing information is from various brokers who participate in the Bright MLS IDX program and not all listings may be visible on the site. The property information being provided on or through the website is for the personal, non-commercial use of consumers and such information may not be used for any purpose other than to identify prospective properties consumers may be interested in purchasing. Some properties which appear for sale on the website may no longer be available because they are for instance, under contract, sold or are no longer being offered for sale. Property information displayed is deemed reliable but is not guaranteed. Copyright 2026 Bright MLS, Inc.
HomeBroadlandsBroadlands South