Back to Search
42738 Cumulus Ter, Ashburn, VA 20148
Sold for $845,000
42738 Cumulus Ter, Ashburn, VA 20148
Sold for $845,000
42738 Cumulus Ter, Ashburn, VA 20148

42738 Cumulus Ter Ashburn, VA 20148

0Views
0Saves

$845,000

CLOSED
Beds
4
Baths
4
Sqft
3,026
Acres
0.09
Year
2019
Close Date
Nov 9, 2022
Property Type
Residential
Sub Type
Per Square Foot
$279
Date Listed
Oct 5, 2022

Description of 42738 Cumulus Ter, Ashburn, VA 20148

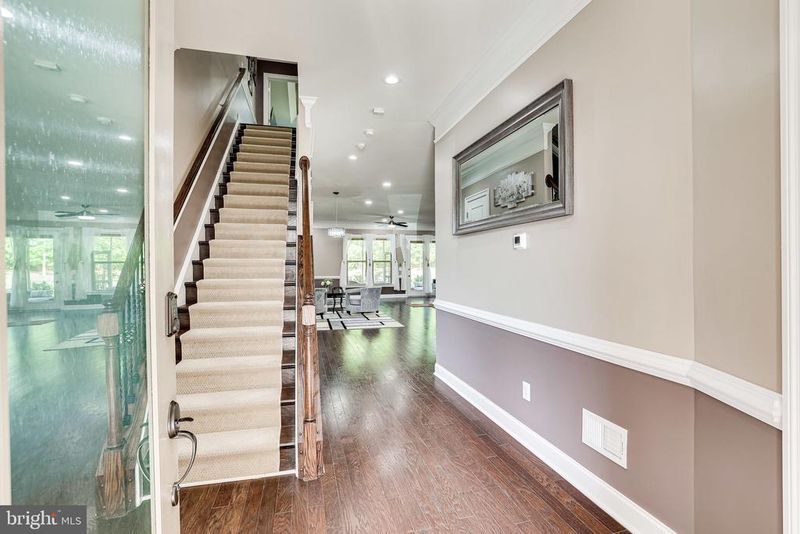
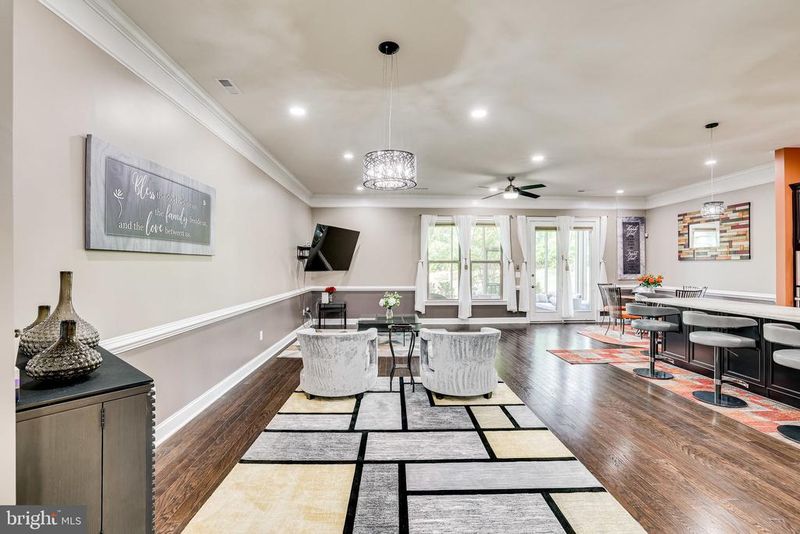
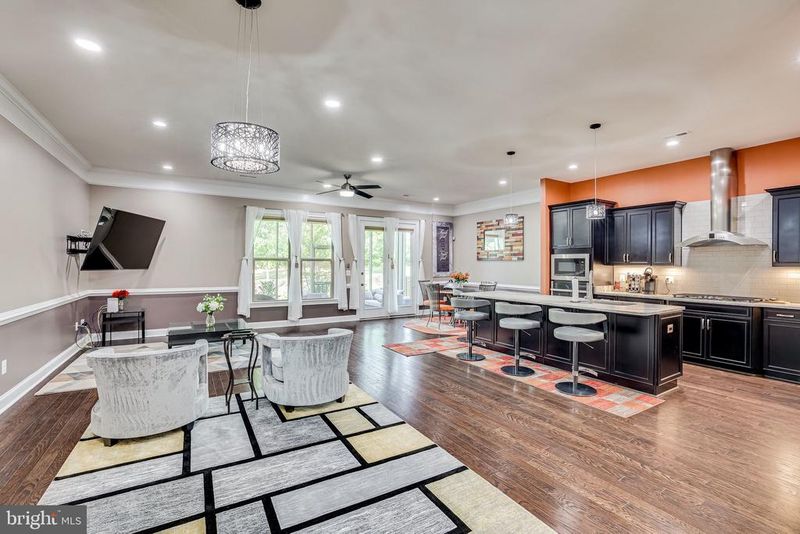
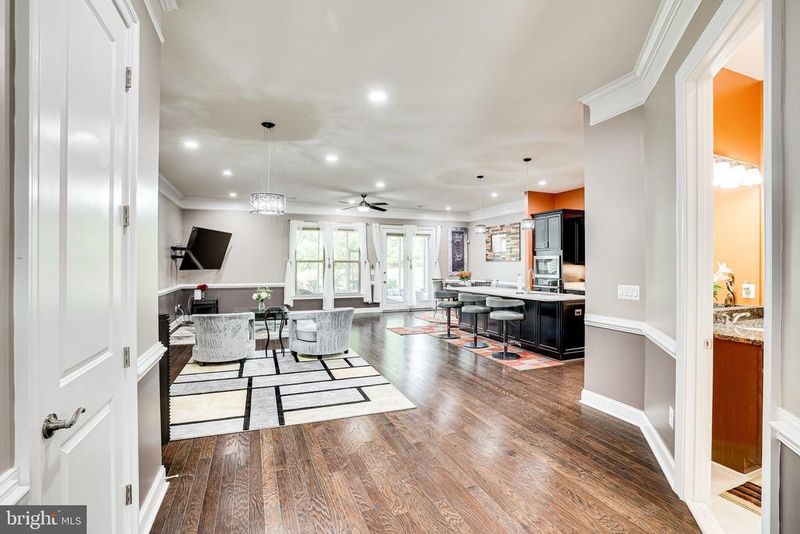
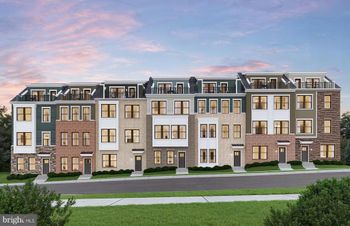
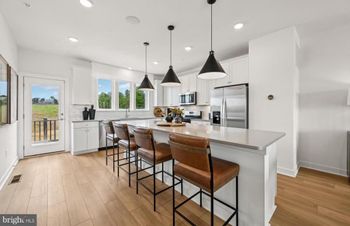
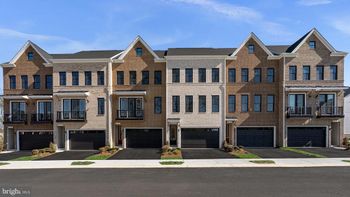
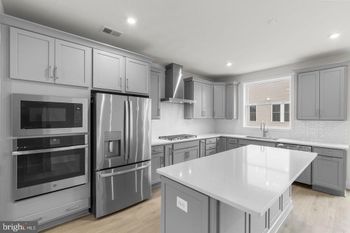
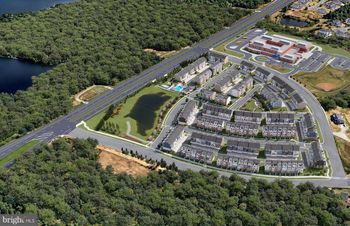
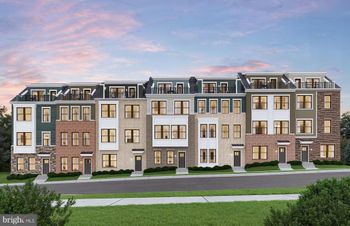
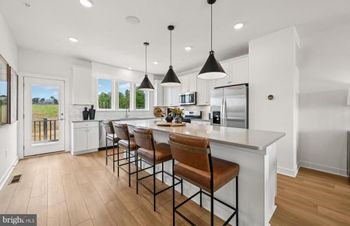
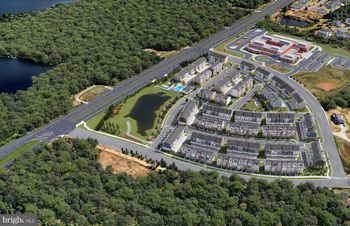
Listing details for 42738 Cumulus Ter, Ashburn, VA 20148 : Wow! what an amazing place in a prime location of Loudoun County, in the heart of Ashburn/Brambleton to spend Golden Years in a 55+ Grandeur Active Adult community! Infused with modern design, the list of exquisite details, luxuries, and upgrades - both big and small - is endless at 42738 Cumulus Ter, making it more than just a home... it's an experience. Enter the beautiful contemporary home through the landscaped flagstone walkway, walk into the home as the great room greats you and chefs dream kitchen awaits for the new owner to explore the cooking skills. Upgraded textured tuscan granite counter tops, large island, extensive cabinetry and large pantry for storage with custom shelving, GE Monogram & GE Profile Stainless Steel appliances, gas stove with efficient exhaust, built in microwave and oven. Separate dinning area right of the kitchen. Step out and enjoy morning cup of coffee or enjoy a breath of fresh air anytime of the day in an enclosed, screened and covered custom built patio. This home offers 2 master suits. Main level mater suite with custom built walk-In closet and full bath with standing shower & tub. Bedroom and bathroom has easy access from kitchen and garage as well. Take the hardwood stairs to the upstairs second master suite with walk in closets and attached bath room with standing shower and tub. Bedroom 2 and 3 have access to Patio/Terrace with a beautiful lake view. Upstairs office/reading area is centrally located with access to all upstairs bedrooms. Washer & Dryer are conveniently located upstairs and hook ups ready for a second set in the main level master suite. Entire main level and upstairs landing are upgraded with engineered hardwood floors, bedrooms have upgraded carpet and padding. All Walk in closets at both the levels and pantry are custom designed by California closets. All upstairs balcony & terrace doors have upgraded phantom screens to keep bugs out and let the fresh air in. Custom built shelving in the 2 Car garage. 2 car drive way for guest parking. Easy access of HVAC units in garage. Fully upgraded home. Walk To & Around the lake holding hands of your partner/best friend, Meet friends at the centrally located social club, Turn the pickle-ball games into pool parties, visit the Health & Wellness Center and end in a culinary masterclass in the demonstration kitchen. What a great spot to toast to the joys of living in the 20,000 sq. ft. Clubhouse with exclusive amenities (Indoor & Outdoor Pools, Gourmet Demonstration Kitchen, Indoor & Outdoor Bars, Theatre & Game Rooms, Billiards, Health & Wellness Center, Art Studio, Golf Simulator, Social Gathering Spaces, Pickle-ball & Bocce Courts, Greenhouse & Garden Area, Fishing Pier With Catch And Release Fishing, Walking Trails) for Birchwood active adult community and their guests. Owners are willing to discuss if you just want to move In and enjoy the beautiful home with the touch of interior custom designed furniture (furniture not part of the sales price-owners are open to discussion). Welcome Home! Note: This is a 55+ Community - At least one of the owner residents must be 55 years old or older by settlement!
Listing Updated : 10-08-2026 at 7:02 PM EDT
Listing Provided By : Prasanna L Yalamanchili, 7035549961, [email protected], Pearson Smith Realty, LLC

Properties displayed may be listed or sold by various participants in the MLS

Source :

Bright MLS, MLS#: VALO2038262

What's this home worth?

National portals guess with an algorithm. We price it from actual closed sales on your street.

Your home value estimate
$848K – $1.10M
Exact number$2,845,000

Want an exact number? Use an Agent, not an algorithm.

Is this your home?

Claim it to unlock a private owner dashboard, track your equity, and get a free monthly value report.
Comments
What's this home worth?

National portals guess with an algorithm. We price it from actual closed sales on your street.

Your home value estimate
$848K – $1.10M
Exact number$2,845,000

Want an exact number? Use an Agent, not an algorithm.

Is this your home?

Claim it to unlock a private owner dashboard, track your equity, and get a free monthly value report.
Property History

DateEventPrice
11/9/2022
Sold
$845,000
$279/sqft
Source:Bright MLS #VALO2038262
10/5/2022
Listed for sale
—
Source:Bright MLS #VALO2038262

Location of 42738 Cumulus Ter, Ashburn, VA 20148

Streetview of 42738 Cumulus Ter, Ashburn, VA 20148

Mortgage Calculator
Listing Price
Down Payment
Interest Rate

Schools Near 42738 Cumulus Ter, Ashburn, VA 20148

What's this home worth?

National portals guess with an algorithm. We price it from actual closed sales on your street.

Your home value estimate
$848K – $1.10M
Exact number$2,845,000

Want an exact number? Use an Agent, not an algorithm.

Is this your home?

Claim it to unlock a private owner dashboard, track your equity, and get a free monthly value report.
Comments

Homes Similar to 42738 Cumulus Ter, Ashburn, VA 20148

Sold Homes Similar to 42738 Cumulus Ter, Ashburn, VA 20148

Recent Blog Post By Category

The data relating to real estate for sale on this website appears in part through the BRIGHT Internet Data Exchange program, a voluntary cooperative exchange of property listing data between licensed real estate brokerage firms, and is provided by BRIGHT through a licensing agreement. Listing information is from various brokers who participate in the Bright MLS IDX program and not all listings may be visible on the site. The property information being provided on or through the website is for the personal, non-commercial use of consumers and such information may not be used for any purpose other than to identify prospective properties consumers may be interested in purchasing. Some properties which appear for sale on the website may no longer be available because they are for instance, under contract, sold or are no longer being offered for sale. Property information displayed is deemed reliable but is not guaranteed. Copyright 2026 Bright MLS, Inc.
HomeAshburnBirchwood At Brambleton