Back to Search
42276 Magistrate Ct, Chantilly, VA 20152
Sold for $1,137,000
42276 Magistrate Ct, Chantilly, VA 20152
Sold for $1,137,000
42276 Magistrate Ct, Chantilly, VA 20152

42276 Magistrate Ct Chantilly, VA 20152

0Views
0Saves

$1,137,000

CLOSED
Beds
4
Baths
4
Sqft
4,342
Acres
0.24
Year
2010
Close Date
Nov 14, 2025
Property Type
Residential
Sub Type
Per Square Foot
$262
Date Listed
Oct 9, 2025

Description of 42276 Magistrate Ct, Chantilly, VA 20152

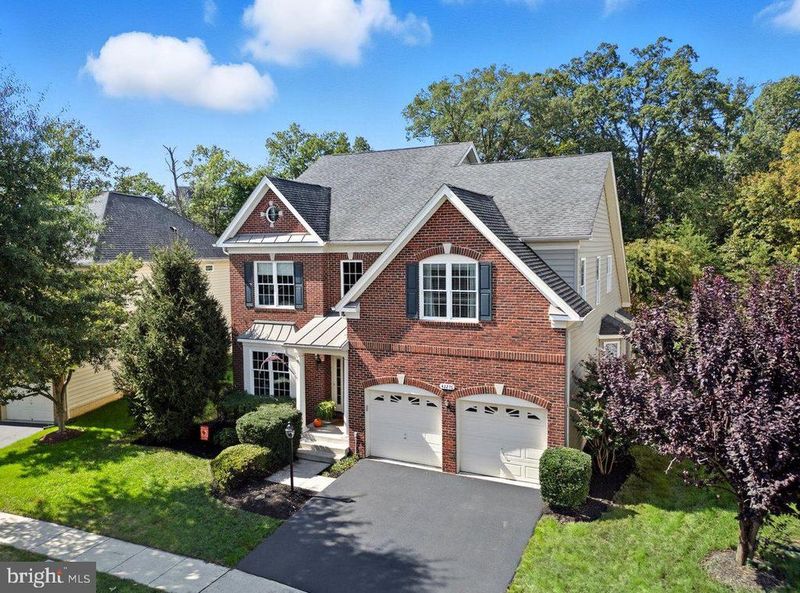
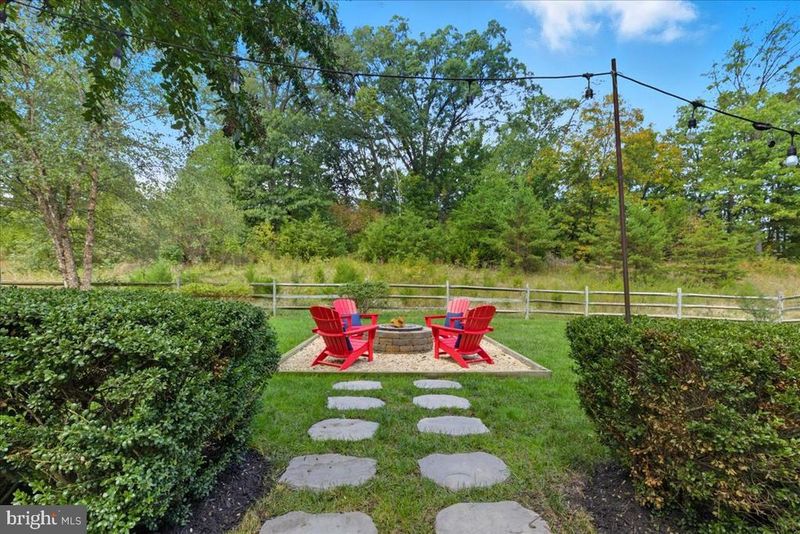
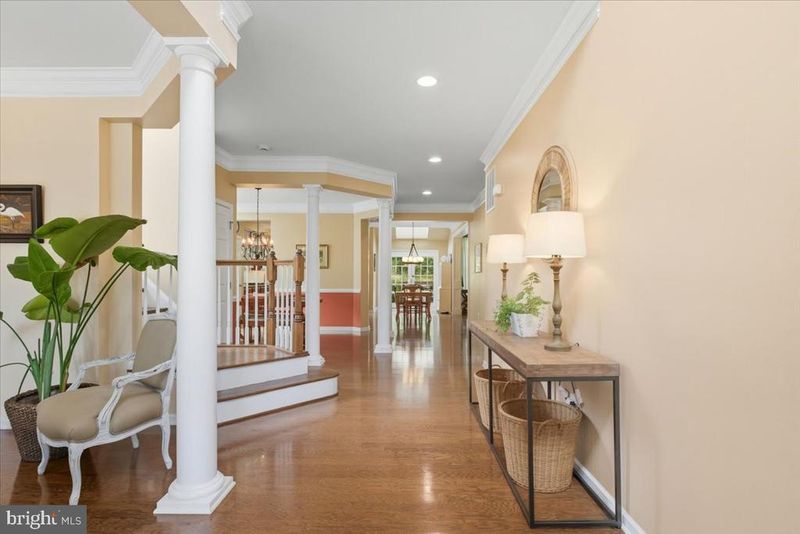
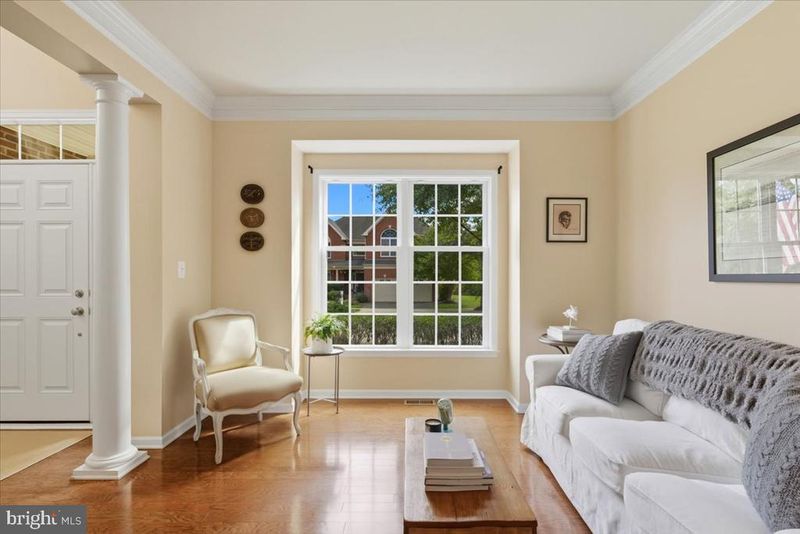
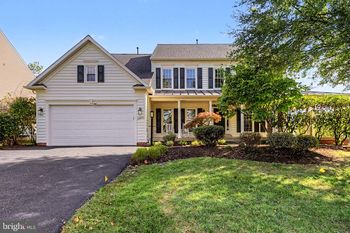
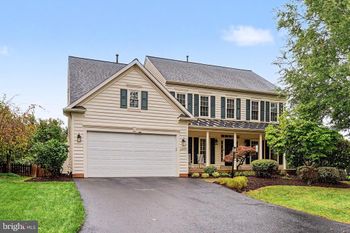
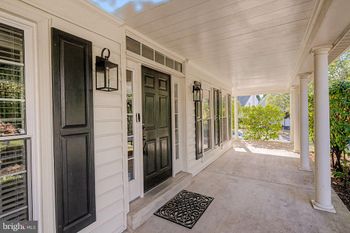
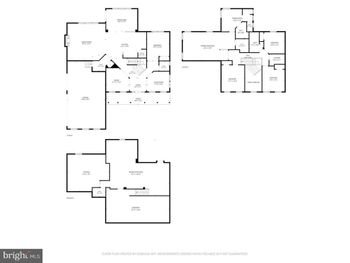
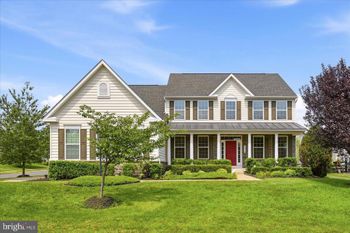
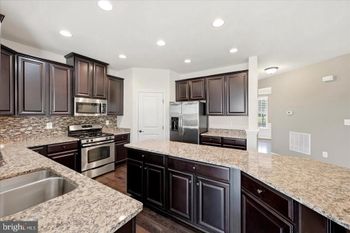
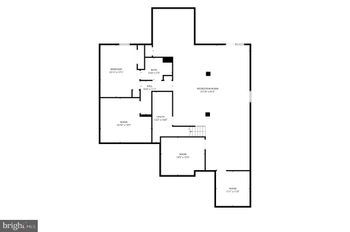
Listing details for 42276 Magistrate Ct, Chantilly, VA 20152 : OPEN HOUSE SAT & SUN 10/11 & 10/12 1-3PM. This is the one you’ve been waiting for in South Riding! Not only is this home on a quiet cul-de-sac street, it’s on a treasured lot with no rear neighbors (backing to a treed open common space for all the privacy you could want!), but you’ll also get to enjoy everything this amenity-packed neighborhood is known for - top-rated schools, golf community, multiple pools, sports courts and easy access to the World Trail path. Built by Toll Brothers in 2010, this home has a charming brick front, covered porch, and tons of thoughtful upgrades inside. Step through the front door and you’re greeted by a 2-story foyer, hardwood floors that run throughout the beautifully maintained open plan main level highlighted with crown molding and natural light galore. The living room off the entry is bright and cozy thanks to a box bay window, and the formal dining room is ready for all your gatherings with elegant trim and column details. The real gem is in the kitchen with an upgraded kitchen layout including a cathedral ceiling opening the space to make it the perfect heart of the home. The 4ft extended bump out across the back of the home extends the family room, eating area and kitchen as well as the lower level. The extra space in the kitchen allows for endless granite countertops with plenty of prep space, an oversized island with storage and bar seating which is perfect for entertaining. The gas cooktop, wall oven, built-in microwave, pantry, travertine backsplash, pendant & recess lighting plus a stunning Palladian window with views of the lush backyard finish the space beautifully. Whether you’re making dinner or entertaining friends, this space is designed for it all. The kitchen is adjacent to an open eating area with room for a spacious table and highlighted by a vaulted ceiling with skylight. French doors lead you right outside to a deck, fenced yard, paver patio, and a stacked stone firepit surrounded by nature - perfect for coffee in the morning, watching sunsets, grilling on weekends, or hanging out under the stars. Back inside, the family room is sure to impress with its spacious size, hardwood floors, extended wall of windows and the focal point of the room is the newer stone fireplace that runs up to the vaulted ceiling. There’s also a main-level office (or playroom, den, or extra bedroom - your choice!), plus a half bath, 2 coat closets and laundry room with cabinets plus utility sink leading to the 2-car garage. The hardwood floors and molding details continue upstairs and through the upper-level hallway which includes a stylish view to the foyer below. The primary suite is your private retreat, double French doors open to a spacious bedroom with a sitting area, walk-in closet and a spa-like bathroom featuring a newly remodeled, generously sized walk-in shower, soaking tub, dual sinks and water closet. Three more roomy bedrooms, a hall full bath with dual sinks and a linen closet finish the upper level. The lower level is fully finished and ready for fun—whether you enjoy cozy movie watching, exercising, game tables or any future needs, you have plenty of space ! There’s also a FULL bath, tons of storage, a bonus closest and French doors that lead you right out to the backyard. And of course, living here means you get all the perks of South Riding: 4 swimming pools + splash park, dog park, sports courts, pickleball, fishing pier, clubhouse, golf membership options, trails and more! Plus, you’re just minutes from shopping, restaurants, Dulles South Recreation and Community Center, convenient commuter options to Rt. 50, I-66, Rt. 28, Metro and Dulles Airport. Enjoy walking distance to Liberty Elementary, Freedom & Paul Vi High Schools. New HVAC 2023, new water heater 2023, new fireplace stone surround 2020, new washing machine 2024, new dishwasher 2019 and new refrigerator 2015. Welcome home!
Listing Updated : 10-11-2026 at 9:20 AM EDT
Listing Provided By : Beth Walsh, 7039666383, [email protected], RE/MAX Gateway, LLC

Properties displayed may be listed or sold by various participants in the MLS

Source :

Bright MLS, MLS#: VALO2105762

What's this home worth?

National portals guess with an algorithm. We price it from actual closed sales on your street.

Your home value estimate
$1.03M – $1.26M
Exact number$2,845,000

Want an exact number? Use an Agent, not an algorithm.

Is this your home?

Claim it to unlock a private owner dashboard, track your equity, and get a free monthly value report.
Comments
What's this home worth?

National portals guess with an algorithm. We price it from actual closed sales on your street.

Your home value estimate
$1.03M – $1.26M
Exact number$2,845,000

Want an exact number? Use an Agent, not an algorithm.

Is this your home?

Claim it to unlock a private owner dashboard, track your equity, and get a free monthly value report.
Property History

DateEventPrice
11/14/2025
Sold
$1,137,000
$262/sqft
Source:Bright MLS #VALO2105762
10/9/2025
Listed for sale
—
Source:Bright MLS #VALO2105762

Location of 42276 Magistrate Ct, Chantilly, VA 20152

Streetview of 42276 Magistrate Ct, Chantilly, VA 20152

Mortgage Calculator
Listing Price
Down Payment
Interest Rate

Schools Near 42276 Magistrate Ct, Chantilly, VA 20152

What's this home worth?

National portals guess with an algorithm. We price it from actual closed sales on your street.

Your home value estimate
$1.03M – $1.26M
Exact number$2,845,000

Want an exact number? Use an Agent, not an algorithm.

Is this your home?

Claim it to unlock a private owner dashboard, track your equity, and get a free monthly value report.
Comments

Homes Similar to 42276 Magistrate Ct, Chantilly, VA 20152

Sold Homes Similar to 42276 Magistrate Ct, Chantilly, VA 20152

Recent Blog Post By Category

The data relating to real estate for sale on this website appears in part through the BRIGHT Internet Data Exchange program, a voluntary cooperative exchange of property listing data between licensed real estate brokerage firms, and is provided by BRIGHT through a licensing agreement. Listing information is from various brokers who participate in the Bright MLS IDX program and not all listings may be visible on the site. The property information being provided on or through the website is for the personal, non-commercial use of consumers and such information may not be used for any purpose other than to identify prospective properties consumers may be interested in purchasing. Some properties which appear for sale on the website may no longer be available because they are for instance, under contract, sold or are no longer being offered for sale. Property information displayed is deemed reliable but is not guaranteed. Copyright 2026 Bright MLS, Inc.
HomeChantillySouth Riding