Back to Search
41779 Prairie Aster Ct, Ashburn, VA 20148
Sold for $1,800,000
41779 Prairie Aster Ct, Ashburn, VA 20148
Sold for $1,800,000
41779 Prairie Aster Ct, Ashburn, VA 20148

41779 Prairie Aster Ct Ashburn, VA 20148

0Views
0Saves

$1,800,000

CLOSED
Beds
4
Baths
6
Sqft
6,235
Acres
0.57
Year
2013
Close Date
Apr 22, 2022
Property Type
Residential
Sub Type
Per Square Foot
$289
Date Listed
Mar 10, 2022

Description of 41779 Prairie Aster Ct, Ashburn, VA 20148

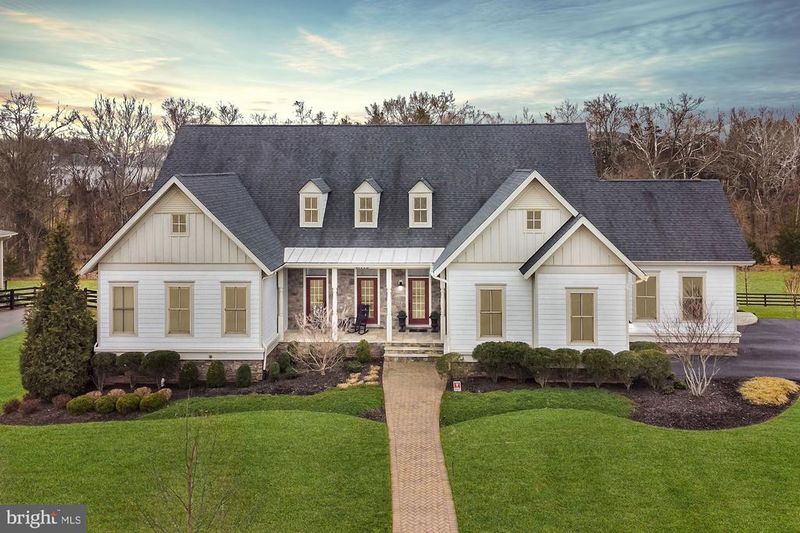
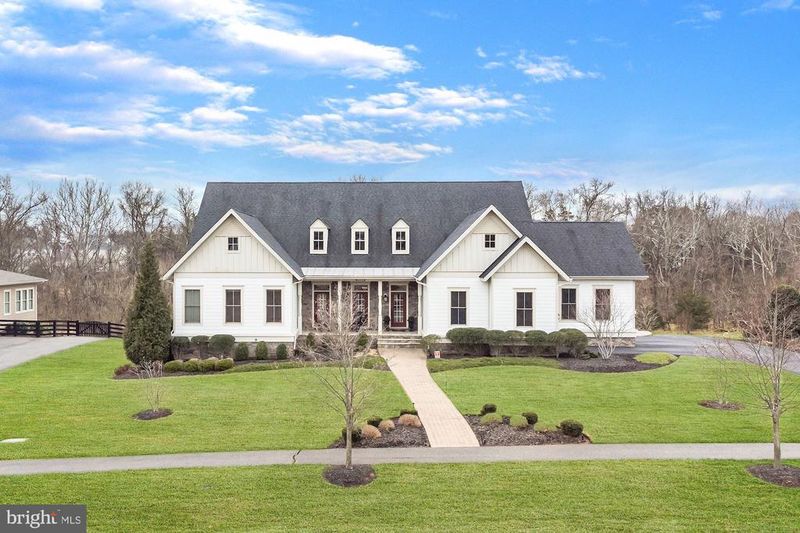
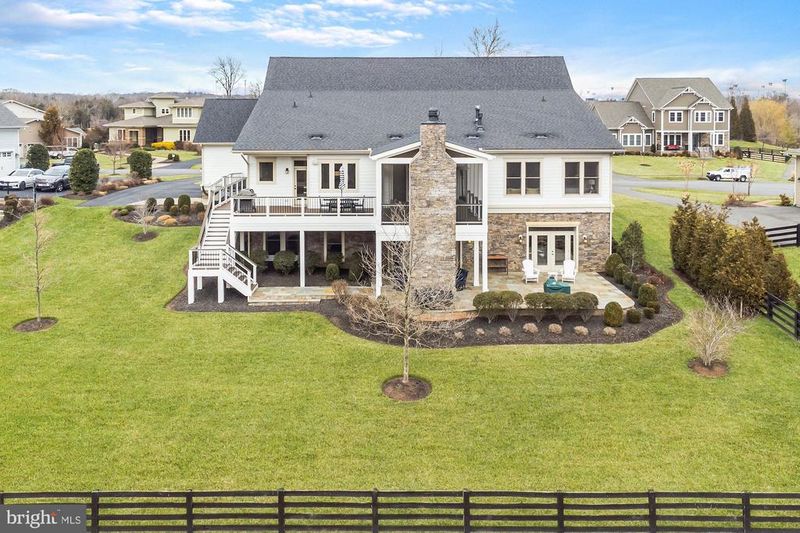
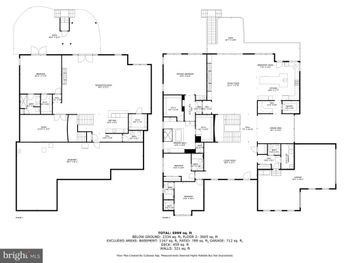
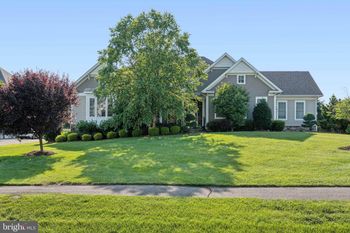
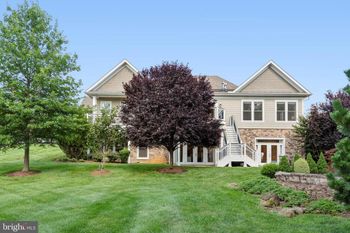
Listing details for 41779 Prairie Aster Ct, Ashburn, VA 20148 : Here’s the one you’ve been waiting for! The absolute best of Willowsford featuring unparalleled quality, incredible lot, and all the luxury details - with no compromises! The original Arcadia Kavanagh model home taken to an even higher level, and totaling nearly 7,500 sq.ft. Interior finishes include a remodeled gourmet kitchen with top-of-the-line cabinetry, Sub-Zero and Wolf appliances, hand scraped hardwood floors, designer lighting and detailed moldings, amazing custom built-ins, and many more luxury finishes. Outfitted with incredible technology featuring whole-house app-controlled audio system, security and cameras, and climate control. Main level living at its best with opulent owner’s suite featuring a luxury bathroom and his & her walk-in closets. Generously sized secondary bedrooms all en-suite with upgraded bathrooms. Laundry with custom cabinetry and dog wash, mudroom with individual bult-ins, 8 ft solid core doors, and 10-foot ceilings throughout are just a few more features. The fully finished Club Level is an incredible space for family and entertaining. With 10 ft ceilings and oversized windows, the lower level is filled with natural light. The Club Level features a huge rec-room, gaming room, and an opulent bar with the full spectrum of Sub-Zero & Wolf beverage, ice, and cooking appliances PLUS a fully climate-controlled wine cellar with 800 bottle capacity. A private home theatre large enough to comfortably seat 15 guests, and an additional half-bath near the bar area completes the indoor entertaining space. The Club Level also features a huge guest suite with upgraded bathroom. The recently remodeled outdoor space is an incredible year-round paradise. A screened-in porch off the family room features a custom remote-controlled fireplace, lighting, and audio-visual components. A maintenance-free deck wraps around from the rear to a private area outside the formal dining room. Walk out from the Club Level to a huge flagstone patio and covered section with outdoor audio-visual components and a wood burning fireplace with integrated log starter and smokeless ventilation system. Other features include incredible landscaping, irrigation system, and huge backyard. The home is sited on a premium 0.57-acre lot backing to acres of trees and conservation space. Centrally located in The Grange on a premier street of high-end former model homes, it is a short walk to the Sycamore House, pool, dog park and farm stand. Functionally, the home has a brand-new Carrier 4-ton 14 seer HVAC system, 30-year architectural shingled roof, 3-car side-load garage, radon mitigation system, and a huge storage room. There is additional unfinished space in the lower level for home gym, secondary office, and more. The Arcadia difference includes 2x6 framing construction with R-19 exterior wall insulation, R-38 attic insulation, and oversized Jeldwen-Premium low-E windows. Other attributes include sought after Loudoun County Schools, quick access to commuter routes, shopping, businesses, and just minutes from future metro. A marvelous opportunity to own an excellent property in Northern Virginia’s premier neighborhood!
Listing Updated : 10-08-2026 at 4:51 AM EDT
Listing Provided By : Paul G Bedewi, 5712285648, [email protected], Keller Williams Realty

Properties displayed may be listed or sold by various participants in the MLS

Source :

Bright MLS, MLS#: VALO2020924

What's this home worth?

National portals guess with an algorithm. We price it from actual closed sales on your street.

Your home value estimate
$1.66M – $2.28M
Exact number$2,845,000

Want an exact number? Use an Agent, not an algorithm.

Is this your home?

Claim it to unlock a private owner dashboard, track your equity, and get a free monthly value report.

Comments
What's this home worth?

National portals guess with an algorithm. We price it from actual closed sales on your street.

Your home value estimate
$1.66M – $2.28M
Exact number$2,845,000

Want an exact number? Use an Agent, not an algorithm.

Is this your home?

Claim it to unlock a private owner dashboard, track your equity, and get a free monthly value report.

Property History

DateEventPrice
4/22/2022
Sold
$1,800,000
$289/sqft
Source:Bright MLS #VALO2020924
3/10/2022
Listed for sale
—
Source:Bright MLS #VALO2020924
1/25/2018
Sold
$1,200,000
$192/sqft
Source:Bright MLS #1000086507
7/21/2017
Listed for sale
—
Source:Bright MLS #1000086507
12/28/2015
Sold
$1,350,000
$217/sqft
Source:Bright MLS #1000660629
10/31/2015
Listed for sale
—
Source:Bright MLS #1000660629

Location of 41779 Prairie Aster Ct, Ashburn, VA 20148

Streetview of 41779 Prairie Aster Ct, Ashburn, VA 20148

Mortgage Calculator
Listing Price
Down Payment
Interest Rate

Schools Near 41779 Prairie Aster Ct, Ashburn, VA 20148

What's this home worth?

National portals guess with an algorithm. We price it from actual closed sales on your street.

Your home value estimate
$1.66M – $2.28M
Exact number$2,845,000

Want an exact number? Use an Agent, not an algorithm.

Is this your home?

Claim it to unlock a private owner dashboard, track your equity, and get a free monthly value report.

Comments

Homes Similar to 41779 Prairie Aster Ct, Ashburn, VA 20148

Sold Homes Similar to 41779 Prairie Aster Ct, Ashburn, VA 20148

Recent Blog Post By Category

The data relating to real estate for sale on this website appears in part through the BRIGHT Internet Data Exchange program, a voluntary cooperative exchange of property listing data between licensed real estate brokerage firms, and is provided by BRIGHT through a licensing agreement. Listing information is from various brokers who participate in the Bright MLS IDX program and not all listings may be visible on the site. The property information being provided on or through the website is for the personal, non-commercial use of consumers and such information may not be used for any purpose other than to identify prospective properties consumers may be interested in purchasing. Some properties which appear for sale on the website may no longer be available because they are for instance, under contract, sold or are no longer being offered for sale. Property information displayed is deemed reliable but is not guaranteed. Copyright 2026 Bright MLS, Inc.
HomeAshburnWillowsford