Back to Search
41664 Appleyard Pl, Ashburn, VA 20148
Sold for $1,200,000
41664 Appleyard Pl, Ashburn, VA 20148
Sold for $1,200,000
41664 Appleyard Pl, Ashburn, VA 20148

41664 Appleyard Pl Ashburn, VA 20148

0Views
0Saves

$1,200,000

CLOSED
Beds
5
Baths
5
Sqft
4,258
Acres
0.36
Year
2013
Close Date
Jul 21, 2021
Property Type
Residential
Sub Type
Per Square Foot
$282
Date Listed
Jun 10, 2021

Description of 41664 Appleyard Pl, Ashburn, VA 20148

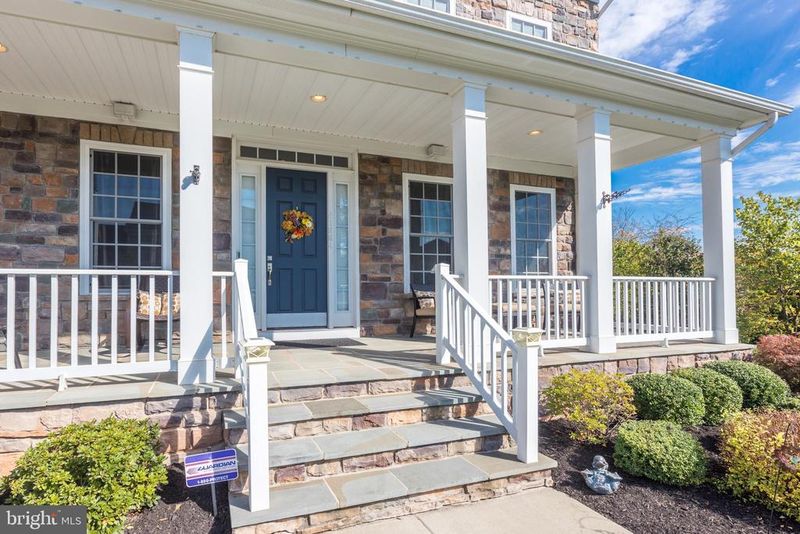
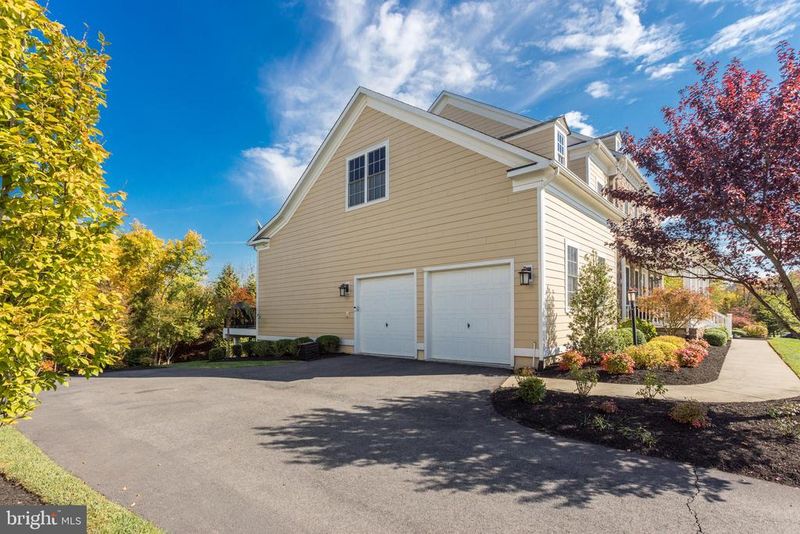
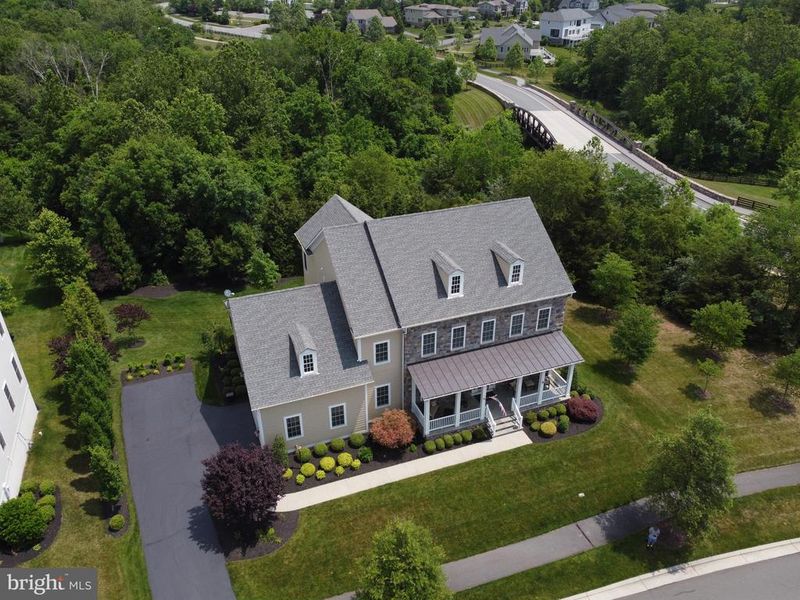
Listing details for 41664 Appleyard Pl, Ashburn, VA 20148 : Bonus- Cicada Free Zone !! Welcome to this beautiful Huntington Model home, part of the Formal Series, in the idyllic neighborhood of The Grange at Willowsford! Don’t miss out on this premium lot backing to conservancy land for supreme privacy and beauty! Set in a 560-acre community with large meadows, a 25-acre lake, and many amenities, this five bedroom, four and a half bath home will satisfy all of your home needs. The first thing you will notice is the fabulous front porch, with room for chair and/or swing – a great place to enjoy nice weather and meet neighbors! Inside the home you are greeted with a large two-story foyer with a curved staircase. On the right, you will see a large office space with several windows, on the left is the formal dining room with beautiful molding and wainscotting – perfect for entertaining. Enjoy preparing for your guests in your gourmet kitchen with double island and featuring granite countertops, double oven, a convection oven, and gas cooking! Close by is the breakfast room with amazing views and a rear staircase. No detail was spared. The kitchen overlooks the two-story family room featuring a 20 ft stone fireplace, coffered ceiling, tons of windows, and views of the beautiful trees. On your way to the porch with motorized screens, grab a drink from your wet or dry bar in the rear foyer. This custom feature is a work of art! Also on this level is a main level primary with ensuite full bathroom. Use this as another office or an in-law suite, your choice! The upper level features a true primary suite with a sitting room, gas fireplace, tray ceiling and overlooks woods. The spa like bathroom features a soaking tub, large shower with dual shower heads, dual vanity, and separate water closet. Then enter your closet, all professionally designed and installed Elfa shelving – there is no such thing as too many clothes! The additional two bedrooms share a hall bath, and the fourth bedroom has an ensuite bathroom, perfect for guests. Don’t forget your large laundry room with shelving and space to sort and dry! The lower-level features about 2300 sq feet of space to finish. Don’t worry…much of the work has been done! The builder framed out much of the basement and the sellers included a rough in for a wet bar, and rough ins for a powder room and full bath. There are also double doors that lead up to the back yard – which is a beautiful oasis of peace and nature. Lastly, the rear yard was landscaped with a pool in mind! Cat 6 wiring as well!
Listing Updated : 10-07-2026 at 4:19 PM EDT
Listing Provided By : Cristina B Dougherty, 7039690471, [email protected], Long & Foster Real Estate, Inc.

Properties displayed may be listed or sold by various participants in the MLS

Source :

Bright MLS, MLS#: VALO440544

What's this home worth?

National portals guess with an algorithm. We price it from actual closed sales on your street.

Your home value estimate
$1.11M – $1.65M
Exact number$2,845,000

Want an exact number? Use an Agent, not an algorithm.

Is this your home?

Claim it to unlock a private owner dashboard, track your equity, and get a free monthly value report.

Comments
What's this home worth?

National portals guess with an algorithm. We price it from actual closed sales on your street.

Your home value estimate
$1.11M – $1.65M
Exact number$2,845,000

Want an exact number? Use an Agent, not an algorithm.

Is this your home?

Claim it to unlock a private owner dashboard, track your equity, and get a free monthly value report.

Property History

DateEventPrice
7/21/2021
Sold
$1,200,000
$282/sqft
Source:Bright MLS #VALO440544
6/10/2021
Listed for sale
—
Source:Bright MLS #VALO440544

Location of 41664 Appleyard Pl, Ashburn, VA 20148

Streetview of 41664 Appleyard Pl, Ashburn, VA 20148

Mortgage Calculator
Listing Price
Down Payment
Interest Rate

Schools Near 41664 Appleyard Pl, Ashburn, VA 20148

What's this home worth?

National portals guess with an algorithm. We price it from actual closed sales on your street.

Your home value estimate
$1.11M – $1.65M
Exact number$2,845,000

Want an exact number? Use an Agent, not an algorithm.

Is this your home?

Claim it to unlock a private owner dashboard, track your equity, and get a free monthly value report.

Comments

Homes Similar to 41664 Appleyard Pl, Ashburn, VA 20148

Sold Homes Similar to 41664 Appleyard Pl, Ashburn, VA 20148

Recent Blog Post By Category

The data relating to real estate for sale on this website appears in part through the BRIGHT Internet Data Exchange program, a voluntary cooperative exchange of property listing data between licensed real estate brokerage firms, and is provided by BRIGHT through a licensing agreement. Listing information is from various brokers who participate in the Bright MLS IDX program and not all listings may be visible on the site. The property information being provided on or through the website is for the personal, non-commercial use of consumers and such information may not be used for any purpose other than to identify prospective properties consumers may be interested in purchasing. Some properties which appear for sale on the website may no longer be available because they are for instance, under contract, sold or are no longer being offered for sale. Property information displayed is deemed reliable but is not guaranteed. Copyright 2026 Bright MLS, Inc.
HomeAshburnWillowsford At The Grange