Back to Search
4000 Rolling Paddock Dr, Upper Marlboro, MD 20772
Sold for $687,000
4000 Rolling Paddock Dr, Upper Marlboro, MD 20772
Sold for $687,000
4000 Rolling Paddock Dr, Upper Marlboro, MD 20772

4000 Rolling Paddock Dr Upper Marlboro, MD 20772

0Views
0Saves

$687,000

CLOSED
Beds
4
Baths
4
Sqft
4,748
Acres
0.35
Year
2008
Close Date
Jun 3, 2021
Property Type
Residential
Sub Type
Per Square Foot
$145
Date Listed
Apr 15, 2021

Description of 4000 Rolling Paddock Dr, Upper Marlboro, MD 20772

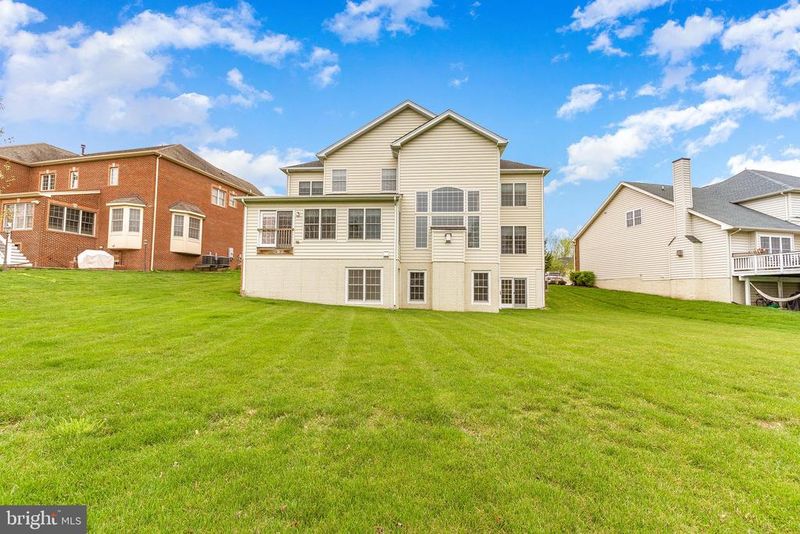
Listing details for 4000 Rolling Paddock Dr, Upper Marlboro, MD 20772 : Welcome to this gently loved Bromley Model by Toll Brothers in the highly sought-after Marlboro Ridge neighborhood. This is a rare opportunity to own a home in this richly appointed equestrian community. This home features a two-story foyer and a two-story family room. There are custom-designed window treatments throughout along with many added recessed lights. Closet organizers were installed in the laundry room, master bedroom closet and the Junior Suite bedroom. Other upgrades include ceramic tiles and faucets and gleaming hardwood flooring. This home offers formal dining and living rooms, the dining room has a large bay window. The gourmet kitchen offers a HUGE center island, plenty of cabinet storage, and a desk area with cabinetry. The casual breakfast area leads to a large vaulted ceiling in the solarium facing the back of the home. Take in the sunrise and serene views of horses grazing in their pastures either from the kitchen, sunroom, family room, or master bedroom. The family room features a 4' extension and gas fireplace. The added window array package in the family room offers plenty of sunlight to see the pasture views all day long. The owner's suite offers a sitting area, and enormous walk-in closet, a private bath that features a vaulted ceiling, a separate shower and soaking tub, a dual granite sink vanity, and a private toilet area. The second floor also offers three additional bedrooms. The Junior Suite features a full bathroom with granite sink vanity, upgraded oversize tiled shower stall, and tiled flooring inside the bathroom. The hall bath contains a granite sink vanity and tiled shower/tub/floor. Additional features include nine-foot ceilings throughout the first and second floors, a private study on the main level with built-in bookcases and a floor outlet, and a butler's pantry between the family room and dining room. The unfinished basement has 5 large windows added to bring in more natural light and to capitalize on the view in the back. The basement includes the same 4' extension from the family room above. The large backyard and basement await your finishing touches to complete this luxurious space. Welcome Home!
Listing Updated : 10-11-2026 at 5:40 AM EDT
Listing Provided By : Donna M Norris, 4102869632, [email protected], Home Towne Real Estate

Properties displayed may be listed or sold by various participants in the MLS

Source :

Bright MLS, MLS#: MDPG603190

What's this home worth?

National portals guess with an algorithm. We price it from actual closed sales on your street.

Your home value estimate
$767K – $1.01M
Exact number$2,845,000

Want an exact number? Use an Agent, not an algorithm.

Is this your home?

Claim it to unlock a private owner dashboard, track your equity, and get a free monthly value report.

Comments
What's this home worth?

National portals guess with an algorithm. We price it from actual closed sales on your street.

Your home value estimate
$767K – $1.01M
Exact number$2,845,000

Want an exact number? Use an Agent, not an algorithm.

Is this your home?

Claim it to unlock a private owner dashboard, track your equity, and get a free monthly value report.

Property History

DateEventPrice
6/3/2021
Sold
$687,000
$145/sqft
Source:Bright MLS #MDPG603190
4/15/2021
Listed for sale
—
Source:Bright MLS #MDPG603190

Location of 4000 Rolling Paddock Dr, Upper Marlboro, MD 20772

Streetview of 4000 Rolling Paddock Dr, Upper Marlboro, MD 20772

Mortgage Calculator
Listing Price
Down Payment
Interest Rate

Schools Near 4000 Rolling Paddock Dr, Upper Marlboro, MD 20772

What's this home worth?

National portals guess with an algorithm. We price it from actual closed sales on your street.

Your home value estimate
$767K – $1.01M
Exact number$2,845,000

Want an exact number? Use an Agent, not an algorithm.

Is this your home?

Claim it to unlock a private owner dashboard, track your equity, and get a free monthly value report.

Comments

Homes Similar to 4000 Rolling Paddock Dr, Upper Marlboro, MD 20772

Sold Homes Similar to 4000 Rolling Paddock Dr, Upper Marlboro, MD 20772

Recent Blog Post By Category

The data relating to real estate for sale on this website appears in part through the BRIGHT Internet Data Exchange program, a voluntary cooperative exchange of property listing data between licensed real estate brokerage firms, and is provided by BRIGHT through a licensing agreement. Listing information is from various brokers who participate in the Bright MLS IDX program and not all listings may be visible on the site. The property information being provided on or through the website is for the personal, non-commercial use of consumers and such information may not be used for any purpose other than to identify prospective properties consumers may be interested in purchasing. Some properties which appear for sale on the website may no longer be available because they are for instance, under contract, sold or are no longer being offered for sale. Property information displayed is deemed reliable but is not guaranteed. Copyright 2026 Bright MLS, Inc.
HomeUpper MarlboroMarlboro Ridge