Back to Search
4 Whaley Ct, Sterling, VA 20165
Sold for $562,000
4 Whaley Ct, Sterling, VA 20165
Sold for $562,000
4 Whaley Ct, Sterling, VA 20165

4 Whaley Ct Sterling, VA 20165

0Views
0Saves

$562,000

CLOSED
Beds
3
Baths
3
Sqft
1,592
Acres
0.14
Year
1988
Close Date
Oct 19, 2022
Property Type
Residential
Sub Type
Per Square Foot
$353
Date Listed
Jul 29, 2022

Description of 4 Whaley Ct, Sterling, VA 20165

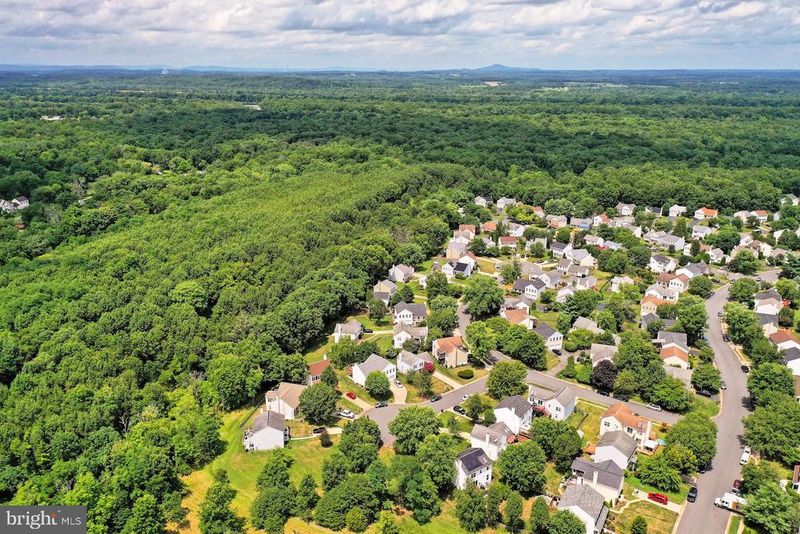
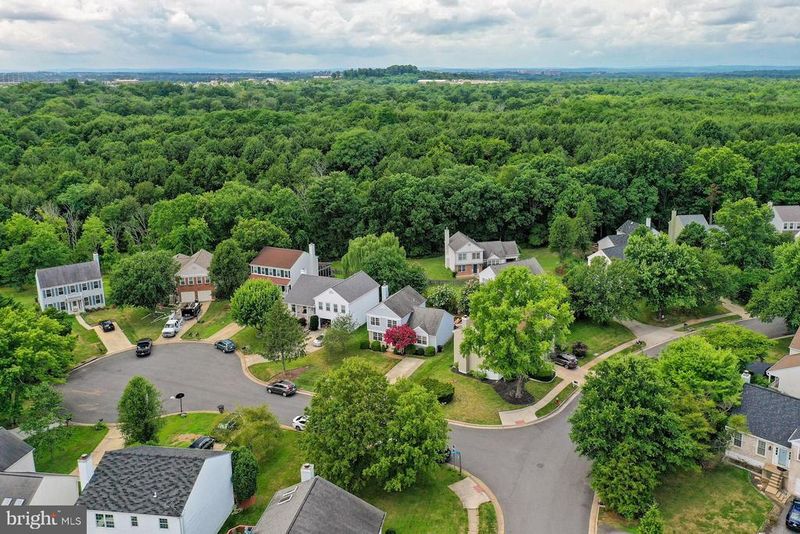
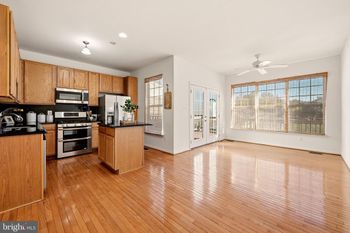
Listing details for 4 Whaley Ct, Sterling, VA 20165 : ***Nestled in the Countryside neighborhood, this 3 bedroom, 2.5 bath split level home offers a convenience in commute and, at the end of the day, a serene place to come home to and enjoy. A tailored brick and siding exterior, vibrant landscaping, deck, and fenced-in yard are only a few of the outdoor features that make this home so special. Hardwood floors, contemporary lighting, on trend paint, and an abundance of windows and skylights create a distinctive interior and instant appeal.*** Earth-toned tile floors in the foyer welcome you home and transition to hardwoods as you ascend into the living room where a soaring cathedral ceiling plays up the natural light from triple windows. The adjoining dining room harbors ample table space and a sliding glass door that opens to a custom deck with descending stairs to a level yard, picket fencing, and gardener’s shed—seamlessly blending indoor and outdoor dining and entertaining. Back inside, the sparkling kitchen is a chef’s delight with extensive countertop and cabinet space and quality stainless steel appliances including a ceramic top range, as a peninsula counter and vaulted ceiling create an open atmosphere that facilitates entertaining during meal preparation. A versatile den can serve as a home office, learning center, or whatever your lifestyle demands. Upstairs, the primary suite features twin windows, room for a sitting area, and a private bath updated with sleek fixtures, a glass-enclosed shower, and spa-toned flooring. Down the hall, two bright and sunny bedrooms, each with plush carpet and generous closet space, share access to the similarly fashioned hall bath. Fine craftsmanship continues in the lower level family room which is highlighted by a wood-burning fireplace creating the perfect spot for media and relaxation, while a powder room and laundry center with full-size, stackable machines complete the comfort and luxury of this wonderful home. All of this is located in a vibrant community with easy access to Algonkian Parkway, Routes 7 & 28, Dulles Access Road, and other major commuting routes. Everyone will enjoy the abundance of shopping, dining, and entertainment experiences in every direction including both Dulles and Reston Town Centers and Loudoun One where everybody goes! Outdoor enthusiasts can take advantage of Potomack Lakes Sportsplex, Algonkian Regional Park, and more! If you’re looking for enduring quality brimming with charm in a spectacular location, you’ve found it.
Listing Updated : 10-08-2026 at 10:51 AM EDT
Listing Provided By : Stephen C LePage, 7039737874, [email protected], RE/MAX Allegiance

Properties displayed may be listed or sold by various participants in the MLS

Source :

Bright MLS, MLS#: VALO2033606

What's this home worth?

National portals guess with an algorithm. We price it from actual closed sales on your street.

Your home value estimate
$628K – $753K
Exact number$2,845,000

Want an exact number? Use an Agent, not an algorithm.

Is this your home?

Claim it to unlock a private owner dashboard, track your equity, and get a free monthly value report.
Comments
What's this home worth?

National portals guess with an algorithm. We price it from actual closed sales on your street.

Your home value estimate
$628K – $753K
Exact number$2,845,000

Want an exact number? Use an Agent, not an algorithm.

Is this your home?

Claim it to unlock a private owner dashboard, track your equity, and get a free monthly value report.
Property History

DateEventPrice
10/19/2022
Sold
$562,000
$353/sqft
Source:Bright MLS #VALO2033606
7/29/2022
Listed for sale
—
Source:Bright MLS #VALO2033606
9/16/2015
Sold
$375,000
$236/sqft
Source:Bright MLS #1000630373
7/3/2015
Listed for sale
—
Source:Bright MLS #1000630373

Location of 4 Whaley Ct, Sterling, VA 20165

Streetview of 4 Whaley Ct, Sterling, VA 20165

Mortgage Calculator
Listing Price
Down Payment
Interest Rate

Schools Near 4 Whaley Ct, Sterling, VA 20165

What's this home worth?

National portals guess with an algorithm. We price it from actual closed sales on your street.

Your home value estimate
$628K – $753K
Exact number$2,845,000

Want an exact number? Use an Agent, not an algorithm.

Is this your home?

Claim it to unlock a private owner dashboard, track your equity, and get a free monthly value report.

Comments

Homes Similar to 4 Whaley Ct, Sterling, VA 20165

Sold Homes Similar to 4 Whaley Ct, Sterling, VA 20165

Recent Blog Post By Category

The data relating to real estate for sale on this website appears in part through the BRIGHT Internet Data Exchange program, a voluntary cooperative exchange of property listing data between licensed real estate brokerage firms, and is provided by BRIGHT through a licensing agreement. Listing information is from various brokers who participate in the Bright MLS IDX program and not all listings may be visible on the site. The property information being provided on or through the website is for the personal, non-commercial use of consumers and such information may not be used for any purpose other than to identify prospective properties consumers may be interested in purchasing. Some properties which appear for sale on the website may no longer be available because they are for instance, under contract, sold or are no longer being offered for sale. Property information displayed is deemed reliable but is not guaranteed. Copyright 2026 Bright MLS, Inc.
HomeSterlingCountryside