Back to Search
3919 Woodreed Dr, Brandywine, MD 20613
Sold for $875,000
3919 Woodreed Dr, Brandywine, MD 20613
Sold for $875,000
3919 Woodreed Dr, Brandywine, MD 20613

3919 Woodreed Dr Brandywine, MD 20613

0Views
0Saves

$875,000

CLOSED
Beds
6
Baths
5
Sqft
6,700
Acres
1.21
Year
2002
Close Date
Mar 25, 2026
Property Type
Residential
Sub Type
Per Square Foot
$131
Date Listed
Aug 28, 2025

Description of 3919 Woodreed Dr, Brandywine, MD 20613

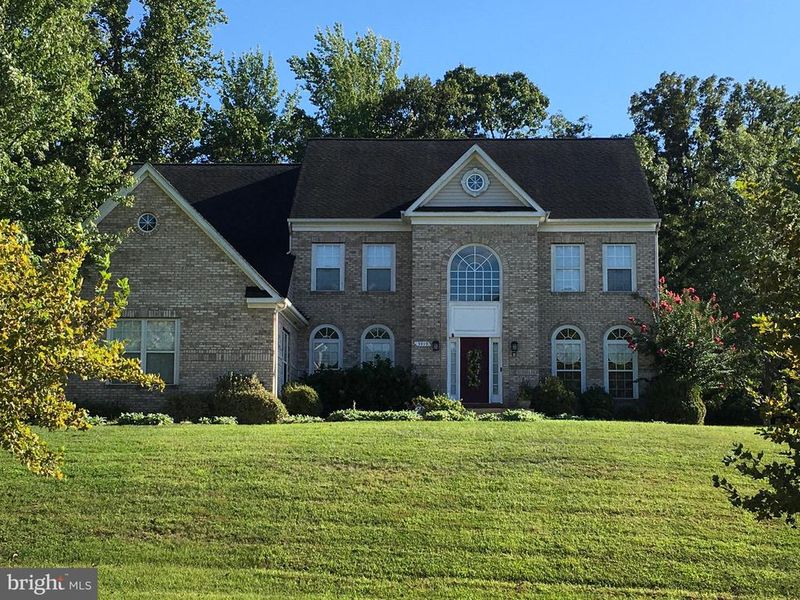
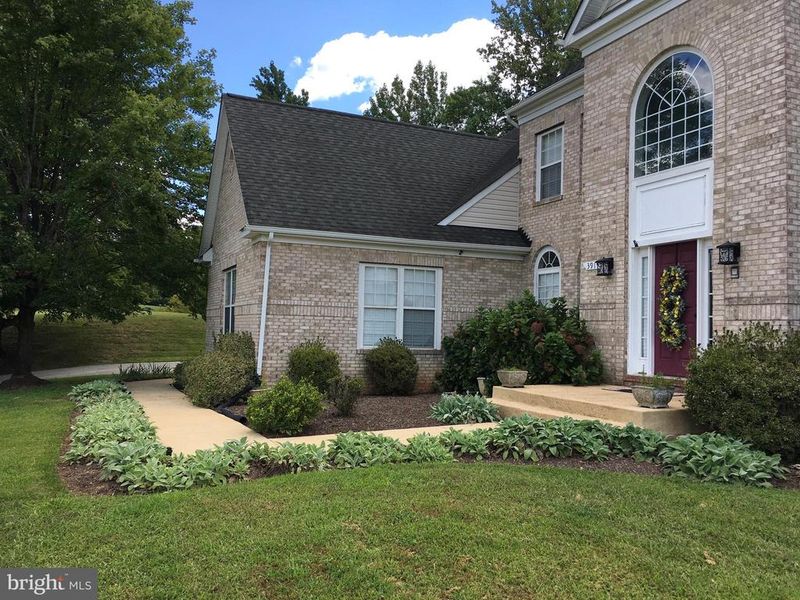
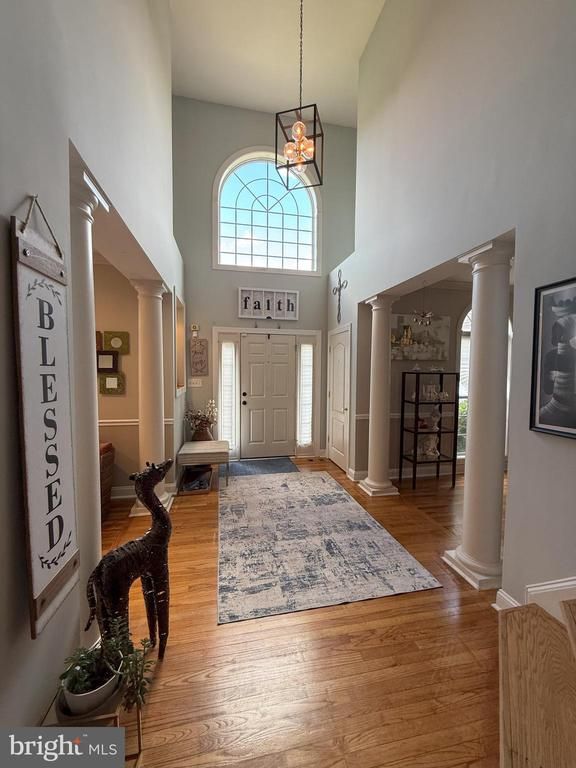
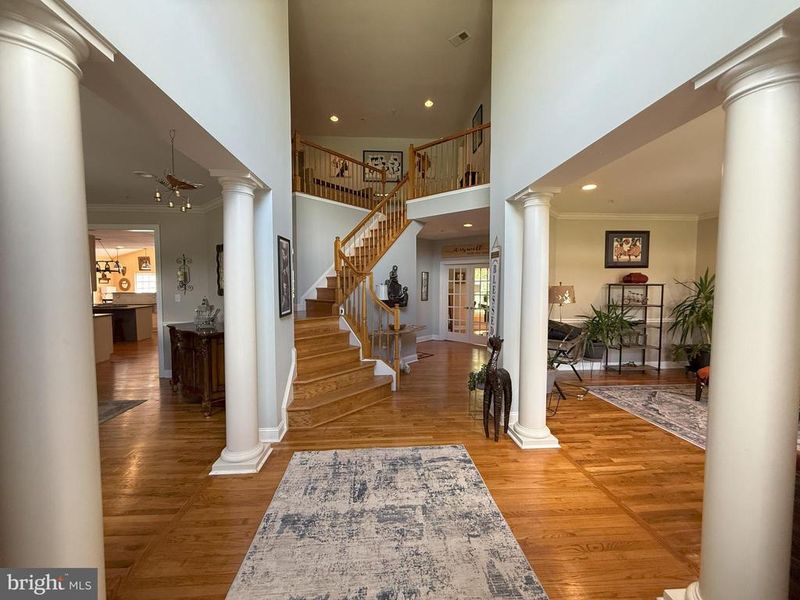
Listing details for 3919 Woodreed Dr, Brandywine, MD 20613 : Welcome Home! Pull into your huge 3 - car garage. As you enter the home you are greeted with a beautiful 2-story foyer with gleaming hardwood floors, custom windows and lots of light. Your sizeable formal living room is on your right and generous formal dining on your left. Both flanked with Roman columns accents. Walk past the grand staircase and you will enter your oversized family room. Featuring a wall of windows and magnificent fireplace. Walk to the left of the family room and you will find the kitchen. Equipped with high-end appliances, granite counter tops, upgraded cabinetry, a beverage fridge and a pantry. You can choose to eat on the island, the raised breakfast bar or the kitchen table. Plenty of room for everyone. The kitchen opens up to the sun room which drenches this space will tons of natural light. The possibilities for this space are endless. This home has great flow and is perfect for entertaining. There is a patio door that leads to the outside deck. You can enjoy the privacy of your outdoor oasis in your screened in gazebo, BBQing on the large deck or in the hot tub. There is plenty of green space to take pleasure in as well. There is even a basketball hoop just off the driveway. Back inside, on the main level, is an office with glass French-doors and custom built-ins, a half-bath with a ceiling to floor tiled feature wall and a laundry area/mud room w/a storage closet. Upstairs there are 3 generously sized bedrooms in addition to the in-law suite for two; which has its own ensuite bathroom and double closets. When you enter your primary bedroom thru double doors all you can say is WOW! This room is enormous, it will accommodate even the largest furniture. The windows afford lots of light. There is a sitting area next to the gas fireplace where you can curl up and read a good book. Or you can retreat to your remodeled spa bathroom with an open shower featuring body sprays, or relax in your luxurious soaking tub. Downstairs in the finished basement is where all of the fun happens. There is a large room with a kitchenette that can be used as man-cave, 2nd family room, media room or whatever your heart desires. There is additional space for a recreation area, lounge, play/sitting room. There is a mirrored bonus room that is perfect for an in-home gym or dance studio, The basement also has a 2nd bonus room that can be used as a guest room with a remodeled full bath next door to it. There are several storage areas as well a a large utility area. You can walk out to the back yard thru the patio doors. Come see this lovely home for yourself. Pictures don't do it justice.
Listing Updated : 10-11-2026 at 3:39 AM EDT
Listing Provided By : Michelle R Wade, 3013686525, [email protected], HomeSmart

Properties displayed may be listed or sold by various participants in the MLS

Source :

Bright MLS, MLS#: MDPG2165426

What's this home worth?

National portals guess with an algorithm. We price it from actual closed sales on your street.

Your home value estimate
$750K – $1.08M
Exact number$2,845,000

Want an exact number? Use an Agent, not an algorithm.

Is this your home?

Claim it to unlock a private owner dashboard, track your equity, and get a free monthly value report.

Comments
What's this home worth?

National portals guess with an algorithm. We price it from actual closed sales on your street.

Your home value estimate
$750K – $1.08M
Exact number$2,845,000

Want an exact number? Use an Agent, not an algorithm.

Is this your home?

Claim it to unlock a private owner dashboard, track your equity, and get a free monthly value report.

Property History

DateEventPrice
3/25/2026
Sold
$875,000
$131/sqft
Source:Bright MLS #MDPG2165426
8/28/2025
Listed for sale
—
Source:Bright MLS #MDPG2165426
11/30/2017
Sold
$420,000
$63/sqft
Source:Bright MLS #1001792841
10/16/2017
Listed for sale
—
Source:Bright MLS #1001792841

Location of 3919 Woodreed Dr, Brandywine, MD 20613

Streetview of 3919 Woodreed Dr, Brandywine, MD 20613

Mortgage Calculator
Listing Price
Down Payment
Interest Rate

Schools Near 3919 Woodreed Dr, Brandywine, MD 20613

What's this home worth?

National portals guess with an algorithm. We price it from actual closed sales on your street.

Your home value estimate
$750K – $1.08M
Exact number$2,845,000

Want an exact number? Use an Agent, not an algorithm.

Is this your home?

Claim it to unlock a private owner dashboard, track your equity, and get a free monthly value report.

Comments

Homes Similar to 3919 Woodreed Dr, Brandywine, MD 20613

Sold Homes Similar to 3919 Woodreed Dr, Brandywine, MD 20613

Recent Blog Post By Category

The data relating to real estate for sale on this website appears in part through the BRIGHT Internet Data Exchange program, a voluntary cooperative exchange of property listing data between licensed real estate brokerage firms, and is provided by BRIGHT through a licensing agreement. Listing information is from various brokers who participate in the Bright MLS IDX program and not all listings may be visible on the site. The property information being provided on or through the website is for the personal, non-commercial use of consumers and such information may not be used for any purpose other than to identify prospective properties consumers may be interested in purchasing. Some properties which appear for sale on the website may no longer be available because they are for instance, under contract, sold or are no longer being offered for sale. Property information displayed is deemed reliable but is not guaranteed. Copyright 2026 Bright MLS, Inc.
HomeBrandywineThe Ridges Ii Plat Eight