Back to Search
35190 Dornoch Ct, Round Hill, VA 20141
Sold for $1,775,000
35190 Dornoch Ct, Round Hill, VA 20141
Sold for $1,775,000

35190 Dornoch Ct Round Hill, VA 20141

0Views
0Saves

$1,775,000

CLOSED
Beds
5
Baths
8
Sqft
6,888
Acres
2.83
Year
1996
Close Date
Apr 15, 2025
Property Type
Residential
Sub Type
Per Square Foot
$258
Date Listed
Mar 24, 2025

Description of 35190 Dornoch Ct, Round Hill, VA 20141

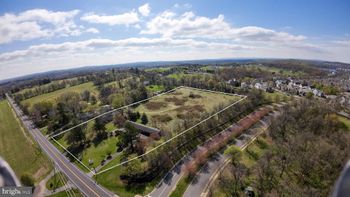
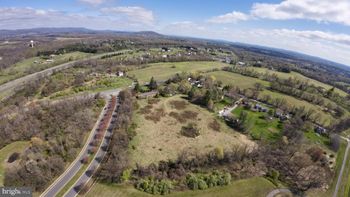
Listing details for 35190 Dornoch Ct, Round Hill, VA 20141 : Experience resort-style living in this custom-built, all-brick estate set on nearly 3 acres in the prestigious Stoneleigh Country Club. Boasting over 7,000 sq. ft. of luxurious living space, this home was completely updated in 2020, blending modern amenities with timeless elegance. Enjoy breathtaking golf course and mountain views, a rare 4-car side-load garage, and a private backyard oasis featuring a 22’ x 45’ heated pool and spa with a Travertine deck—perfect for relaxation and summer fun. Designed for both grand entertaining and comfortable family living, this exceptional home offers 5 en-suite bedrooms, 5 full baths, and 3 half baths. Upon entry, a grand oak staircase and beautiful oak hardwood floors spanning the entire main level, complemented by fresh custom paint, set a tone of timeless sophistication. The formal dining room is ideal for hosting gatherings, while the inviting family room features a cozy fireplace and is perfect for entertaining. A versatile flex space/bonus den offers adaptability, and a spacious home office, adorned with a wall of built-in bookshelves, provides a private and inspiring workspace. The screened-in porch captures picturesque views of the lush landscape, seamlessly blending indoor and outdoor living. The gourmet eat in kitchen is a chef’s dream, boasting a custom vent hood, Elegant Cream color soft-close cabinetry and travertine backsplash, granite countertops, a large center island, stainless steel appliances, a coffee bar with additional storage, and a farmhouse sink overlooking scenic views. Off the kitchen, the family entrance leads to a charming covered porch, perfect for morning coffee or an evening glass of wine. Additional main-level amenities include a spacious mudroom/laundry room, complete with quartz-topped white cabinetry, a subway tile backsplash, a sink, extra storage, and built-in cubbies, as well as a back staircase providing easy access to the upper level. Two updated half baths, located at each end of the home, feature quartz vanities and designer finishes for added convenience. The primary suite is a true retreat, offering a sitting area and two walk-in closets. The updated en-suite bath is designed for ultimate relaxation, showcasing a quartz-topped vanity, a standalone soaking tub, and a glass-framed shower. The upper level also includes three additional bedrooms, each with updated en-suite bathrooms for added comfort and privacy. The fully finished walk-out lower level is an entertainer’s paradise, featuring a spacious recreation room with luxury vinyl plank flooring and a gas fireplace. This level also boasts a full wet bar with granite countertops, a wine cooler, an ice maker, a dishwasher, and a sink. A dedicated game area, complete with a conveying pool table, provides endless fun. A third updated half bath adds convenience, while the fifth bedroom or in-law suite includes a walk-in closet and a private, updated full bath. Direct walk-out access to the backyard enhances the seamless transition between indoor and outdoor living. Step outside to your private resort-style backyard, where a 22’ x 45’ heated pool and spa with a Travertine deck offers year-round enjoyment. The spa operates independently, ensuring relaxation in every season. An expansive Trex deck, screened-in porch, and patio create the perfect setting for outdoor dining, entertaining, or unwinding in the hot tub under the stars. The mature landscaping surrounding the pool and outdoor spaces provides year-round color, creating a serene and picturesque retreat. Located within the sought-after Stoneleigh Country Club, this meticulously updated estate offers access to world-class amenities, including a championship golf course, clubhouse, tennis courts, and swimming pool, all set against the backdrop of Loudoun County’s scenic countryside.
Listing Updated : 10-10-2026 at 3:20 PM EDT
Listing Provided By : Kristen D Roberts, 7038618736, [email protected], Keller Williams Realty

Properties displayed may be listed or sold by various participants in the MLS

Source :

Bright MLS, MLS#: VALO2089484

What's this home worth?

National portals guess with an algorithm. We price it from actual closed sales on your street.

Your home value estimate
$1.50M – $2.08M
Exact number$2,845,000

Want an exact number? Use an Agent, not an algorithm.

Is this your home?

Claim it to unlock a private owner dashboard, track your equity, and get a free monthly value report.

Comments

Ctrl + Enter to send

No comments yet. Add the first note about this listing.
What's this home worth?

National portals guess with an algorithm. We price it from actual closed sales on your street.

Your home value estimate
$1.50M – $2.08M
Exact number$2,845,000

Want an exact number? Use an Agent, not an algorithm.

Is this your home?

Claim it to unlock a private owner dashboard, track your equity, and get a free monthly value report.

Property History

DateEventPrice
4/15/2025
Sold
$1,775,000
$258/sqft
Source:Bright MLS #VALO2089484
3/24/2025
Listed for sale
—
Source:Bright MLS #VALO2089484
7/29/2019
Sold
$937,000
$136/sqft
Source:Bright MLS #VALO267306
1/7/2019
Listed for sale
—
Source:Bright MLS #VALO267306

Location of 35190 Dornoch Ct, Round Hill, VA 20141

Streetview of 35190 Dornoch Ct, Round Hill, VA 20141

Mortgage Calculator
Listing Price
Down Payment
Interest Rate

Schools Near 35190 Dornoch Ct, Round Hill, VA 20141

What's this home worth?

National portals guess with an algorithm. We price it from actual closed sales on your street.

Your home value estimate
$1.50M – $2.08M
Exact number$2,845,000

Want an exact number? Use an Agent, not an algorithm.

Is this your home?

Claim it to unlock a private owner dashboard, track your equity, and get a free monthly value report.

Comments

Ctrl + Enter to send

No comments yet. Add the first note about this listing.

Homes Similar to 35190 Dornoch Ct, Round Hill, VA 20141

Sold Homes Similar to 35190 Dornoch Ct, Round Hill, VA 20141

Recent Blog Post By Category

The data relating to real estate for sale on this website appears in part through the BRIGHT Internet Data Exchange program, a voluntary cooperative exchange of property listing data between licensed real estate brokerage firms, and is provided by BRIGHT through a licensing agreement. Listing information is from various brokers who participate in the Bright MLS IDX program and not all listings may be visible on the site. The property information being provided on or through the website is for the personal, non-commercial use of consumers and such information may not be used for any purpose other than to identify prospective properties consumers may be interested in purchasing. Some properties which appear for sale on the website may no longer be available because they are for instance, under contract, sold or are no longer being offered for sale. Property information displayed is deemed reliable but is not guaranteed. Copyright 2026 Bright MLS, Inc.
HomeRound HillStoneleigh