Back to Search
35184 Dundee Ct, Round Hill, VA 20141

35184 Dundee Ct Round Hill, VA 20141

0Views
0Saves

$1,155,000

CLOSED
Beds
5
Baths
5
Sqft
3,685
Acres
6.52
Year
2015
Close Date
May 19, 2023
Property Type
Residential
Sub Type
Per Square Foot
$313
Date Listed
Apr 28, 2023

Description of 35184 Dundee Ct, Round Hill, VA 20141

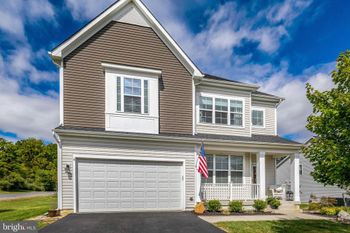
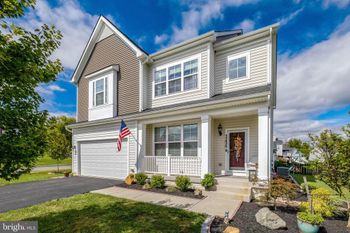
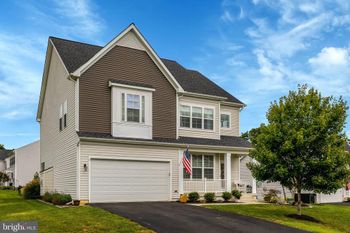
Listing details for 35184 Dundee Ct, Round Hill, VA 20141 : Open House will be 1-3pm Apr 29 & 30. Welcome to serene country living in your luxury, breathtaking craftsman dream home. Enjoy spectacular VISTA VIEWS on 6.5+ acres, entirely fenced w/PRIVATE entrance gates. The house has $180K improvements. All NEW paint in a serene neutral palette (walls/ceiling/trim/doors), NEW designer lighting/programmable LED recessed lights, PLUSH wall-to-wall carpet upstairs, STUNNING LVP wood plank flooring on the main level & upstairs laundry room. A gourmet kitchen with an abundance of stunning custom WHITE CABINETS, granite countertops, all stainless steel appliances, gas cooktop, custom hood & so much more. The grand entry has brand new solid 8' WOOD FRONT DOORS with glass panes to allow endless natural light. You'll get to see the stellar evening sunsets from the comforts of inside. The 2 story foyer has espresso stained handrails and stairs that add a sophisticated elegance . 10' CEILINGS on the main level, 9' CEILINGS on the 2nd. 8' TALL DOORS on the main level create an open yet inviting feel of space and serenity. This spacious custom home features NATURAL LIGHT in every room, a great room with a GAS FIREPLACE that opens onto an OVERSIZE GOURMET kitchen with a 10' island, custom pass-through with granite countertops, and a 11'x16' eat-in kitchen area with 3 FRENCH DOORS overlooking beautiful vista views out back. You'll enjoy GORGEOUS SUNRISES in the light-filled kitchen, or any room on the back of this luxury craftsman home. There's a large MAIN LEVEL BEDROOM with full en-suite BATH & 6'x6' walk-in closet - both with double hung windows for lots of natural light. This room could easily be an office, art studio, playroom, or anything else you can imagine. There are 2 separate rooms on the main level that can be dining, living, music or office spaces as well. This spectacular home will accomodate your every lifestyle and need. The first floor offers a 8'x6' WALK-IN PANTRY as well as a 5'x6' WALK-IN CLOSET in the mudroom area off the attached garage. There's also a very spacious half bath on the main level. The 2nd FLOOR features 4 very large BEDROOMS, EACH with their own WALK-IN closets. One with an ensuite bathroom. Each bedroom has a ceiling fan and abundance of natural light plus wall-to-wall plush carpeting. The hall bathroom features a double sink with shower/tub combo and 9' ceilings. The LAUNDRY ROOM is featured off the UPSTAIRS hallway along with a large double door linen closet with floor to ceiling custom wire shelving. The MASTER SUITE is a TRANQUIL DREAM. Enter through the DOUBLE FRENCH DOORS into an oasis retreat that will truly be the perfect get-away in your own home. The stunning VAULTED CEILING, designer ceiling fan and WALL OF WINDOWS all add to this PEACEFUL sanctuary. Watch the GORGEOUS SUNRISE out across your fantastic, UNOBSTRUCTED pasture/mountain VIEWS. The master suite offers 2 WALK-IN CLOSETS, one is 6'x12', the other is 7'x5'. There is simply NO SHORTAGE OF STORAGE SPACE in this house. The SPA-LIKE master BATH offers a SOAKING tub with a DOUBLE WINDOW and views of the mountain vistas and beautiful TRAYED CEILING with crystal chandelier. Candlelight, sunset spa baths can be yours every day! Two SEPARATE 6' sink vanities, PRIVATE toilet closet and glass shower stall. The 1800 sq ft BASEMENT can be configured to suit your every need. 9' CEILINGS and rough-in for full bathroom + lower level bar. Windows/french doors allow natural light. The backyard is perfectly level for a pool, expansive patio/deck. If you can dream it, there's space to make it happen. The CUSTOM OVERSIZED DETACHED 30'x30' GARAGE was added recently with a fully dry-walled 16'x30' loft including windows/storage/lighting. Perfect for ADDITIONAL fun/space. A brand NEW WHOLE HOUSE GENERATOR is included. Come prepared to fall in love!
Listing Updated : 10-08-2026 at 8:40 PM EDT
Listing Provided By : Debbie Henry, 7034989699, [email protected], Samson Properties

Properties displayed may be listed or sold by various participants in the MLS

Source :

Bright MLS, MLS#: VALO2047488

What's this home worth?

National portals guess with an algorithm. We price it from actual closed sales on your street.

Your home value estimate
$873K – $1.45M
Exact number$2,845,000

Want an exact number? Use an Agent, not an algorithm.

Is this your home?

Claim it to unlock a private owner dashboard, track your equity, and get a free monthly value report.
Comments
What's this home worth?

National portals guess with an algorithm. We price it from actual closed sales on your street.

Your home value estimate
$873K – $1.45M
Exact number$2,845,000

Want an exact number? Use an Agent, not an algorithm.

Is this your home?

Claim it to unlock a private owner dashboard, track your equity, and get a free monthly value report.
Property History

DateEventPrice
5/19/2023
Sold
$1,155,000
$313/sqft
Source:Bright MLS #VALO2047488
4/28/2023
Listed for sale
—
Source:Bright MLS #VALO2047488

Location of 35184 Dundee Ct, Round Hill, VA 20141

Streetview of 35184 Dundee Ct, Round Hill, VA 20141

Mortgage Calculator
Listing Price
Down Payment
Interest Rate

Schools Near 35184 Dundee Ct, Round Hill, VA 20141

What's this home worth?

National portals guess with an algorithm. We price it from actual closed sales on your street.

Your home value estimate
$873K – $1.45M
Exact number$2,845,000

Want an exact number? Use an Agent, not an algorithm.

Is this your home?

Claim it to unlock a private owner dashboard, track your equity, and get a free monthly value report.

Comments

Homes Similar to 35184 Dundee Ct, Round Hill, VA 20141

Sold Homes Similar to 35184 Dundee Ct, Round Hill, VA 20141

Recent Blog Post By Category

The data relating to real estate for sale on this website appears in part through the BRIGHT Internet Data Exchange program, a voluntary cooperative exchange of property listing data between licensed real estate brokerage firms, and is provided by BRIGHT through a licensing agreement. Listing information is from various brokers who participate in the Bright MLS IDX program and not all listings may be visible on the site. The property information being provided on or through the website is for the personal, non-commercial use of consumers and such information may not be used for any purpose other than to identify prospective properties consumers may be interested in purchasing. Some properties which appear for sale on the website may no longer be available because they are for instance, under contract, sold or are no longer being offered for sale. Property information displayed is deemed reliable but is not guaranteed. Copyright 2026 Bright MLS, Inc.
HomeRound HillHighlands





