
Back to Search
3514 Rippling Way, Laurel, MD 20724
Sold for $719,900
3514 Rippling Way, Laurel, MD 20724
Sold for $719,900
3514 Rippling Way, Laurel, MD 20724

3514 Rippling Way Laurel, MD 20724

0Views
0Saves

$719,900

CLOSED
Beds
6
Baths
4
Sqft
4,781
Acres
0.23
Year
1992
Close Date
Dec 16, 2024
Property Type
Residential
Sub Type
Per Square Foot
$151
Date Listed
Oct 12, 2024

Description of 3514 Rippling Way, Laurel, MD 20724

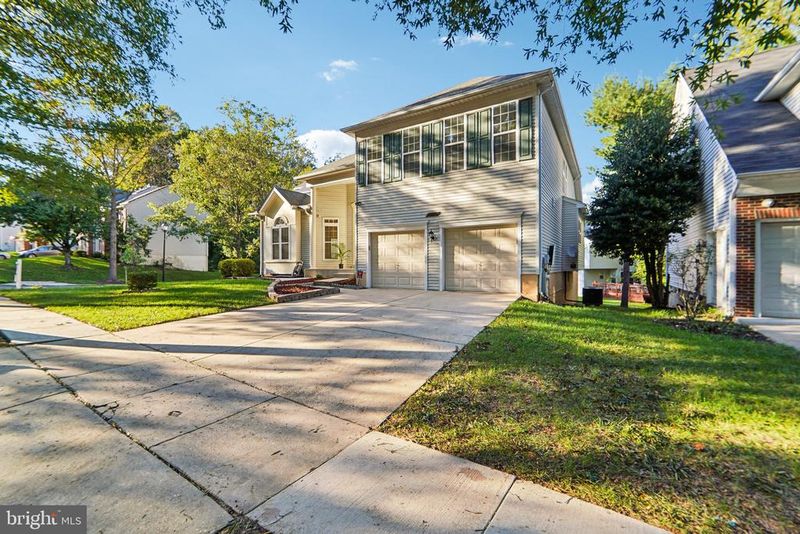
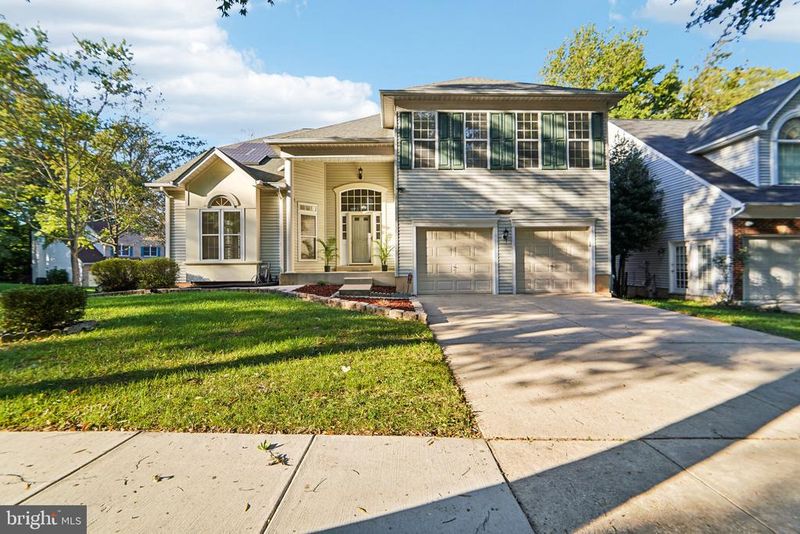
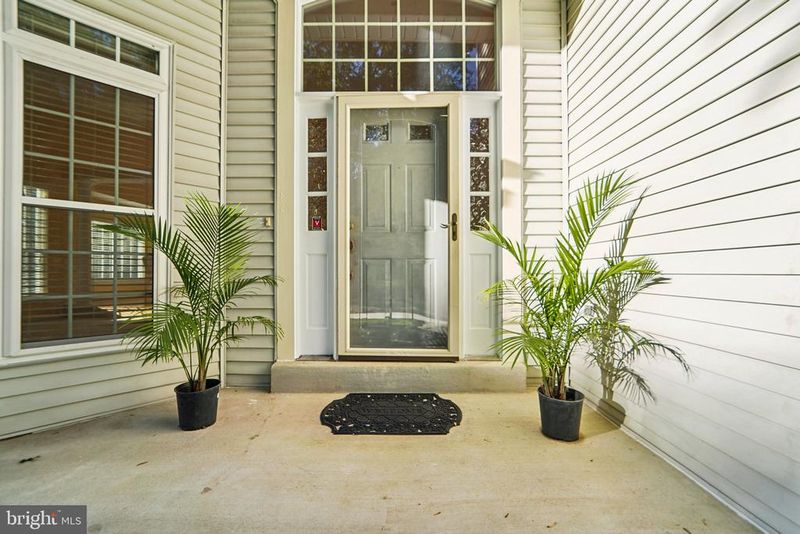
Listing details for 3514 Rippling Way, Laurel, MD 20724 : Welcome home to 3514 Rippling Way in the highly sought-after Russett community in Laurel. This stunning 4 bed, 3.5 bath single family home boasts nearly 4800 total square feet with a fully finished basement and two additional rooms in the basement. This Contemporary built home epitomizes modern elegance with fresh paint and custom wood flooring and new carpet offers and an array of high-end upgrades that redefine comfort and style. As you approach the front-covered porch, you're greeted by a welcoming front door with side lite and an arched transom window. You enter the elegant sunlit foyer with wood flooring and with a chandelier. The sunlit foyer is adorned with a tall ceiling. To the left is a formal step-down sunlit living room boasts with expansive front and side windows with elegant decorative columns with an open floor plan and carpet floor. A wood flooring dining room awaits, both illuminated by a chandelier and an abundance of natural light with a large bay window. The open-concept main level leads to a beautiful staircase leading to the upper floor. The dining room leads to a large kitchen in the main level features pristine LVP floor. This chef's dream is equipped with expansive white cabinetry, stainless steel appliances, and a large window over the sink with exterior-venting stainless-steel hood, stylish custom backsplash, and a large serving area with granite countertop. The kitchen leads to an oversized sun-drenched breakfast nook with a large bay window. Whether it’s casual dining at the breakfast nook with views of backyard, this kitchen is designed to impress. The open floor plan opens to the formal family room overlooking from the kitchen. The family room is a showpiece of comfort with its cozy fireplace framed by an elegant mantle, creating the perfect ambiance for relaxation or entertaining with skylight and elegant cathedral ceiling with a step-down carpet floor. The sunlit family room has sliding door and a large window and new carpet. The main feature of this home is the master suite in the main level with an attached remodeled master bath with a large soaking tub, stand up shower, a dual sink and two walk-in closets. The sunlit master bedroom has a large bay window and side windows with a cathedral ceiling and a ceiling fan. There is a remodeled half bath in the main floor with new LVP flooring. There is full size laundry room in the main floor which leads to the two car garage. The main floor leads to the upper floor through the elegant stairs with new carpet and oak railing. The stairs lead to an open area overlooking the family room, living room and the dining room. This leads to three oversized bedrooms with new carpet. There is a full bath in the upper level with a tub/shoer combination and tiled flooring. The main level leads to a fully finished basement with a sliding door and two large windows leading to the well-maintained backyard. The lower level is freshly painted and offers an expansive rec room & an optional two rooms if needed, a full ceramic tile bath with a stand up shower and a wash basin for use in the rec room area. New roof in 2013, new HVAC in 2020, All new double hung windows and sliding door in main floor replaced in 2015. Solar Panels installed in 2015. Garage door replaced in 2019. The Russett Community has numerous amenities including swimming pools, a club house, walking & biking trails, tennis courts and more. Don't miss this one! The community’s prime location provides easy access to major routes including 295, 95, 32, and Route 198, making commute to Fort Meade, Columbia, Baltimore, and Washington, D.C. a breeze. Plus, you’ll be surrounded by shopping, and dining. This exquisite home is truly a gem that won’t last long. Don’t miss your chance to own in most sought-after Russett community.
Listing Updated : 10-10-2026 at 7:33 AM EDT
Listing Provided By : SURESH NARAYAN, 4438658927, [email protected], Maryland Premiere Properties LLC

Properties displayed may be listed or sold by various participants in the MLS

Source :

Bright MLS, MLS#: MDAA2096634

What's this home worth?

National portals guess with an algorithm. We price it from actual closed sales on your street.

Your home value estimate
$684K – $908K
Exact number$2,845,000

Want an exact number? Use an Agent, not an algorithm.

Is this your home?

Claim it to unlock a private owner dashboard, track your equity, and get a free monthly value report.

Comments
What's this home worth?

National portals guess with an algorithm. We price it from actual closed sales on your street.

Your home value estimate
$684K – $908K
Exact number$2,845,000

Want an exact number? Use an Agent, not an algorithm.

Is this your home?

Claim it to unlock a private owner dashboard, track your equity, and get a free monthly value report.

Property History

DateEventPrice
12/16/2024
Sold
$719,900
$151/sqft
Source:Bright MLS #MDAA2096634
10/12/2024
Listed for sale
—
Source:Bright MLS #MDAA2096634

Location of 3514 Rippling Way, Laurel, MD 20724

Streetview of 3514 Rippling Way, Laurel, MD 20724

Mortgage Calculator
Listing Price
Down Payment
Interest Rate

Schools Near 3514 Rippling Way, Laurel, MD 20724

What's this home worth?

National portals guess with an algorithm. We price it from actual closed sales on your street.

Your home value estimate
$684K – $908K
Exact number$2,845,000

Want an exact number? Use an Agent, not an algorithm.

Is this your home?

Claim it to unlock a private owner dashboard, track your equity, and get a free monthly value report.

Comments

Homes Similar to 3514 Rippling Way, Laurel, MD 20724

Sold Homes Similar to 3514 Rippling Way, Laurel, MD 20724

Recent Blog Post By Category

The data relating to real estate for sale on this website appears in part through the BRIGHT Internet Data Exchange program, a voluntary cooperative exchange of property listing data between licensed real estate brokerage firms, and is provided by BRIGHT through a licensing agreement. Listing information is from various brokers who participate in the Bright MLS IDX program and not all listings may be visible on the site. The property information being provided on or through the website is for the personal, non-commercial use of consumers and such information may not be used for any purpose other than to identify prospective properties consumers may be interested in purchasing. Some properties which appear for sale on the website may no longer be available because they are for instance, under contract, sold or are no longer being offered for sale. Property information displayed is deemed reliable but is not guaranteed. Copyright 2026 Bright MLS, Inc.
HomeLaurelRussett




