Back to Search
3413 King William Dr, Olney, MD 20832
Sold for $575,000
3413 King William Dr, Olney, MD 20832
Sold for $575,000
3413 King William Dr, Olney, MD 20832

3413 King William Dr Olney, MD 20832

0Views
0Saves

$575,000

CLOSED
Beds
4
Baths
3
Sqft
2,938
Acres
0.47
Year
1953
Close Date
Jun 24, 2019
Property Type
Residential
Sub Type
Per Square Foot
$196
Date Listed
Apr 5, 2019

Description of 3413 King William Dr, Olney, MD 20832

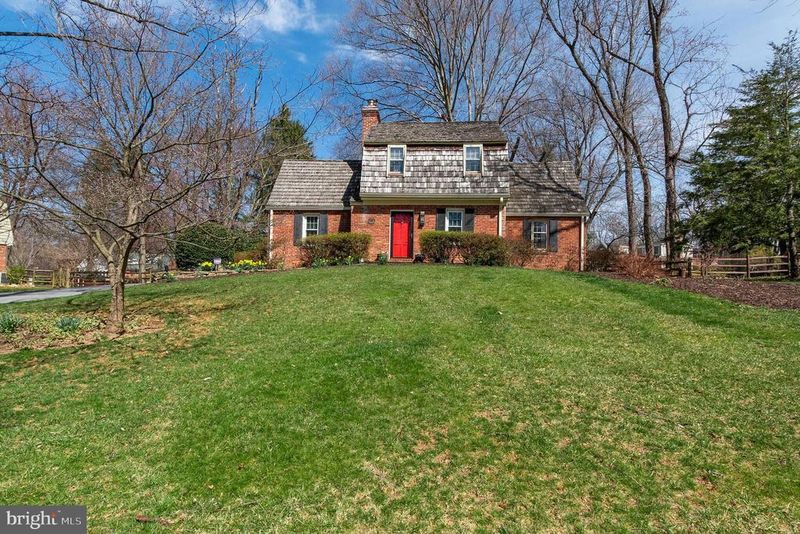
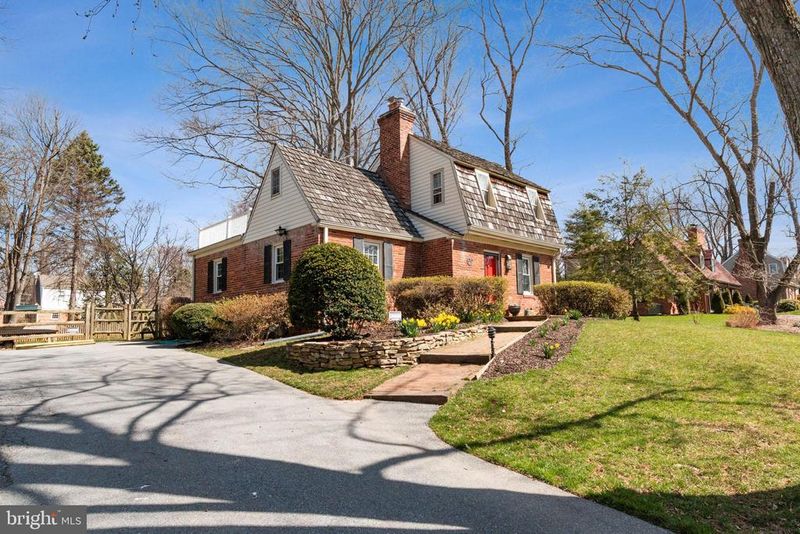
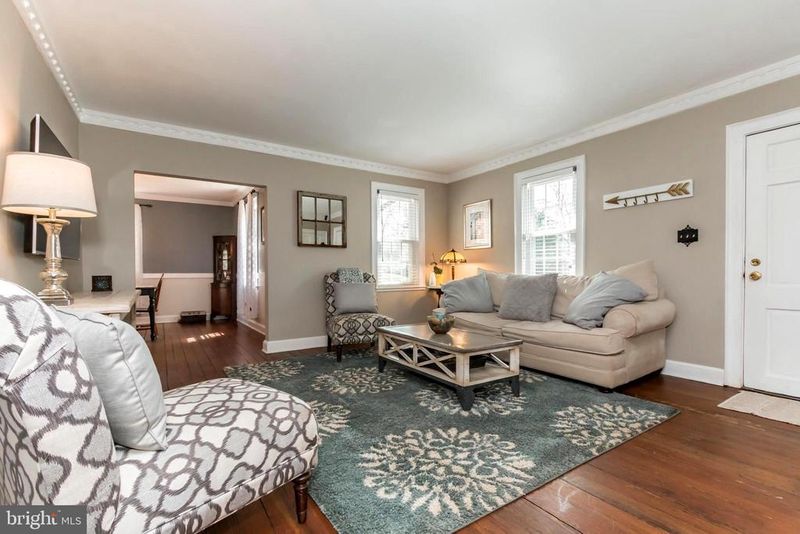
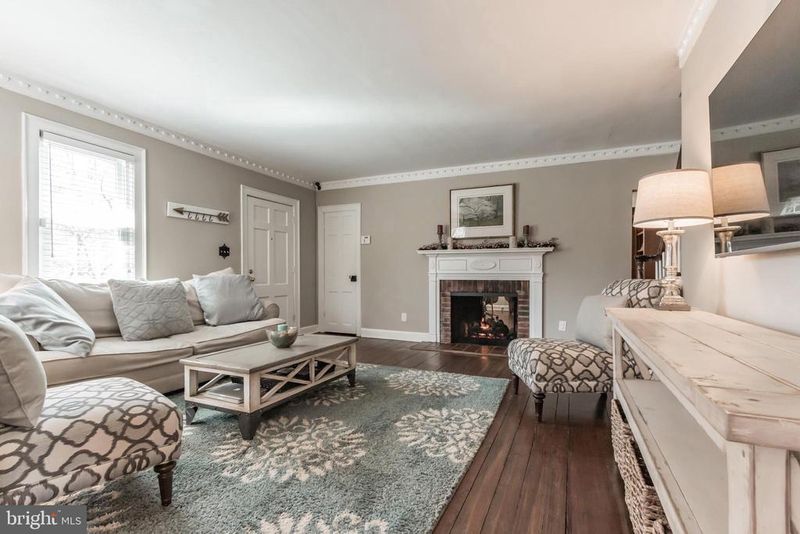
Listing details for 3413 King William Dr, Olney, MD 20832 : Located in Olney's much-sought-after Williamsburg Village neighborhood, this lovely all-brick Cape Cod offers many updates, generously-sized rooms, lots of storage, and lots of fun features to discover! The first floor offers plank wood flooring, crown molding & chair rail, a spacious living room, formal dining room, family room (currently used as an office), and renovated kitchen. Opening to both the living room and the family room is a brick-framed gas fireplace with wood mantels and tile hearths. The main level bedroom is adjacent to a full bathroom with a tiled glass-enclosed tub/shower. The kitchen offers stainless steel appliances (new KitchenAid refrigerator and dishwasher, as well as built-in microwave and double oven with gas cooktop. Also, lots of wood cabinetry, a large greenhouse window overlooking the backyard, a ceramic tile backsplash, and ceramic tile flooring. One kitchen wall is brick with a gorgeous wood-burning fireplace with cast-iron framed glass doors, a wood-beam mantel, and tiled hearth. Both fireplaces have newer steel liner inserts. The master bedroom and dining room have original wood-framed windows in good condition with screens & storms. All other windows are vinyl-clad double-paned replacements. The dining room has French doors that exit to the sprawling backyard. The upper level of the home has a roomy master bedroom with a large walk-in closet, a private full bathroom, and plank wood flooring. Bedroom #2, also with plank flooring, has an exterior door to a private rooftop balcony/patio that overlooks the backyard and is hidden from the front of the house. The lower level of the house has a very large laundry room (six-month-old washer and gas dryer convey) with cabinets and counters for folding, stacking, and storing. A walk-out exit has steps up to the backyard. There is a roomy fourth bedroom with an adjacent half bath (that could be expanded to a full bath if needed). The lower level also has a large utility/storage room (with a freezer and a second refrigerator that convey) with built in cabinets and shelving, and a large workshop. The home is wired for FiOS. Natural gas fuels the furnace and the tankless water heater. There is central air conditioning and several ceiling fans for cooling. There is public sewer and the home's water is supplied from a private well, complete with Culligan water treatment system. The front yard has a stacked-stone raised landscaping bed, and there is a large perennial garden in the front of the home - the yard and the entire neighborhood blossom in the spring. The over-sized driveway allows for lots of off-street parking. The large backyard lends itself to play and entertainment and is fully-fenced. A storage shed in very good condition offers shelter for mowers, tools, and toys. Within close proximity are all the popular amenities of Olney - shopping, restaurants, recreational facilities (minutes to the public aquatic center), and public & private schools. Commuter routes, including the Intercounty Connector, are close-by for destinations toward both DC and Baltimore. A short drive to two Red Line Metro stations. Come visit this home and enjoy!
Listing Updated : 10-11-2026 at 2:34 AM EDT
Listing Provided By : Michael T McDermitt, 3015121212, [email protected], Long & Foster Real Estate, Inc.

Properties displayed may be listed or sold by various participants in the MLS

Source :

Bright MLS, MLS#: MDMC649094

What's this home worth?

National portals guess with an algorithm. We price it from actual closed sales on your street.

Your home value estimate
$771K – $1.02M
Exact number$2,845,000

Want an exact number? Use an Agent, not an algorithm.

Is this your home?

Claim it to unlock a private owner dashboard, track your equity, and get a free monthly value report.

Comments
What's this home worth?

National portals guess with an algorithm. We price it from actual closed sales on your street.

Your home value estimate
$771K – $1.02M
Exact number$2,845,000

Want an exact number? Use an Agent, not an algorithm.

Is this your home?

Claim it to unlock a private owner dashboard, track your equity, and get a free monthly value report.

Property History

DateEventPrice
6/24/2019
Sold
$575,000
$196/sqft
Source:Bright MLS #MDMC649094
4/5/2019
Listed for sale
—
Source:Bright MLS #MDMC649094
10/20/2014
Sold
$525,000
$179/sqft
Source:Bright MLS #1003073490
7/12/2014
Listed for sale
—
Source:Bright MLS #1003073490

Location of 3413 King William Dr, Olney, MD 20832

Streetview of 3413 King William Dr, Olney, MD 20832

Mortgage Calculator
Listing Price
Down Payment
Interest Rate

Schools Near 3413 King William Dr, Olney, MD 20832

What's this home worth?

National portals guess with an algorithm. We price it from actual closed sales on your street.

Your home value estimate
$771K – $1.02M
Exact number$2,845,000

Want an exact number? Use an Agent, not an algorithm.

Is this your home?

Claim it to unlock a private owner dashboard, track your equity, and get a free monthly value report.

Comments

Homes Similar to 3413 King William Dr, Olney, MD 20832

Sold Homes Similar to 3413 King William Dr, Olney, MD 20832

Recent Blog Post By Category

The data relating to real estate for sale on this website appears in part through the BRIGHT Internet Data Exchange program, a voluntary cooperative exchange of property listing data between licensed real estate brokerage firms, and is provided by BRIGHT through a licensing agreement. Listing information is from various brokers who participate in the Bright MLS IDX program and not all listings may be visible on the site. The property information being provided on or through the website is for the personal, non-commercial use of consumers and such information may not be used for any purpose other than to identify prospective properties consumers may be interested in purchasing. Some properties which appear for sale on the website may no longer be available because they are for instance, under contract, sold or are no longer being offered for sale. Property information displayed is deemed reliable but is not guaranteed. Copyright 2026 Bright MLS, Inc.
HomeOlneyWilliamsburg Village