Back to Search
2905 Winterbourne Dr, Upper Marlboro, MD 20774
Sold for $760,000
2905 Winterbourne Dr, Upper Marlboro, MD 20774
Sold for $760,000
2905 Winterbourne Dr, Upper Marlboro, MD 20774

2905 Winterbourne Dr Upper Marlboro, MD 20774

0Views
0Saves

$760,000

CLOSED
Beds
5
Baths
4
Sqft
3,361
Acres
0.19
Year
2015
Close Date
Jul 14, 2023
Property Type
Residential
Sub Type
Per Square Foot
$226
Date Listed
Jun 1, 2023

Description of 2905 Winterbourne Dr, Upper Marlboro, MD 20774

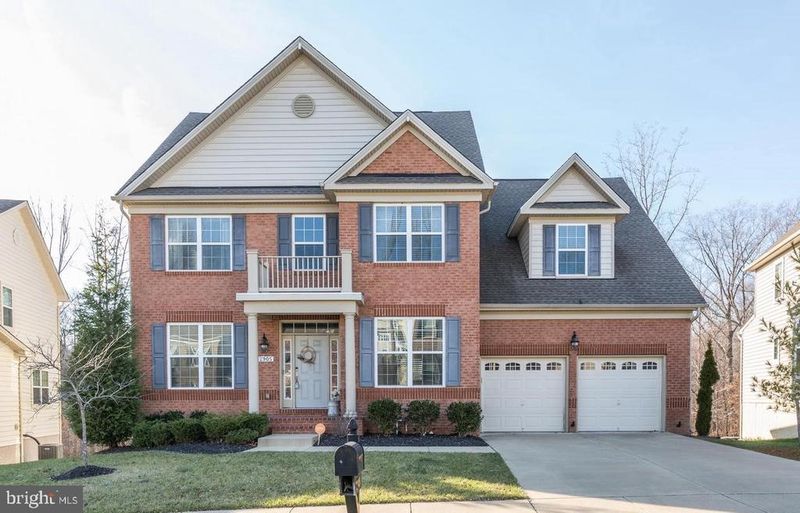
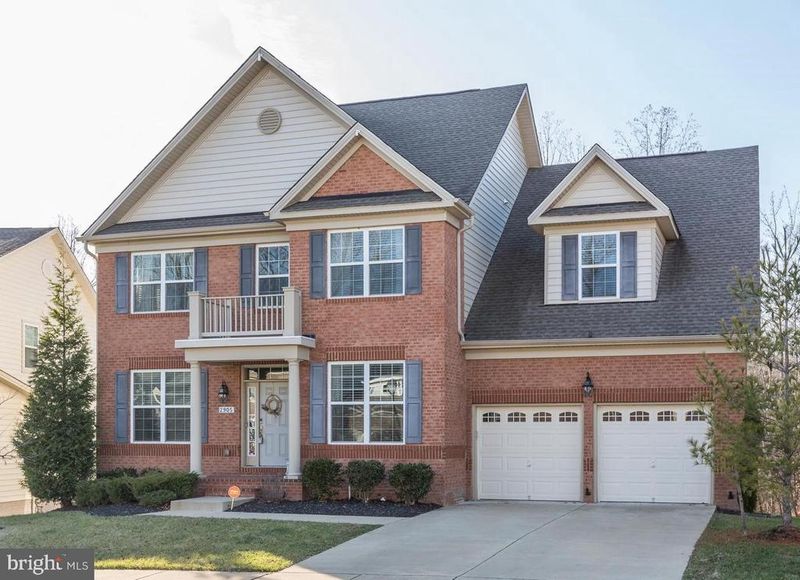
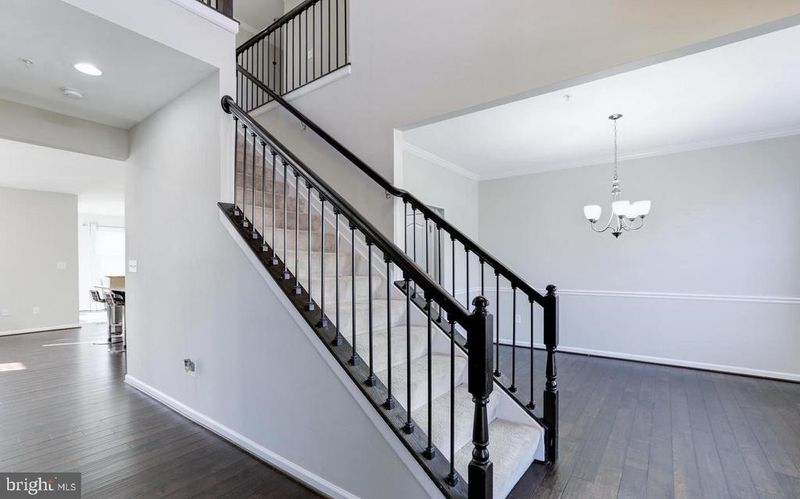
Listing details for 2905 Winterbourne Dr, Upper Marlboro, MD 20774 : Welcome to the luxurious Beech Tree Community!!! If you know, then you know. It's the perfect subdivision with exceptional amenities for all age groups. From the lounging social opportunities and the fitness facility the Community Center offers to the beautiful Presidential 18-hole golf course for leisurely or competitive enjoyment, it's all here. Even if you are the relaxed outdoorsy or athletic type, here Beech Tree has about 3 miles of trails to use, 6 tennis courts, a huge community pool, and for the toddlers up until the school-age groups there is even a tot-lot for them. Literally, every age group! Nestled in this Golf course oasis is a beautiful 5 bedroom, 3.5 bathroom, attached 2-car garage brick front colonial home offering 5,126 square feet (basement Sq.ft. included) of living space. Upon entry, you step into a 2-story foyer that makes you feel engulfed in a huge space. Follow the beautiful gleaming hardwood flooring (throughout the entire main level I must mention) to the huge separate living and formal dining room across from each other. Further into the home and down the hallway you are welcomed with a huge 180°+ span of natural sunlight, more space to adore, and a marveling feeling at the sheer opulence of the coordinating color pallets of the home. The spacious family room is located next to the open gourmet kitchen, a gourmet kitchen that offers a huge peninsula of granite countertop space, recessed lighting, stainless steel appliances, and a cooktop with a Hoover vent over it. Adjacent to it is the Butler's pantry which sits concealed between the formal dining room and the kitchen, a sizable breakfast nook also next to the kitchen overlooking the composite deck and the tree-lined backyard. Offering more space is a huge morning room/sunroom adjacent to the breakfast nook with windows everywhere providing the most radiant natural sunlight into the home. Upstairs are 4 huge bedrooms with the owner's suite having a huge walk-in closet, a soaking tub for two, a shower box, two sinks in the owner's bathroom, and more. The walkout daylight basement offers a surplus amount of windows, a huge fifth bedroom, a bonus room, a full bathroom with a massive recreational space filling most of the 1,765 square feet of the basement level. The basement also leads to an open backyard that backs to trees for that no one is around privacy feeling most love. This home comes with too many bells and whistles to list. Make an appointment to come and see it, it's impressive.
Listing Updated : 10-11-2026 at 10:45 AM EDT
Listing Provided By : Usen Udodong, 2402640966, [email protected], Keller Williams Realty Centre

Properties displayed may be listed or sold by various participants in the MLS

Source :

Bright MLS, MLS#: MDPG2080064

What's this home worth?

National portals guess with an algorithm. We price it from actual closed sales on your street.

Your home value estimate
$704K – $931K
Exact number$2,845,000

Want an exact number? Use an Agent, not an algorithm.

Is this your home?

Claim it to unlock a private owner dashboard, track your equity, and get a free monthly value report.

Comments
What's this home worth?

National portals guess with an algorithm. We price it from actual closed sales on your street.

Your home value estimate
$704K – $931K
Exact number$2,845,000

Want an exact number? Use an Agent, not an algorithm.

Is this your home?

Claim it to unlock a private owner dashboard, track your equity, and get a free monthly value report.

Property History

DateEventPrice
7/14/2023
Sold
$760,000
$226/sqft
Source:Bright MLS #MDPG2080064
6/1/2023
Listed for sale
—
Source:Bright MLS #MDPG2080064

Location of 2905 Winterbourne Dr, Upper Marlboro, MD 20774

Streetview of 2905 Winterbourne Dr, Upper Marlboro, MD 20774

Mortgage Calculator
Listing Price
Down Payment
Interest Rate

Schools Near 2905 Winterbourne Dr, Upper Marlboro, MD 20774

What's this home worth?

National portals guess with an algorithm. We price it from actual closed sales on your street.

Your home value estimate
$704K – $931K
Exact number$2,845,000

Want an exact number? Use an Agent, not an algorithm.

Is this your home?

Claim it to unlock a private owner dashboard, track your equity, and get a free monthly value report.

Comments

Homes Similar to 2905 Winterbourne Dr, Upper Marlboro, MD 20774

Sold Homes Similar to 2905 Winterbourne Dr, Upper Marlboro, MD 20774

Recent Blog Post By Category

The data relating to real estate for sale on this website appears in part through the BRIGHT Internet Data Exchange program, a voluntary cooperative exchange of property listing data between licensed real estate brokerage firms, and is provided by BRIGHT through a licensing agreement. Listing information is from various brokers who participate in the Bright MLS IDX program and not all listings may be visible on the site. The property information being provided on or through the website is for the personal, non-commercial use of consumers and such information may not be used for any purpose other than to identify prospective properties consumers may be interested in purchasing. Some properties which appear for sale on the website may no longer be available because they are for instance, under contract, sold or are no longer being offered for sale. Property information displayed is deemed reliable but is not guaranteed. Copyright 2026 Bright MLS, Inc.
HomeUpper MarlboroBeech Tree West Village