Back to Search
27422 Bridle Pl, Chantilly, VA 20152
Sold for $2,000,000
27422 Bridle Pl, Chantilly, VA 20152
Sold for $2,000,000
27422 Bridle Pl, Chantilly, VA 20152

27422 Bridle Pl Chantilly, VA 20152

0Views
0Saves

$2,000,000

CLOSED
Beds
6
Baths
7
Sqft
7,103
Acres
3.01
Year
2005
Close Date
Jul 31, 2025
Property Type
Residential
Sub Type
Per Square Foot
$282
Date Listed
Jun 18, 2025

Description of 27422 Bridle Pl, Chantilly, VA 20152

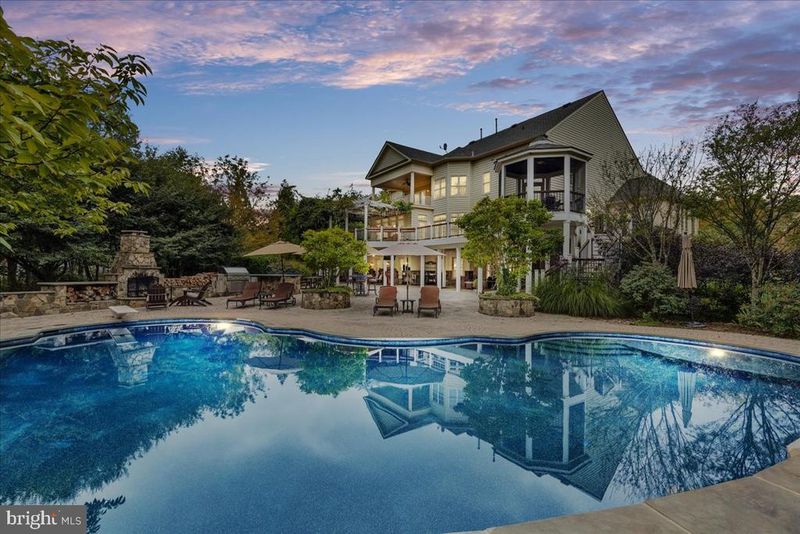
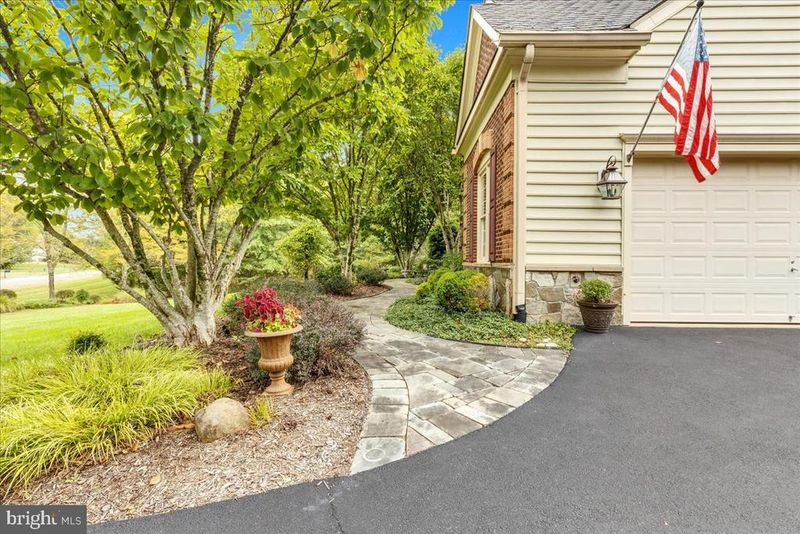
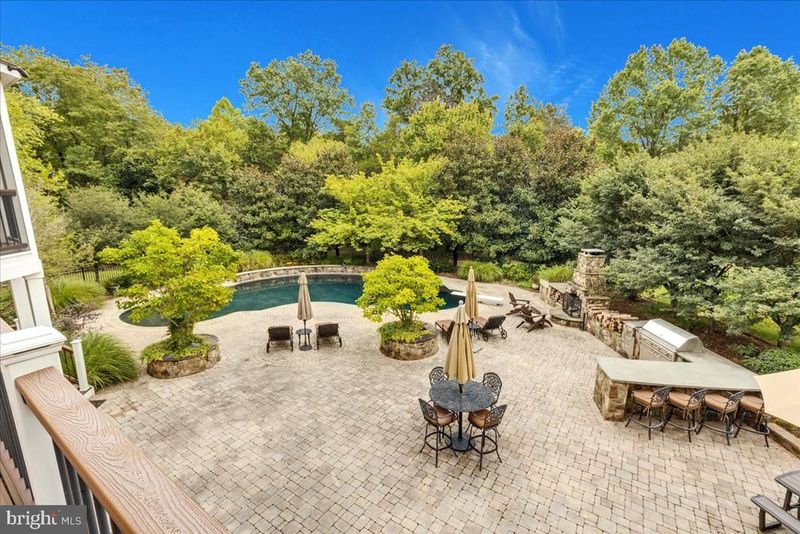
Listing details for 27422 Bridle Pl, Chantilly, VA 20152 : Open House Sunday 6/22 1-3pm. Welcome to an impeccably maintained estate home on 3 acres. This home features 6 bedrooms, 6.5 baths and nearly 8000sf of well-appointed living. Enjoy an exquisite outdoor oasis consisting of a 40,000 gallon saltwater pool with diving board, fountains and tanning ledge; Jacuzzi hot tub; outdoor kitchen with grill, refrigerator, and bar seating; stone fireplace, extensive hardscape area, enormous wrap around deck with screened gazebo, and mature professional landscaping all nestled on a private wooded lot. Inside, architectural details abound. Hardwood floors, moulding details and 10 ft ceilings carry through main level (9' on upper and lower levels). The 2-story foyer welcomes with a curved staircase with iron balusters and is flanked by beautifully appointed formal living and dining rooms. A side conservancy offers a private retreat with three walls of windows overlooking the lush landscaping. The stately home office features built-in wood cabinetry and French doors. The heart of this home is the bright and open gourmet kitchen. High-end stainless steel appliances include Subzero refrigerator, Miele dishwasher, and Dacor 6-burner range, wall oven, built-in microwave and warmer drawer. An oversized island anchors the space that includes two breakfast bars, a walk-in pantry, separate butlers serving pantry area, prep sink, high end cabinetry, a generous-size breakfast area, a rear 2nd staircase and miles of counter space. The kitchen connects to the spacious family room that boasts a gas fireplace, coffered ceiling and remote control shades. The rear sunroom is a delightful space to enjoy morning coffee and connects to the outside spaces of this home. This level also includes a half bath, an oversized laundry area with cabinetry and a side door, mudroom, an additional full bath and access to the 3-car garage that features an organization system on all walls, cabinetry, a work bench and pull-down stairs to the attic that has been outfitted for storage in addition to access. Upstairs, the primary suite is quite the retreat! The spacious bedroom and sitting area features hardwood floors, tray ceiling and access to a private covered veranda. Back inside, the spa bathroom has an oversized walk-through shower with dual shower heads, a soaking tub, two vanities with ample cabinetry, dual water closets and the entrance to the divided walk-in closet. Four additional bedrooms and three additional bathrooms (including a "Jack and Jill") as well as two linen closets complete this level. The lower level of this home is ready for entertaining and features true walk-out access to the rear of the home and full-size windows. An open recreation room provides unlimited options for gathering, gaming and play! A well equipped wet bar boasts a microwave, beverage refrigerator, dishwasher and sink. A cozy gas fireplace offers a conversation corner after a game of pool (pool table and equipment convey). Adjacent is a home theater with tiered seated space, mounted screen, projector and audio equipment (media room equipment conveys). A mirrored gym, 6th bedroom, full bath and ample storage area complete this level. Special features include neutral decor throughout, heated front walkway (never shovel again!), newer roof (2012) 4 HVAC zones (2 replaced 2018, 2020), additional insulation added for energy efficiency, wrought iron fencing with 4 gates, stone water table around exterior of home, 23 zone irrigation system and exterior lighting, pride of ownership abounds! Cedar Crest features over 200 homes on 3-4 acres with public water and sewer and walking trail throughout the community. Close to Rt 50, Rt 29, Loudoun County Parkway, Dulles Airport, Stone Springs Hospital . The sellers have established an offer deadline for Sunday June 22 at 7 PM
Listing Updated : 10-11-2026 at 9:20 AM EDT
Listing Provided By : Traci Oliver, 7035057614, [email protected], RE/MAX Gateway, LLC

Properties displayed may be listed or sold by various participants in the MLS

Source :

Bright MLS, MLS#: VALO2097646

What's this home worth?

National portals guess with an algorithm. We price it from actual closed sales on your street.

Your home value estimate
$1.61M – $2.31M
Exact number$2,845,000

Want an exact number? Use an Agent, not an algorithm.

Is this your home?

Claim it to unlock a private owner dashboard, track your equity, and get a free monthly value report.

Comments
What's this home worth?

National portals guess with an algorithm. We price it from actual closed sales on your street.

Your home value estimate
$1.61M – $2.31M
Exact number$2,845,000

Want an exact number? Use an Agent, not an algorithm.

Is this your home?

Claim it to unlock a private owner dashboard, track your equity, and get a free monthly value report.

Property History

DateEventPrice
7/31/2025
Sold
$2,000,000
$282/sqft
Source:Bright MLS #VALO2097646
6/18/2025
Listed for sale
—
Source:Bright MLS #VALO2097646

Location of 27422 Bridle Pl, Chantilly, VA 20152

Streetview of 27422 Bridle Pl, Chantilly, VA 20152

Mortgage Calculator
Listing Price
Down Payment
Interest Rate

Schools Near 27422 Bridle Pl, Chantilly, VA 20152

What's this home worth?

National portals guess with an algorithm. We price it from actual closed sales on your street.

Your home value estimate
$1.61M – $2.31M
Exact number$2,845,000

Want an exact number? Use an Agent, not an algorithm.

Is this your home?

Claim it to unlock a private owner dashboard, track your equity, and get a free monthly value report.

Comments

Homes Similar to 27422 Bridle Pl, Chantilly, VA 20152

Sold Homes Similar to 27422 Bridle Pl, Chantilly, VA 20152

Recent Blog Post By Category

The data relating to real estate for sale on this website appears in part through the BRIGHT Internet Data Exchange program, a voluntary cooperative exchange of property listing data between licensed real estate brokerage firms, and is provided by BRIGHT through a licensing agreement. Listing information is from various brokers who participate in the Bright MLS IDX program and not all listings may be visible on the site. The property information being provided on or through the website is for the personal, non-commercial use of consumers and such information may not be used for any purpose other than to identify prospective properties consumers may be interested in purchasing. Some properties which appear for sale on the website may no longer be available because they are for instance, under contract, sold or are no longer being offered for sale. Property information displayed is deemed reliable but is not guaranteed. Copyright 2026 Bright MLS, Inc.
HomeChantillyCedar Crest