
Back to Search
2714 Bains Ct, Crofton, MD 21114
Sold for $769,900
2714 Bains Ct, Crofton, MD 21114
Sold for $769,900
2714 Bains Ct, Crofton, MD 21114

2714 Bains Ct Crofton, MD 21114

0Views
0Saves

$769,900

CLOSED
Beds
4
Baths
3
Sqft
2,574
Acres
0.17
Year
1995
Close Date
Oct 31, 2022
Property Type
Residential
Sub Type
Per Square Foot
$299
Date Listed
Aug 10, 2022

Description of 2714 Bains Ct, Crofton, MD 21114

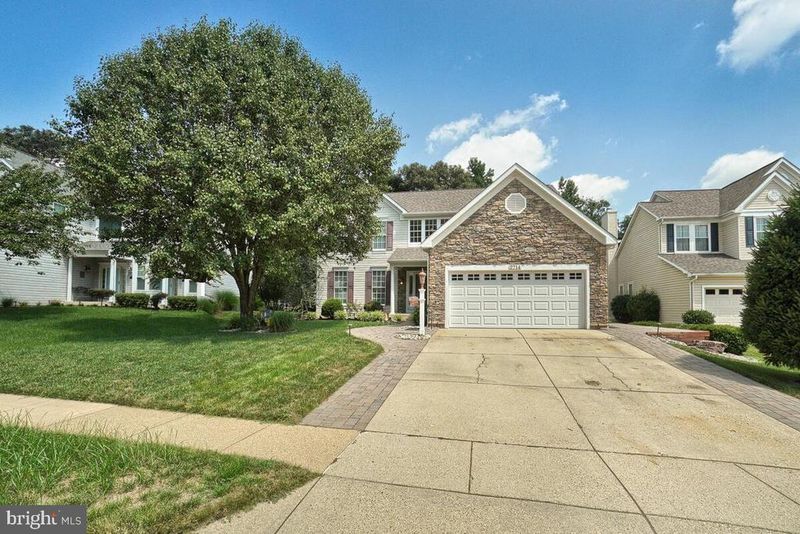
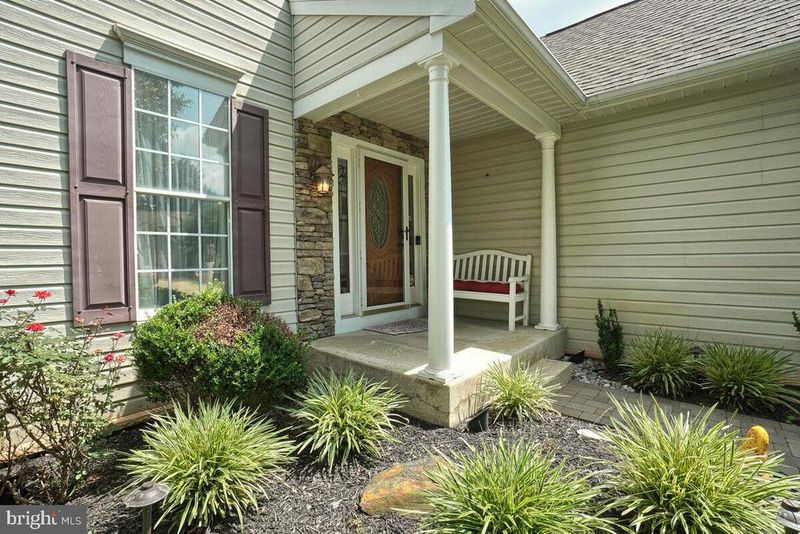
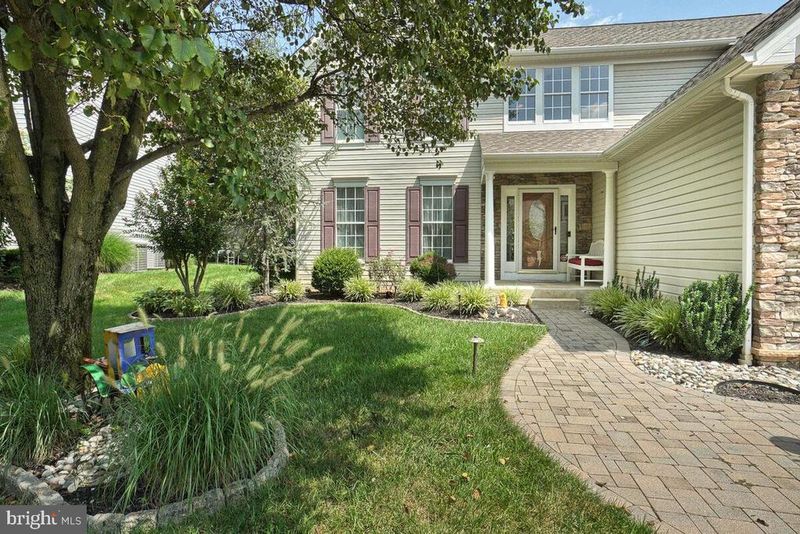
Listing details for 2714 Bains Ct, Crofton, MD 21114 : Unique Custom Home Upgraded and Owned by Local Builder in Chapman Farm of Crofton. This beautiful home is situated on a private cul-de-sac, backing to tress and the common area. Numerous upgrades have been made inside and outside! The exterior boasts a beautiful partial stone front, lovely landscaping with low voltage lighting in front and rear yard, 8 zone water irrigation system for front and rear of home, Custom pavers on each side of concrete driveway that wrap around the home and lead up to the new fiberglass front door, newer 2 car garage door with openers on each side, keyless entry, and side entry door leads to this “man cave” garage with heat and air conditioning, surround sound, big screen TV (conveys), with professional garage epoxy flooring, a man’s dream garage. Maintenance free exterior with all soffits and trim wrapped with aluminum, 50-year architectural roof with new plywood, ridge, and gable vents (4 years old) with ice protectors, new gutters, and downspouts. Thermostat-controlled attic fan, Ring security system conveys, band-new HVAC, efficient gas heat, newer hot water heater, new upgraded lighting throughout home with LED bulbs, Venetian bronze hardware throughout home (door handles, hinges, lighting). Speaker system throughout home conveys, newer delta faucets, new grates through home, close organizers throughout, all outlets and switches have been replaced, window sills installed, wood blind on windows, custom triple crown molding and shadow boxing, hardwood floors on most of the main level, open foyer with plant shelf and lots of natural light, first-floor office with French doors, oversized formal dining room, remodeled gourmet kitchen with top of the line GE Profile Stainless Steel Appliances, granite counters, tile backsplash, additional recessed lighting, ceramic tile floors and pantry, spacious family room with gas, stone-front fireplace with custom mantel (smart tv conveys), custom built ins with granite tops on each side of fireplace, updated half bath, newer front loading washer and front loading dryer in laundry room on main level with cabinets with granite counters, newer slider to stunning screened-in porch with 2 skylights, composite floors, outdoor wall mounted TV (conveys), ceiling fan with light and lattice underneath with extended hose bib, Door on one side of porch opens to side paved patio, door on other side lead to deck area with white posts for grilling and steps to yet another paved patio with custom built fire pit, brand new hot tub does not convey (but can be bought separately), quite the serene private oasis surrounded by six foot vinyl fence (2 years old), cottage style shed with electric on treated lumber with air flow underneath. Upstairs – Newer hardwood stairs and hallway to upper level, upgraded beige carpet upstairs, large primary bedroom with walk-in closet, French doors lead to primary bathroom with white cabinets, new toilet, newer skylight, new exhaust fans, double vanity, soaking tub and separate shower, and ceramic floors, 3 additional spacious bedrooms with ceiling fans and lights, full hall bath with white cabinets, new lighting, ceramic flooring, and double vanity. Partially finished basement with hobby/craft room/exercise room with small window and closet. 3 piece rough in for full bath, owner has started finishing the basement (recessed lighting couplers are in), heat and air conditioning HVAC venting completed, has materials to finish basement including a bar, trim work. Only thing needed is studs and drywall. Don’t miss this gorgeous home! Easy access to Fort Meade, NSA, Annapolis, Baltimore, and DC. This home has so much detail and truly shows pride of ownership. Come take a look!
Listing Updated : 10-11-2026 at 10:34 AM EDT
Listing Provided By : Patricia A Smith, 2408763424, [email protected], Keller Williams Realty Centre

Properties displayed may be listed or sold by various participants in the MLS

Source :

Bright MLS, MLS#: MDAA2041838

What's this home worth?

National portals guess with an algorithm. We price it from actual closed sales on your street.

Your home value estimate
$675K – $1.03M
Exact number$2,845,000

Want an exact number? Use an Agent, not an algorithm.

Is this your home?

Claim it to unlock a private owner dashboard, track your equity, and get a free monthly value report.

Comments
What's this home worth?

National portals guess with an algorithm. We price it from actual closed sales on your street.

Your home value estimate
$675K – $1.03M
Exact number$2,845,000

Want an exact number? Use an Agent, not an algorithm.

Is this your home?

Claim it to unlock a private owner dashboard, track your equity, and get a free monthly value report.

Property History

DateEventPrice
10/31/2022
Sold
$769,900
$299/sqft
Source:Bright MLS #MDAA2041838
8/10/2022
Listed for sale
—
Source:Bright MLS #MDAA2041838

Location of 2714 Bains Ct, Crofton, MD 21114

Streetview of 2714 Bains Ct, Crofton, MD 21114

Mortgage Calculator
Listing Price
Down Payment
Interest Rate

Schools Near 2714 Bains Ct, Crofton, MD 21114

What's this home worth?

National portals guess with an algorithm. We price it from actual closed sales on your street.

Your home value estimate
$675K – $1.03M
Exact number$2,845,000

Want an exact number? Use an Agent, not an algorithm.

Is this your home?

Claim it to unlock a private owner dashboard, track your equity, and get a free monthly value report.

Comments

Homes Similar to 2714 Bains Ct, Crofton, MD 21114

Sold Homes Similar to 2714 Bains Ct, Crofton, MD 21114

Recent Blog Post By Category

The data relating to real estate for sale on this website appears in part through the BRIGHT Internet Data Exchange program, a voluntary cooperative exchange of property listing data between licensed real estate brokerage firms, and is provided by BRIGHT through a licensing agreement. Listing information is from various brokers who participate in the Bright MLS IDX program and not all listings may be visible on the site. The property information being provided on or through the website is for the personal, non-commercial use of consumers and such information may not be used for any purpose other than to identify prospective properties consumers may be interested in purchasing. Some properties which appear for sale on the website may no longer be available because they are for instance, under contract, sold or are no longer being offered for sale. Property information displayed is deemed reliable but is not guaranteed. Copyright 2026 Bright MLS, Inc.
HomeCroftonChapman Farm At Crofton




