Back to Search
233 Galyn Dr, Brunswick, MD 21758
Sold for $745,000
233 Galyn Dr, Brunswick, MD 21758
Sold for $745,000
233 Galyn Dr, Brunswick, MD 21758

233 Galyn Dr Brunswick, MD 21758

0Views
0Saves

$745,000

CLOSED
Beds
5
Baths
5
Sqft
4,911
Acres
0.21
Year
2006
Close Date
Jun 18, 2024
Property Type
Residential
Sub Type
Per Square Foot
$152
Date Listed
May 16, 2024

Description of 233 Galyn Dr, Brunswick, MD 21758

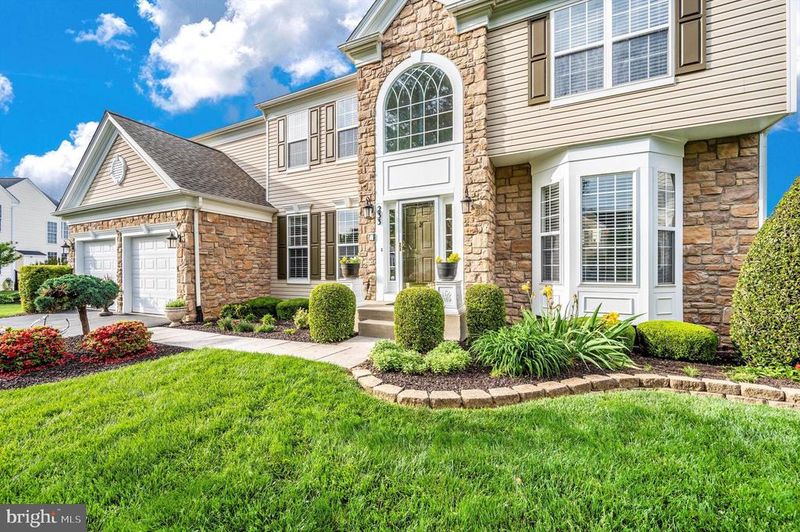
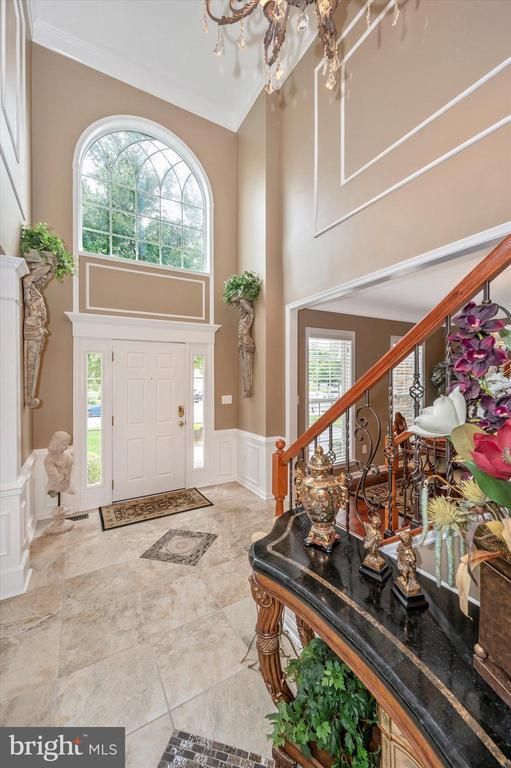
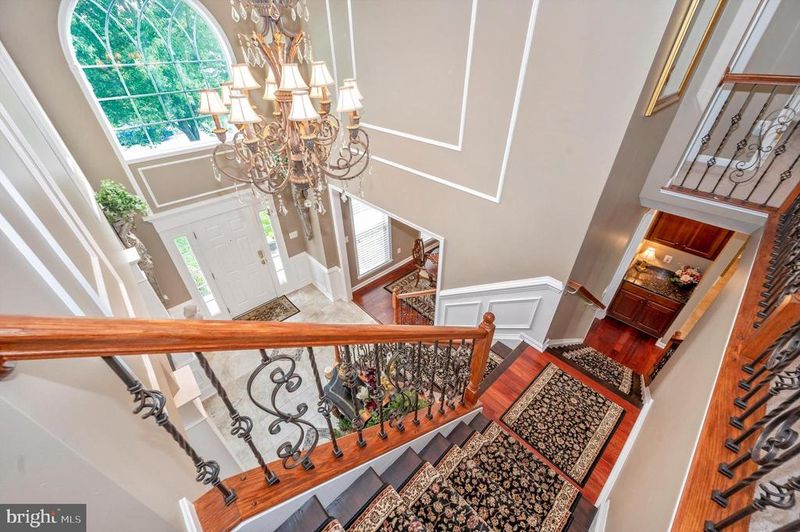
Listing details for 233 Galyn Dr, Brunswick, MD 21758 : This beautifully crafted colonial Woodford Model home built by Pulte has over 4900 sq ft of living space on a private lot. This home features a grand entrance/center hall with a 2-story foyer, a grand staircase with iron balusters, and an elegant chandelier. A formal living room with a bay window and a formal dining room all accented with columns and extensive trim adjoin the entrance hallway. The fabulous 2 story family room features a gas fireplace with an elegant mantle and marble surround, hardwood floors and a beautiful crystal accented ceiling fan. A main level office with exquisite built-ins, hardwood floor and another bay window. The gourmet kitchen features double ovens, one with convection, a gas cooktop, a large island/breakfast bar for entertaining, beautiful granite countertops, 42" cherry cabinets, stainless steel appliances, under-counter water purification system, a pantry, ceramic tile floors and a beautiful morning room with lots of windows. The door outside the morning room leads you to a huge maintenance-free Trex deck and railings for views of the extensive landscaping, with a spiral staircase leading down to the lower patio. Still on the main level, is the laundry/mudroom with an extra-large size washer and dryer with overhead storage cabinets and a storage closet as well as a separate deep wash sink. Finishing out the mid-level is an opulent powder room. The upper level features a spacious master suite with tray ceiling and a sitting room that has built-ins and another gas fireplace with colonial mantle and marble surround. The primary suite includes a large walk-in closet with laundry chute and a luxury bath with a separate shower, large jetted tub and a double granite top vanity. There are 3 other large bedrooms on this level as well as 2 attached full baths, and the upper hallway overlooks the foyer and family room. The lower level includes a 5th bedroom and full bath, a large recreation space, a movie room and an exercise/ work room. Out this level's walkout door leads to a beautiful paver patio with fire pit and pergola as well as an elegant dry-covered patio area with columns. This is truly a one-of-a-kind updated home that has all of the extras including a finished 2-car garage with epoxy floor, central vacuum system, a security system, a front door/whole house speaker/music system, beautiful faux wood window blinds throughout, new 50-year architectural roof in 2019, an Amish built storage shed and much more.
Listing Updated : 10-10-2026 at 4:12 AM EDT
Listing Provided By : Tyler Austin Charles, 3015147411, [email protected], Long & Foster Real Estate, Inc.

Properties displayed may be listed or sold by various participants in the MLS

Source :

Bright MLS, MLS#: MDFR2048032

What's this home worth?

National portals guess with an algorithm. We price it from actual closed sales on your street.

Your home value estimate
$641K – $881K
Exact number$2,845,000

Want an exact number? Use an Agent, not an algorithm.

Is this your home?

Claim it to unlock a private owner dashboard, track your equity, and get a free monthly value report.

Comments
What's this home worth?

National portals guess with an algorithm. We price it from actual closed sales on your street.

Your home value estimate
$641K – $881K
Exact number$2,845,000

Want an exact number? Use an Agent, not an algorithm.

Is this your home?

Claim it to unlock a private owner dashboard, track your equity, and get a free monthly value report.

Property History

DateEventPrice
6/18/2024
Sold
$745,000
$152/sqft
Source:Bright MLS #MDFR2048032
5/16/2024
Listed for sale
—
Source:Bright MLS #MDFR2048032
1/7/2016
Sold
$335,000
$68/sqft
Source:Bright MLS #1001189933
8/12/2015
Listed for sale
—
Source:Bright MLS #1001189933

Location of 233 Galyn Dr, Brunswick, MD 21758

Streetview of 233 Galyn Dr, Brunswick, MD 21758

Mortgage Calculator
Listing Price
Down Payment
Interest Rate

Schools Near 233 Galyn Dr, Brunswick, MD 21758

What's this home worth?

National portals guess with an algorithm. We price it from actual closed sales on your street.

Your home value estimate
$641K – $881K
Exact number$2,845,000

Want an exact number? Use an Agent, not an algorithm.

Is this your home?

Claim it to unlock a private owner dashboard, track your equity, and get a free monthly value report.

Comments

Homes Similar to 233 Galyn Dr, Brunswick, MD 21758

Sold Homes Similar to 233 Galyn Dr, Brunswick, MD 21758

Recent Blog Post By Category

The data relating to real estate for sale on this website appears in part through the BRIGHT Internet Data Exchange program, a voluntary cooperative exchange of property listing data between licensed real estate brokerage firms, and is provided by BRIGHT through a licensing agreement. Listing information is from various brokers who participate in the Bright MLS IDX program and not all listings may be visible on the site. The property information being provided on or through the website is for the personal, non-commercial use of consumers and such information may not be used for any purpose other than to identify prospective properties consumers may be interested in purchasing. Some properties which appear for sale on the website may no longer be available because they are for instance, under contract, sold or are no longer being offered for sale. Property information displayed is deemed reliable but is not guaranteed. Copyright 2026 Bright MLS, Inc.
HomeBrunswickGalyn Manor