Back to Search
22656 Philomont Ridge Ct, Ashburn, VA 20148
Sold for $707,000
22656 Philomont Ridge Ct, Ashburn, VA 20148
Sold for $707,000
22656 Philomont Ridge Ct, Ashburn, VA 20148

22656 Philomont Ridge Ct Ashburn, VA 20148

0Views
0Saves

$707,000

CLOSED
Beds
4
Baths
3
Sqft
2,949
Acres
0.27
Year
2003
Close Date
Oct 23, 2019
Property Type
Residential
Sub Type
Per Square Foot
$240
Date Listed
Oct 3, 2019

Description of 22656 Philomont Ridge Ct, Ashburn, VA 20148

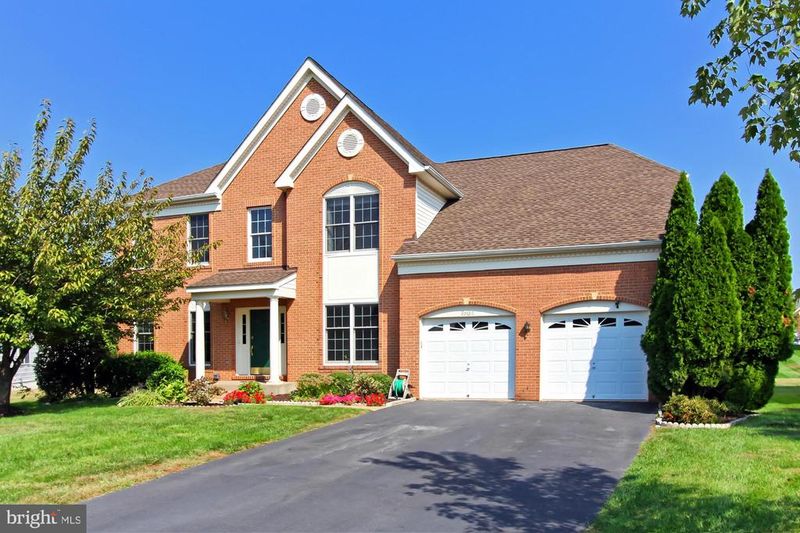
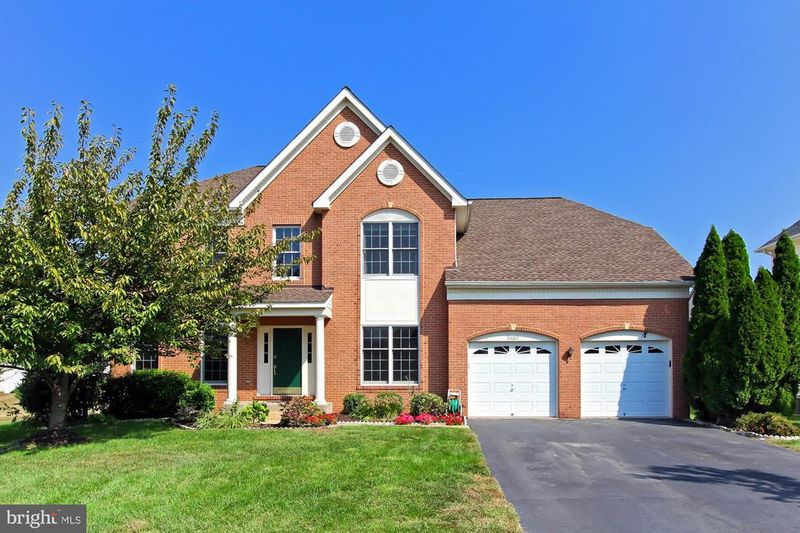
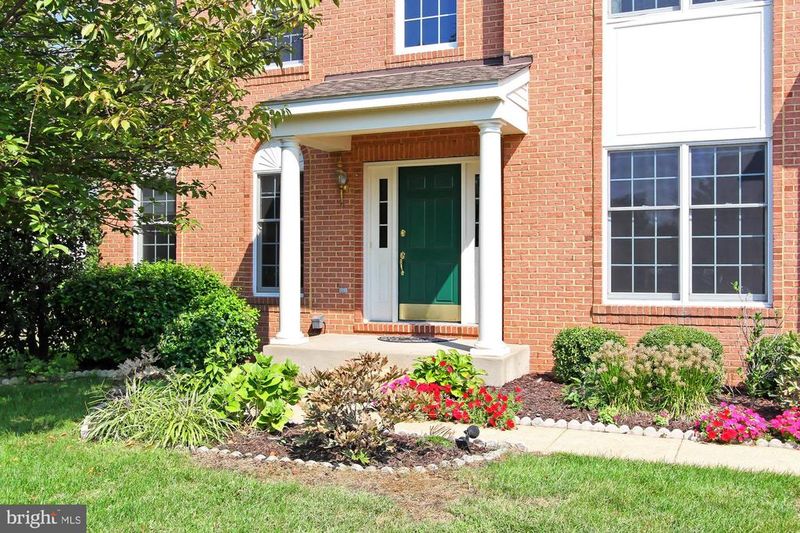
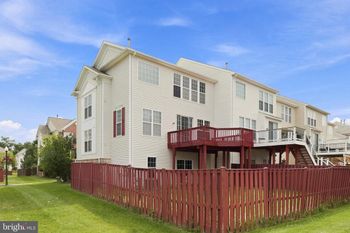
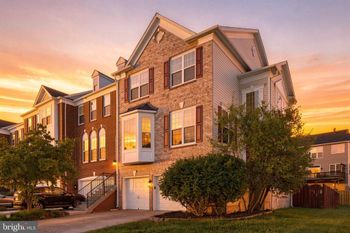
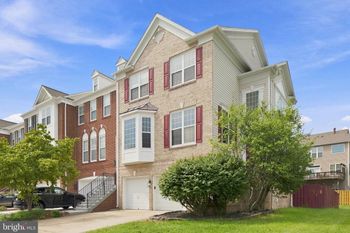
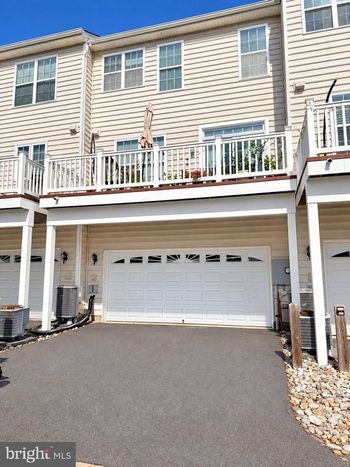
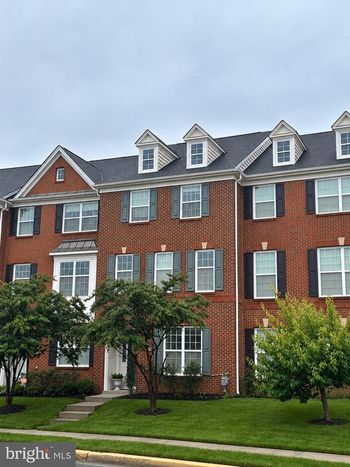
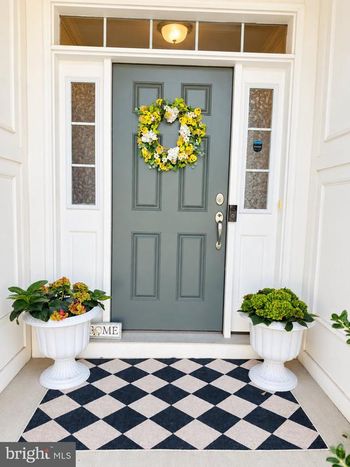
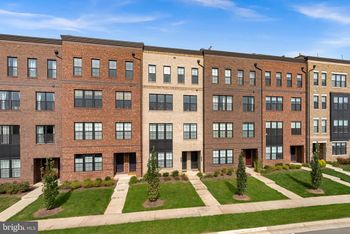
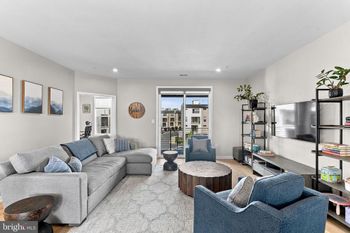
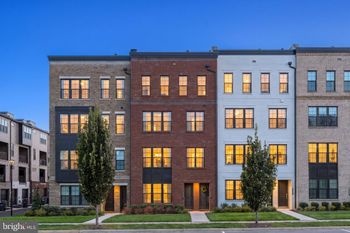
Listing details for 22656 Philomont Ridge Ct, Ashburn, VA 20148 : Surround yourself in classic elegance in this distinctive luxury home located in the Loudoun Valley Estates community where pride of ownership clearly shows. Filled with upgrades and designer finishes, this gorgeous home has plenty of room for living with 4 bedrooms and 2.5 baths on 3 levels. A tailored brick facade, 2-car garage, portico entrance, expert landscaping, hardwoods on 2 levels, decorative moldings, gourmet kitchen, and on trend designer paint are just some of the fine features that make this home so unforgettable. Rich hardwood floors and a prominent staircase with decorative balusters in the grand two-story foyer welcome you home. To the left, twin windows in the living room flood the space with natural light illuminating chair rail and custom crown molding. Opposite the foyer, the formal dining room echoes these design features, as an elegant frosted-glass chandelier adds tailored distinction. The open gourmet kitchen is a modern chef's delight and features gleaming granite countertops, 42 inch cabinetry, designer backsplashes, and quality stainless steel appliances including a gas cooktop. A center island provides an additional working surface and bar-style seating, as recessed lights strike the perfect balance of ambience and illumination. The breakfast area is ideal for daily dining where a glass-paned door opens to the paver patio and lush and level yard beyond seamlessly blending indoor and outdoor living. Back inside, the two-story great room is the perfect spot for relaxation in front of a brick fireplace and built-in media niche. A library with a wall of built-in shelving makes an excellent home office, while both a laundry/mud room and powder room complement the main level of the home. Upstairs you'll find the gracious owner's suite boasting a tray ceiling, contemporary lighted ceiling fan, room for a sitting area, and a walk-in closet tailored with custom shelving. Relax and unwind in the en suite bath with a dual vessel sink vanity, sumptuous jetted tub, frameless ultra shower, and spa-toned marble accents. Down the hall, three additional bright and cheerful bedrooms each with lighted ceiling fans and generous closet space share the beautifully appointed hall bath. The walkup lower level showcases expansive space just waiting for your personal touch making this home a perfect fit!
Listing Updated : 10-07-2026 at 3:13 AM EDT
Listing Provided By : Jennifer D Young, 7039565128, [email protected], Keller Williams Chantilly Ventures

Properties displayed may be listed or sold by various participants in the MLS

Source :

Bright MLS, MLS#: VALO396154

What's this home worth?

National portals guess with an algorithm. We price it from actual closed sales on your street.

Your home value estimate
$706K – $1.18M
Exact number$2,845,000

Want an exact number? Use an Agent, not an algorithm.

Is this your home?

Claim it to unlock a private owner dashboard, track your equity, and get a free monthly value report.
Comments
What's this home worth?

National portals guess with an algorithm. We price it from actual closed sales on your street.

Your home value estimate
$706K – $1.18M
Exact number$2,845,000

Want an exact number? Use an Agent, not an algorithm.

Is this your home?

Claim it to unlock a private owner dashboard, track your equity, and get a free monthly value report.
Property History

DateEventPrice
10/23/2019
Sold
$707,000
$240/sqft
Source:Bright MLS #VALO396154
10/3/2019
Listed for sale
—
Source:Bright MLS #VALO396154

Location of 22656 Philomont Ridge Ct, Ashburn, VA 20148

Streetview of 22656 Philomont Ridge Ct, Ashburn, VA 20148

Mortgage Calculator
Listing Price
Down Payment
Interest Rate

Schools Near 22656 Philomont Ridge Ct, Ashburn, VA 20148

What's this home worth?

National portals guess with an algorithm. We price it from actual closed sales on your street.

Your home value estimate
$706K – $1.18M
Exact number$2,845,000

Want an exact number? Use an Agent, not an algorithm.

Is this your home?

Claim it to unlock a private owner dashboard, track your equity, and get a free monthly value report.
Comments

Homes Similar to 22656 Philomont Ridge Ct, Ashburn, VA 20148

Sold Homes Similar to 22656 Philomont Ridge Ct, Ashburn, VA 20148

Recent Blog Post By Category

The data relating to real estate for sale on this website appears in part through the BRIGHT Internet Data Exchange program, a voluntary cooperative exchange of property listing data between licensed real estate brokerage firms, and is provided by BRIGHT through a licensing agreement. Listing information is from various brokers who participate in the Bright MLS IDX program and not all listings may be visible on the site. The property information being provided on or through the website is for the personal, non-commercial use of consumers and such information may not be used for any purpose other than to identify prospective properties consumers may be interested in purchasing. Some properties which appear for sale on the website may no longer be available because they are for instance, under contract, sold or are no longer being offered for sale. Property information displayed is deemed reliable but is not guaranteed. Copyright 2026 Bright MLS, Inc.
HomeAshburnLoudoun Valley Estates