Back to Search
22395 Conservancy Dr, Ashburn, VA 20148
Sold for $1,425,000
22395 Conservancy Dr, Ashburn, VA 20148
Sold for $1,425,000

22395 Conservancy Dr Ashburn, VA 20148

0Views
0Saves

$1,425,000

CLOSED
Beds
5
Baths
6
Sqft
7,246
Acres
1.07
Year
2012
Close Date
Aug 26, 2020
Property Type
Residential
Sub Type
Per Square Foot
$197
Date Listed
Jul 24, 2020

Description of 22395 Conservancy Dr, Ashburn, VA 20148

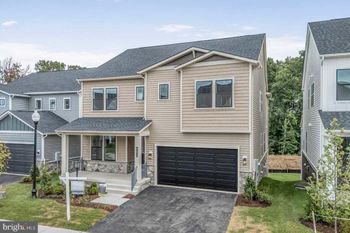
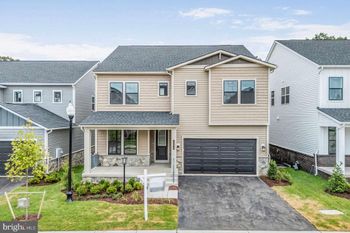
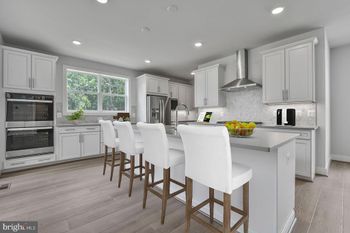
Listing details for 22395 Conservancy Dr, Ashburn, VA 20148 : SHOWS LIKE A MODEL!! Sellers would like to sell home with all furniture and certain wall decorations. Welcome to this stunning 2-sided stone single-family home, with 3-finished levels, 5 bedrooms, 4 full bathrooms, 2 half bathrooms and a 3-side load garage situated on a serene wooded lot in beautiful Evergreen Reserve. Pride of ownership is very obvious by the extensive professional landscaping and outdoor lighting with a 14-zone irrigation system and attention to every detail throughout the exterior and interior of the home. The large front porch welcomes you into this lovely home with a breathtaking 2-story foyer, dual staircase with iron balusters, and custom trim package throughout, including shadow box & crown molding. The elegant open floor plan features formal dining & living rooms, gorgeous hardwood floors on the main level and the upper-level hallway, main level library/office with floor to ceiling bookshelves, 2 half bathrooms and 2 laundry rooms (1 main level with upgraded cabinets, granite countertop and laundry sink and 1 upper level with upgraded cabinetry). Relax in the large 2-story family that offers a floor-to-ceiling stone gas fireplace, a multi-zone 7.2 integrated surround sound system, and a coffered ceiling. Chefs dream gourmet kitchen off the family room offers an expansive center island with pendulum lighting, upgraded cabinetry, granite countertops, back-splash, stainless steel appliances, large walk-in pantry, volume-controlled multimedia zone, and large breakfast area. The morning room off the kitchen walks-out to the gorgeous custom built covered patio with outdoor kitchen, fireplace, and fire-pit. The upper level has 4 spacious bedrooms, 3 full bathrooms, and a separate 2nd laundry room with upgraded cabinetry. The large master suite offers a tray ceiling, sitting room with wet-bar, 2 very large his & her walk-in closets and luxury master bath featuring 2 separate granite vanities with upgraded cabinetry, large separate shower, and soaking tub. Enjoy entertaining on the lower level that has a large rec room with multi-zone 5.1 integrated surround sound system, 5th bedroom, 4th full bathroom, wet bar, large custom-built exercise room/gym with rubber floors, full-length mirrors, integrated surround sound system and walk-up stairs to a park-like setting wooded backyard with gorgeous views. Conveniently located, minutes from Brambleton Town Center, local schools, and the Silver Line Metro.
Listing Updated : 10-07-2026 at 2:25 PM EDT
Listing Provided By : Paramjit K Bhamrah, 7036271963, [email protected], Redfin Corporation

Properties displayed may be listed or sold by various participants in the MLS

Source :

Bright MLS, MLS#: VALO416686

What's this home worth?

National portals guess with an algorithm. We price it from actual closed sales on your street.

Your home value estimate
$1.71M – $2.37M
Exact number$2,845,000

Want an exact number? Use an Agent, not an algorithm.

Is this your home?

Claim it to unlock a private owner dashboard, track your equity, and get a free monthly value report.
Comments
What's this home worth?

National portals guess with an algorithm. We price it from actual closed sales on your street.

Your home value estimate
$1.71M – $2.37M
Exact number$2,845,000

Want an exact number? Use an Agent, not an algorithm.

Is this your home?

Claim it to unlock a private owner dashboard, track your equity, and get a free monthly value report.
Property History

DateEventPrice
8/26/2020
Sold
$1,425,000
$197/sqft
Source:Bright MLS #VALO416686
7/24/2020
Listed for sale
—
Source:Bright MLS #VALO416686

Location of 22395 Conservancy Dr, Ashburn, VA 20148

Streetview of 22395 Conservancy Dr, Ashburn, VA 20148

Mortgage Calculator
Listing Price
Down Payment
Interest Rate

Schools Near 22395 Conservancy Dr, Ashburn, VA 20148

What's this home worth?

National portals guess with an algorithm. We price it from actual closed sales on your street.

Your home value estimate
$1.71M – $2.37M
Exact number$2,845,000

Want an exact number? Use an Agent, not an algorithm.

Is this your home?

Claim it to unlock a private owner dashboard, track your equity, and get a free monthly value report.

Comments

Homes Similar to 22395 Conservancy Dr, Ashburn, VA 20148

Sold Homes Similar to 22395 Conservancy Dr, Ashburn, VA 20148

Recent Blog Post By Category

The data relating to real estate for sale on this website appears in part through the BRIGHT Internet Data Exchange program, a voluntary cooperative exchange of property listing data between licensed real estate brokerage firms, and is provided by BRIGHT through a licensing agreement. Listing information is from various brokers who participate in the Bright MLS IDX program and not all listings may be visible on the site. The property information being provided on or through the website is for the personal, non-commercial use of consumers and such information may not be used for any purpose other than to identify prospective properties consumers may be interested in purchasing. Some properties which appear for sale on the website may no longer be available because they are for instance, under contract, sold or are no longer being offered for sale. Property information displayed is deemed reliable but is not guaranteed. Copyright 2026 Bright MLS, Inc.
HomeAshburnEvergreen Hamlets






