Back to Search
22255 Cornerstone Crossing Ter, Ashburn, VA 20148
Sold for $997,600
22255 Cornerstone Crossing Ter, Ashburn, VA 20148
Sold for $997,600
22255 Cornerstone Crossing Ter, Ashburn, VA 20148

22255 Cornerstone Crossing Ter Ashburn, VA 20148

0Views
0Saves

$997,600

CLOSED
Beds
5
Baths
5
Sqft
3,726
Acres
0.05
Year
2020
Close Date
Oct 21, 2024
Property Type
Residential
Sub Type
Per Square Foot
$268
Date Listed
Sep 27, 2024

Description of 22255 Cornerstone Crossing Ter, Ashburn, VA 20148

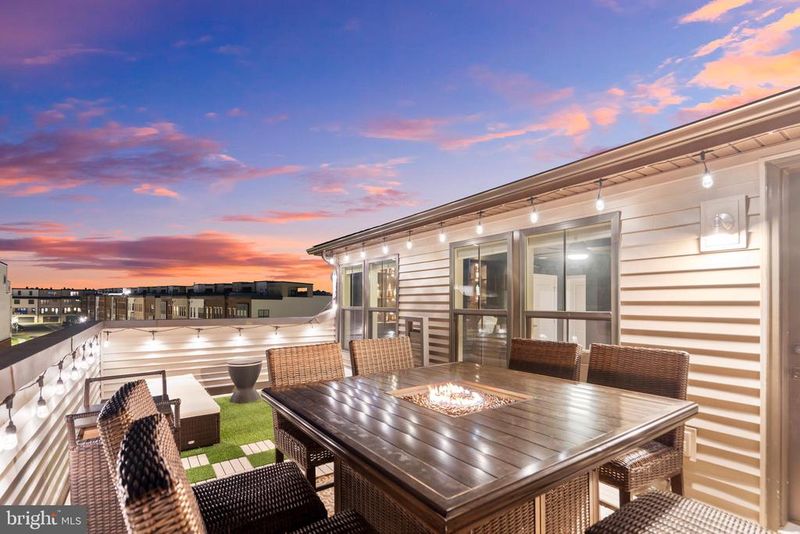
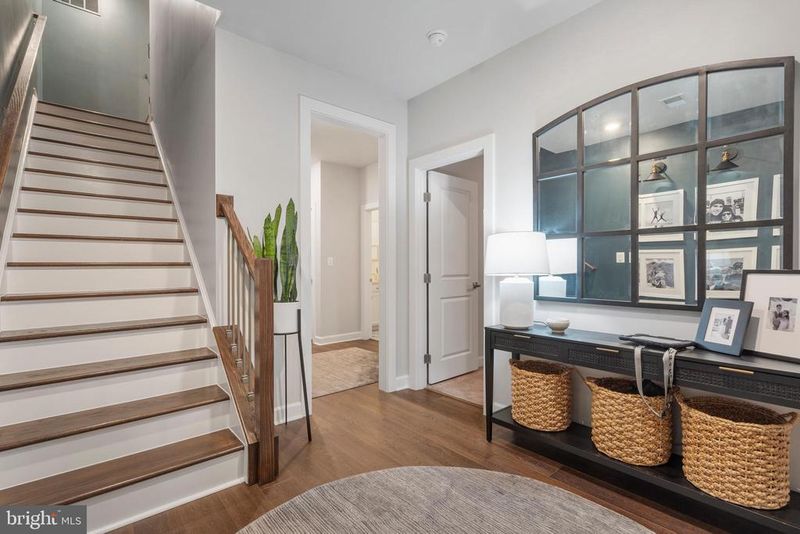
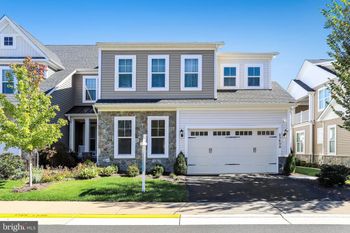
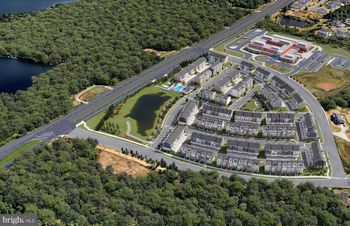
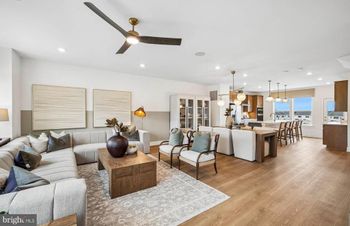
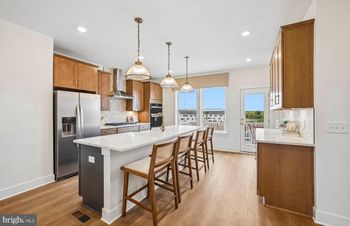
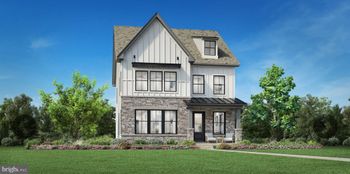
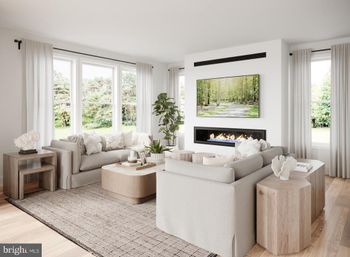
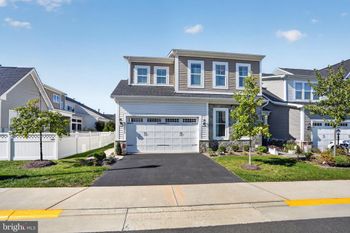
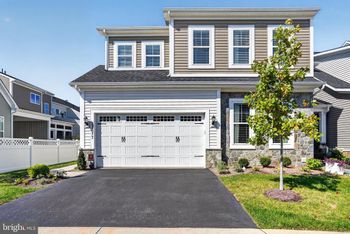
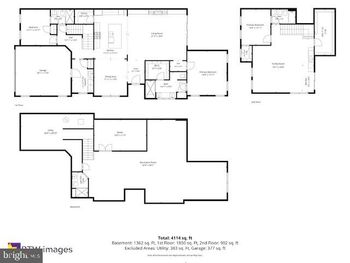
Listing details for 22255 Cornerstone Crossing Ter, Ashburn, VA 20148 : Welcome Home to 22255 Cornerstone Crossing Terrace! This stunning end unit townhome includes over 3700 square feet of living space on four levels, five bedrooms, four full and one half bathrooms, an oversized two car garage, a rooftop terrace, and large covered balcony. It is less than a half mile to the Ashburn Metro station, approximately six miles or a 10 minute drive to Dulles Airport, 15 minutes to One Loudoun, and just three miles from the Washington and Old Dominion Trail. Enter the home through the front foyer or the oversized 2 car garage. The garage is wired for an electric car charger and includes a 240V smart garage heater. The garage door is wi-fi enabled and has been insulated. There is plenty of space for you to set up a gym, park two cars, and store your tools! The ground level offers a large on-suite bedroom with a full bath, perfect for an in-law or au pair suite! As you ascend to the levels above, you’ll notice all staircases are hardwood. The second level covered balcony has a gas line run to it for a gas fire pit or grilling. There are automatic solar shades that reduce the direct sunlight and heat. The open floor plan connects the living, dining, and kitchen space which is perfect for entertaining. The living room is hardwired for a premium surround sound system and additional lighting. It also has electric black-out shades that are set to automatically close daily at 4pm (schedule as you please!). The kitchen boasts built-in cabinetry which includes under cabinet lighting, an upgraded Bosch dishwasher, a wall oven, a built-in microwave, gas cooktop, and a walk-in pantry with floor-to ceiling shelving. The third level is home to the primary suite that gives prominence to two oversized large walk-in closets, a beautiful bathroom with a roman shower with double shower heads and frameless glass shower door. Also on this level, you will find the laundry room, a second full bathroom and two additional bedrooms. The fourth floor loft features a fifth bedroom, also known as the Harry Potter room, the fourth full bathroom, and rooftop terrace. The main space in the loft is currently set up as a combination whiskey bar and gaming room, but can be used as a library, office, or playspace. This home is a smart home, with Google technology that includes a ring doorbell camera and 2 external mounted security cameras and two nest thermostats with dual HVAC systems for comfortable temperatures throughout. There are conduits running from the maintenance closet on the first floor to the second and fourth floors with direct wiring to the Unify router. Two Unify wi-fi extender pucks are mounted on the second and fourth level for full high speed internet coverage throughout. The Westmoore Community is more than just a place to live, it's a place to call home. With annual holiday events and regular neighborhood gatherings, it offers residents extensive spaces to enjoy the outdoors, a community center with a resort style pool, clubhouse with a caterer’s kitchen for hosting family events in the great room, a 24-hour fitness center, two community parks with tot lots and a dog park area, an Amphitheater for summer concerts, trails and MORE!
Listing Updated : 10-10-2026 at 6:53 AM EDT
Listing Provided By : Kristina Guidry, 5713760512, [email protected], Long & Foster Real Estate, Inc.

Properties displayed may be listed or sold by various participants in the MLS

Source :

Bright MLS, MLS#: VALO2080334

What's this home worth?

National portals guess with an algorithm. We price it from actual closed sales on your street.

Your home value estimate
$937K – $1.13M
Exact number$2,845,000

Want an exact number? Use an Agent, not an algorithm.

Is this your home?

Claim it to unlock a private owner dashboard, track your equity, and get a free monthly value report.
Comments
What's this home worth?

National portals guess with an algorithm. We price it from actual closed sales on your street.

Your home value estimate
$937K – $1.13M
Exact number$2,845,000

Want an exact number? Use an Agent, not an algorithm.

Is this your home?

Claim it to unlock a private owner dashboard, track your equity, and get a free monthly value report.
Property History

DateEventPrice
10/21/2024
Sold
$997,600
$268/sqft
Source:Bright MLS #VALO2080334
9/27/2024
Listed for sale
—
Source:Bright MLS #VALO2080334
5/19/2020
Listed for sale
—
Source:Bright MLS #VALO411136
5/8/2020
Sold
$765,692
$205/sqft
Source:Bright MLS #VALO411136

Location of 22255 Cornerstone Crossing Ter, Ashburn, VA 20148

Streetview of 22255 Cornerstone Crossing Ter, Ashburn, VA 20148

Mortgage Calculator
Listing Price
Down Payment
Interest Rate

Schools Near 22255 Cornerstone Crossing Ter, Ashburn, VA 20148

What's this home worth?

National portals guess with an algorithm. We price it from actual closed sales on your street.

Your home value estimate
$937K – $1.13M
Exact number$2,845,000

Want an exact number? Use an Agent, not an algorithm.

Is this your home?

Claim it to unlock a private owner dashboard, track your equity, and get a free monthly value report.
Comments

Homes Similar to 22255 Cornerstone Crossing Ter, Ashburn, VA 20148

Sold Homes Similar to 22255 Cornerstone Crossing Ter, Ashburn, VA 20148

Recent Blog Post By Category

The data relating to real estate for sale on this website appears in part through the BRIGHT Internet Data Exchange program, a voluntary cooperative exchange of property listing data between licensed real estate brokerage firms, and is provided by BRIGHT through a licensing agreement. Listing information is from various brokers who participate in the Bright MLS IDX program and not all listings may be visible on the site. The property information being provided on or through the website is for the personal, non-commercial use of consumers and such information may not be used for any purpose other than to identify prospective properties consumers may be interested in purchasing. Some properties which appear for sale on the website may no longer be available because they are for instance, under contract, sold or are no longer being offered for sale. Property information displayed is deemed reliable but is not guaranteed. Copyright 2026 Bright MLS, Inc.
HomeAshburnWestmoore At Moorefield