Back to Search
2133 N Pollard St, Arlington, VA 22207
Sold for $1,390,000
2133 N Pollard St, Arlington, VA 22207
Sold for $1,390,000
2133 N Pollard St, Arlington, VA 22207

2133 N Pollard St Arlington, VA 22207

0Views
0Saves

$1,390,000

CLOSED
Beds
4
Baths
4
Sqft
3,164
Acres
0.11
Year
1929
Close Date
Apr 30, 2025
Property Type
Residential
Sub Type
Per Square Foot
$439
Date Listed
Jan 21, 2025

Description of 2133 N Pollard St, Arlington, VA 22207

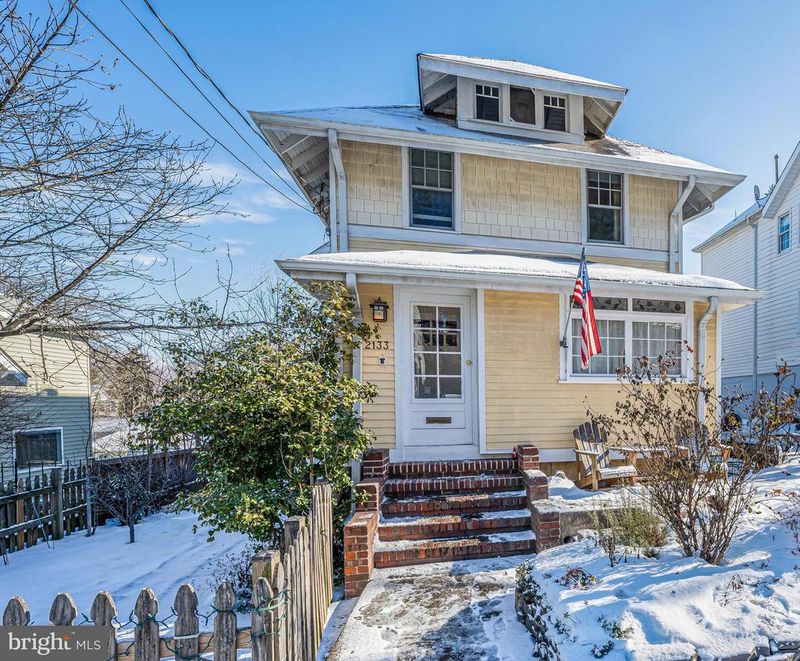
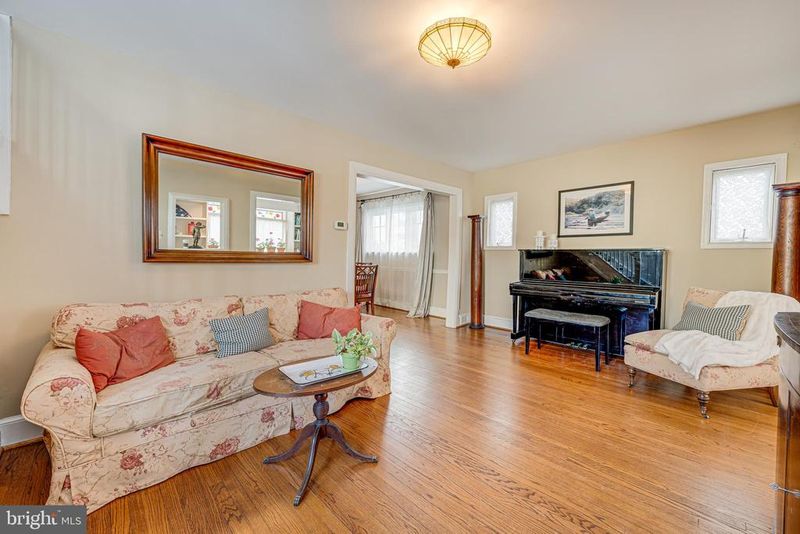
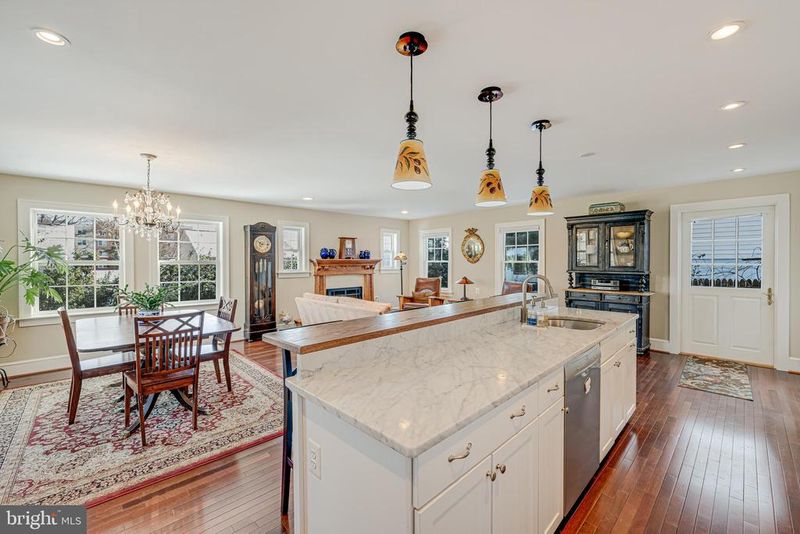
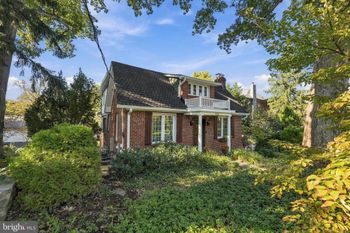
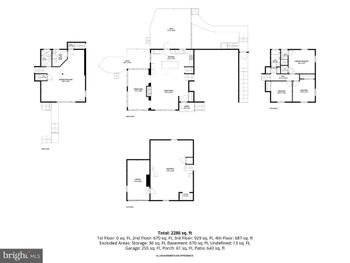
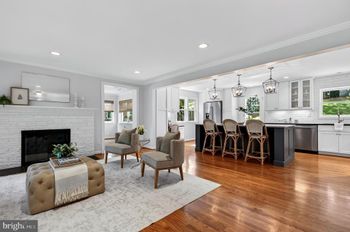
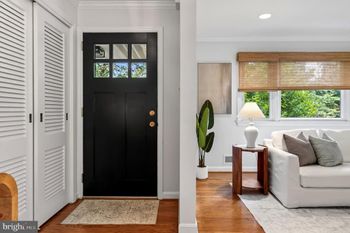
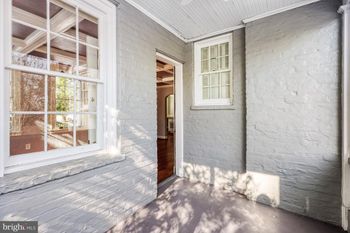
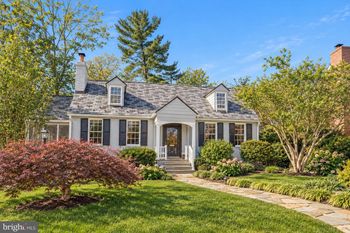
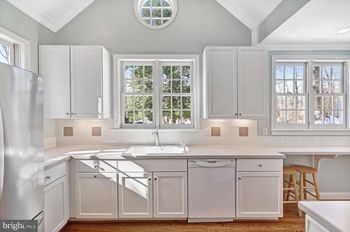
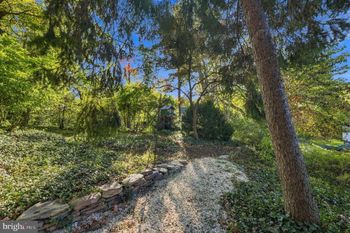
Listing details for 2133 N Pollard St, Arlington, VA 22207 : Discover exceptional space and family-friendly living in the sought-after Cherrydale neighborhood of Arlington. This cherished Craftsman Home offers quick access to downtown DC and the GW Parkway, and a peaceful respite in a beautiful leafy setting with a park across the street, one block from grocery, hardware, restaurants, yoga, fly fishing, framing and flower shops; nestled in one of Arlington’s most desirable school pyramids. In a delightful, welcoming community with wonderful neighbors, less than a mile from elementary, middle, and high schools, this lovely home is just a short hop to Potomac River sailing, boating, hiking, tennis, and golf. The property is part of the original cherry orchard that gave Cherrydale its name. Its close proximity to Georgetown, Smithsonian museums, national memorials, Reagan National and Dulles airports, Metro and bus, and vibrant bike path system makes it an ideal location for variable work and family situations. This beautifully expanded Arlington home features a three-level addition, offering the perfect blend of space, style, and functionality. Step inside to find original hardwood floors leading to inviting spaces for reading, gathering, working, arts and crafts, games, and culminating in an open floor plan on the main level of the addition. Seamlessly blending the spectacular chef’s kitchen and marble countertops, is the beautiful hand-crafted bar, custom-built craftsman fireplace mantle, gas fireplace, and family space for optimal gatherings. Upstairs, the owner’s spa-like suite boasts cathedral ceilings, abundant natural light, incredible tree-top views with a tree-house feel, spacious en-suite bath with double sinks and dual shower-heads, and a large custom-built walk-in closet with a snug window seat offering an unexpected retreat. The second floor also leads to an insulated finished attic storage space with pull-down stair access. Three additional bedrooms on the second floor include versatility and flexible rooms for guests, expanding families, office space, or sunny exercise space. Heading down to the finished basement, a cozy bedroom awaits, easily converted to a family theatre or media center, leading to a spacious light-filled room with windows on three sides that open to the private backyard. This incredible space with sunlight streaming in, offers endless possibilities as a living area, game room, maker-space, fitness space, wood-working, home office, plant nursery, kids’ activity room, in-law suite, guest quarters, or Airbnb. This home also features dual-zone HVAC systems for optimal comfort, a driveway that accommodates two cars, additional street parking for guests, and two garden sheds surrounded by mature landscaping and green space which offers delightful possibilities for green thumbs. Fruiting fig and cherry trees offer an abundant harvest, along with camellias, hydrangeas, roses, viburnum, holly trees, a vegetable garden, plus an herb and flower garden for body and soul. An outdoor chiminea area with Adirondack chairs provides a relaxing place for gatherings with friends and family, and space for wondrous night-time sky star-gazing. Come see the possibilities and envision your chance to own this charming and thoughtfully-designed home.
Listing Updated : 10-10-2026 at 3:25 PM EDT
Listing Provided By : Linda J Wheeler, 7034755347, [email protected], KW United

Properties displayed may be listed or sold by various participants in the MLS

Source :

Bright MLS, MLS#: VAAR2051946

What's this home worth?

National portals guess with an algorithm. We price it from actual closed sales on your street.

Your home value estimate
$1.23M – $1.73M
Exact number$2,845,000

Want an exact number? Use an Agent, not an algorithm.

Is this your home?

Claim it to unlock a private owner dashboard, track your equity, and get a free monthly value report.
Comments
What's this home worth?

National portals guess with an algorithm. We price it from actual closed sales on your street.

Your home value estimate
$1.23M – $1.73M
Exact number$2,845,000

Want an exact number? Use an Agent, not an algorithm.

Is this your home?

Claim it to unlock a private owner dashboard, track your equity, and get a free monthly value report.
Property History

DateEventPrice
4/30/2025
Sold
$1,390,000
$439/sqft
Source:Bright MLS #VAAR2051946
1/21/2025
Listed for sale
—
Source:Bright MLS #VAAR2051946

Location of 2133 N Pollard St, Arlington, VA 22207

Streetview of 2133 N Pollard St, Arlington, VA 22207

Mortgage Calculator
Listing Price
Down Payment
Interest Rate

Schools Near 2133 N Pollard St, Arlington, VA 22207

What's this home worth?

National portals guess with an algorithm. We price it from actual closed sales on your street.

Your home value estimate
$1.23M – $1.73M
Exact number$2,845,000

Want an exact number? Use an Agent, not an algorithm.

Is this your home?

Claim it to unlock a private owner dashboard, track your equity, and get a free monthly value report.
Comments

Homes Similar to 2133 N Pollard St, Arlington, VA 22207

Sold Homes Similar to 2133 N Pollard St, Arlington, VA 22207

Related Blogs

Recent Blog Post By Category

The data relating to real estate for sale on this website appears in part through the BRIGHT Internet Data Exchange program, a voluntary cooperative exchange of property listing data between licensed real estate brokerage firms, and is provided by BRIGHT through a licensing agreement. Listing information is from various brokers who participate in the Bright MLS IDX program and not all listings may be visible on the site. The property information being provided on or through the website is for the personal, non-commercial use of consumers and such information may not be used for any purpose other than to identify prospective properties consumers may be interested in purchasing. Some properties which appear for sale on the website may no longer be available because they are for instance, under contract, sold or are no longer being offered for sale. Property information displayed is deemed reliable but is not guaranteed. Copyright 2026 Bright MLS, Inc.
HomeArlingtonCherrydale