Back to Search
20833 Adams Mill Pl, Ashburn, VA 20147
Sold for $735,000
20833 Adams Mill Pl, Ashburn, VA 20147
Sold for $735,000
20833 Adams Mill Pl, Ashburn, VA 20147

20833 Adams Mill Pl Ashburn, VA 20147

0Views
0Saves

$735,000

CLOSED
Beds
3
Baths
3
Sqft
2,447
Acres
0.1
Year
2007
Close Date
Oct 24, 2024
Property Type
Residential
Sub Type
Per Square Foot
$300
Date Listed
Sep 4, 2024

Description of 20833 Adams Mill Pl, Ashburn, VA 20147

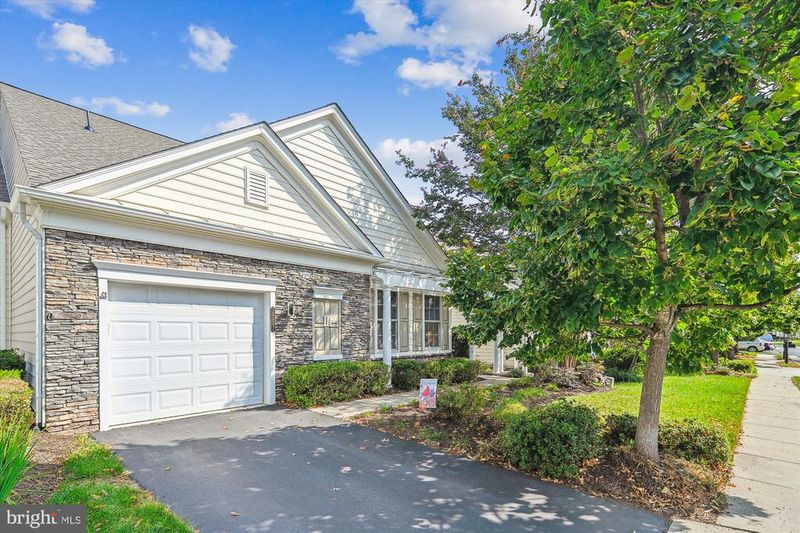
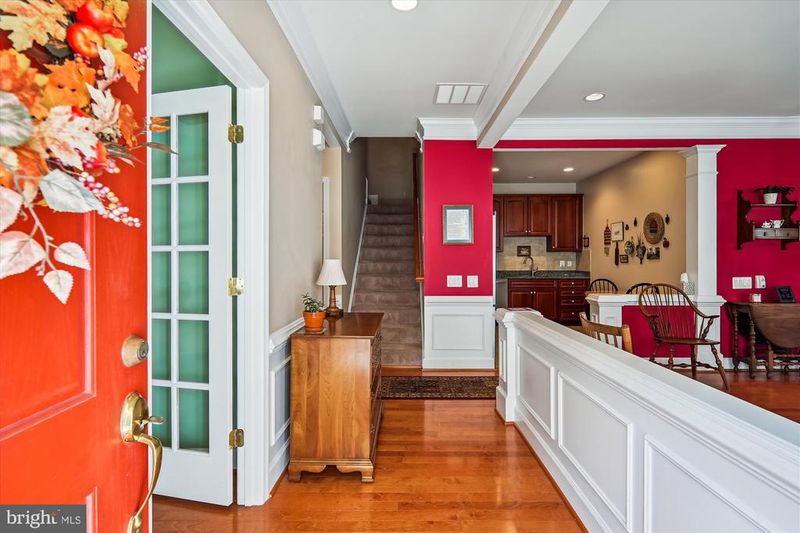
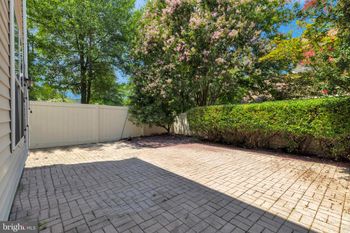
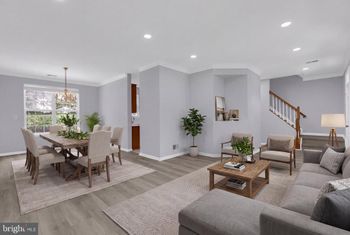
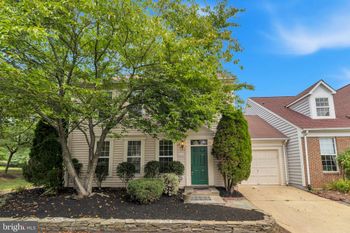
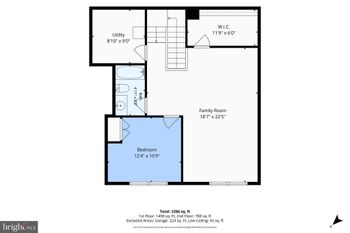
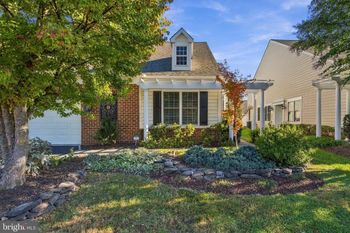
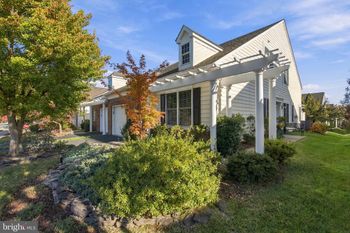
Listing details for 20833 Adams Mill Pl, Ashburn, VA 20147 : OPEN HOUSE CANCELED!!!! When a stunning move in ready home on an open, treed lot backing to common area meets gorgeous upgrades and an awesome location, you have the perfect place to call home! Welcome to Potomac Green--Ashburn's premiere 55+ living where buyers will be surrounded by serene views and peaceful living in this amazing and amenity-rich gated community. The lot in this home is most unique as it is one of the few that does not overlook other homes. Instead, enjoy taking in the peaceful sights of mature trees and an open common area that will impress the most discriminating buyers! This gorgeous 2 level, 3 bedroom, 3 full bathroom sunny end unit patio style home with a one car garage has a foyer that welcomes you with crown molding, shadowboxing, a half wall and hardwood flooring. You will also notice the hardwood floors flow seamlessly into the office, dining room, living room, and hallway. Head to the eat in kitchen to check out the ceramic tile flooring, granite counters, 42 inch cherry cabinetry, stainless steel double sink with disposal, stainless steel Whirlpool appliances including a dishwasher, refrigerator/freezer with icemaker, 5 burner gas stove, built in microwave, plenty of cabinet and counter space, tile backsplash and recessed lighting. Continuing with the main level floorplan, you will find an open concept living and dining area with hardwood flooring, crown molding, chandelier, plenty of windows to allow for natural sunlight, 2 story vaulted ceiling, ceiling fan with lights, gas fireplace with marble surround and mantle. Adjacent to the living room you will find french door access with a transom window into the sunroom featuring a ceramic tile floor, ceiling fan with lights and sliding glass door walkout access to the inviting brick patio overlooking the open backyard perfect for entertaining! Retreat to the main level primary suite where you can enjoy relaxing evenings. The primary bedroom boasts three large floor-to-ceiling windows, tray ceiling with crown molding, ceiling fan with lights, sizable walk in closet with custom built-ins and carpeted flooring. In the primary bathroom you will find ceramic tile floors, a stand up shower with a decorative tile band and bench, double vanities with storage cabinets, corian counters, vanity mirror, recessed lights, medicine cabinet, linen closet and a private toilet. A secondary bedroom on the main level has carpeted flooring, 2 sunny windows, ceiling fan, tall ceiling and sizable closet. The adjacent full hall bath has tile floors, tub/shower combination, single vanity with cabinet and medicine cabinet. Finishing off the main level is a private office with french doors, hardwood floors and a ceiling fan with lights. Climbing the carpeted stairs up to the upper level you will find a huge loft area overlooking the main level. This is a perfect flex space that can be designed as a family room, play room, exercise room, craft room or whatever suits your needs. Also included in the upper level is a third bedroom which accesses the third full bathroom featuring ceiling fans with lights, carpeted flooring, and large closet. Full bathroom showcases a tub/shower combination, tile flooring, single vanity and medicine cabinet. Proud owner has maintained home with a new roof in 2024, furnace and AC in 2021, water heater in 2019 and kitchen appliances in 2017. Potomac Green has so many amenities to enjoy--walking trails, indoor and outdoor pool, fitness center, meeting rooms, indoor track, club house, recreation center, game/card rooms, and activities and events that you can plan for every day! Convenient to numerous shopping and entertainment options including One Loudoun, plazas and malls, Dulles Town Center, Leesburg Premium Outlets, movie theatres, doctor offices and INOVA Loudoun Hospital. Commuting is easy! Close to Routes 7 and 28, Dulles Toll Road, Dulles Greenway, Fairfax County Parkway and the silver line metro station. Welcome Home!
Listing Updated : 10-10-2026 at 6:58 AM EDT
Listing Provided By : Julianne M Malling, 7039278040, [email protected], Keller Williams Realty

Properties displayed may be listed or sold by various participants in the MLS

Source :

Bright MLS, MLS#: VALO2078546

What's this home worth?

National portals guess with an algorithm. We price it from actual closed sales on your street.

Your home value estimate
$729K – $840K
Exact number$2,845,000

Want an exact number? Use an Agent, not an algorithm.

Is this your home?

Claim it to unlock a private owner dashboard, track your equity, and get a free monthly value report.
Comments
What's this home worth?

National portals guess with an algorithm. We price it from actual closed sales on your street.

Your home value estimate
$729K – $840K
Exact number$2,845,000

Want an exact number? Use an Agent, not an algorithm.

Is this your home?

Claim it to unlock a private owner dashboard, track your equity, and get a free monthly value report.
Property History

DateEventPrice
10/24/2024
Sold
$735,000
$300/sqft
Source:Bright MLS #VALO2078546
9/4/2024
Listed for sale
—
Source:Bright MLS #VALO2078546
12/5/2011
Sold
$364,000
$149/sqft
Source:Bright MLS #1004557828
8/17/2011
Listed for sale
—
Source:Bright MLS #1004557828

Location of 20833 Adams Mill Pl, Ashburn, VA 20147

Streetview of 20833 Adams Mill Pl, Ashburn, VA 20147

Mortgage Calculator
Listing Price
Down Payment
Interest Rate

Schools Near 20833 Adams Mill Pl, Ashburn, VA 20147

What's this home worth?

National portals guess with an algorithm. We price it from actual closed sales on your street.

Your home value estimate
$729K – $840K
Exact number$2,845,000

Want an exact number? Use an Agent, not an algorithm.

Is this your home?

Claim it to unlock a private owner dashboard, track your equity, and get a free monthly value report.
Comments

Homes Similar to 20833 Adams Mill Pl, Ashburn, VA 20147

Sold Homes Similar to 20833 Adams Mill Pl, Ashburn, VA 20147

Recent Blog Post By Category

The data relating to real estate for sale on this website appears in part through the BRIGHT Internet Data Exchange program, a voluntary cooperative exchange of property listing data between licensed real estate brokerage firms, and is provided by BRIGHT through a licensing agreement. Listing information is from various brokers who participate in the Bright MLS IDX program and not all listings may be visible on the site. The property information being provided on or through the website is for the personal, non-commercial use of consumers and such information may not be used for any purpose other than to identify prospective properties consumers may be interested in purchasing. Some properties which appear for sale on the website may no longer be available because they are for instance, under contract, sold or are no longer being offered for sale. Property information displayed is deemed reliable but is not guaranteed. Copyright 2026 Bright MLS, Inc.
HomeAshburnPotomac Green